Skip main navigation
Sold for $760,000
  • $760,000

    10501 Winged Elm Cir, Manassas, VA 20110

    4beds
    3,144sqft
    Single Family Residence
    Built in 1993
    0.33 Acres Lot
    $762,200 Zestimate®
    $242/sqft
    $3,628 Estimated rent

    Home value

    $762,200

    $709,000 - $823,000

    $3,628/mo

    Zestimate® history
    Loading
    Loading...

    Owner options

    List your home for rent

    $3,628/mo

    Rent Zestimate®

    Find your next renter with Zillow Rental Manager. Plus, with online applications, you can quickly screen prospective tenants – for free.

    Learn more

    $3,628/mo

    Rent Zestimate®

    Refinance and save

    $4,816/mo

    Est. payment

    Refinancing to a lower rate could help reduce your monthly payments and save thousands over the life of the loan.

    See today's rates

    $4,816/mo

    Est. payment

    Explore your selling options

    Work with a Zillow partner agent

    Leverage their expertise and Zillow's premium Showcase listings to get your home seen by more buyers.

    Get started

    List with your own agent

    Get your home in front of millions of buyers by listing it on Zillow.

    Learn how to do it

    Sell it yourself

    Take full control of how buyers see your home on Zillow by listing For Sale by Owner (FSBO).

    List your home

    What's special

    Cozy wood-burning fireplaceWell-appointed hall bathFenced yardHigh ceilingsOpen floor planCustom multiple level deckCustom built-ins
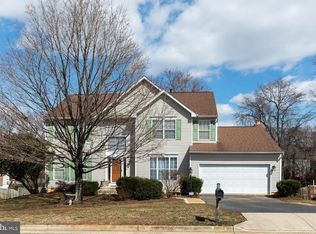
    Nestled on a desirable corner lot backing to wooded common area for ultimate privacy this beautifully maintained 4-bedroom, 2.5 bath colonial offers space, functionality and thoughtful system updates throughout. Featuring a tailored exterior with 2-car garage, wrap-around front porch, custom multiple level deck, fenced yard, open floor plan, high ceilings, decorative moldings, custom built-ins, a gourmet kitchen, luxurious primary suite, and 3,144 finished square feet of living space with room to expand! ****** The main level features a dramatic two-story foyer with gleaming hardwood floors, generously sized formal living and dining rooms, and a large private home office with built-in bookcases. The oversized gourmet kitchen includes a center island with new gas cooktop and bar seating, a planning desk, and an expansive dining area with a newer sliding door opening to large custom multiple level deck and fenced backyard backing to woodlands—perfect for everyday living and entertaining. The adjoining family room with built-in bookcases invites you to relax in front of a cozy wood-burning fireplace. A powder room and laundry/mudroom with cabinets completes the main level. ****** Upstairs, the spacious primary suite boasts a soaring cathedral ceiling with lighted ceiling fan, wall of windows and large sitting area, and a walk-in closet with custom organizers. The ensuite bath features an oversized dual sink vanity, sleek lighting and fixtures, corner soaking tub and glass enclosed shower. Down the hall, three light-filled bedrooms, each with lighted ceiling fans, share the well-appointed hall bath. ****** The huge unfinished walkout lower level with full day light windows and rough-in for a full bath provides loads of storage space and an incredible opportunity to finish with your own personal design. An active radon mitigation system is already in place. Recent and notable updates include: - Hot water heater replaced last year - Gutters replaced last year – New windows – Roof replaced prior to current ownership - HVAC improvements to support home size, including added humidifier and UV light. ****** All this in a peaceful residential community with jogging/walking paths, tennis courts, and playground in an excellent location, close to commuter routes, the VRE, shopping, dining, and more! A wonderful opportunity to own a spacious home with style, strong fundamentals, and room to grow!

    Zillow last checked:

    Listing updated:

    Listed by:

    Jennifer Young 703-956-5128,

    Keller Williams Realty

    Bought with:

    Elizabeth DiGilio, 0225192973

    Long & Foster Real Estate, Inc.

    Source: Bright MLS,MLS#: VAPW2111950MLS Logo

    Facts & features

    Interior

    Bedrooms & bathrooms
    • Bedrooms: 4
    • Bathrooms: 3
    • Full bathrooms: 2
    • 1/2 bathrooms: 1
    • Main level bathrooms: 1
    Primary bedroom
    • Features: Attached Bathroom, Cathedral/Vaulted Ceiling, Ceiling Fan(s), Flooring - Carpet, Lighting - Ceiling, Primary Bedroom - Sitting Area, Walk-In Closet(s)
    • Level: Upper
    • Area: 342 Square Feet
    • Dimensions: 18 X 19
    Bedroom 2
    • Features: Ceiling Fan(s), Flooring - Carpet, Lighting - Ceiling
    • Level: Upper
    • Area: 156 Square Feet
    • Dimensions: 12 X 13
    Bedroom 3
    • Features: Ceiling Fan(s), Flooring - Carpet, Lighting - Ceiling
    • Level: Upper
    • Area: 132 Square Feet
    • Dimensions: 11 X 12
    Bedroom 4
    • Features: Ceiling Fan(s), Flooring - Carpet, Lighting - Ceiling
    • Level: Upper
    • Area: 132 Square Feet
    • Dimensions: 11 X 12
    Primary bathroom
    • Features: Soaking Tub, Bathroom - Walk-In Shower, Cathedral/Vaulted Ceiling, Double Sink, Flooring - Ceramic Tile, Lighting - Wall sconces
    • Level: Upper
    Basement
    • Features: Flooring - Concrete, Lighting - Ceiling
    • Level: Lower
    Breakfast room
    • Features: Ceiling Fan(s), Crown Molding, Flooring - Luxury Vinyl Tile, Lighting - Ceiling
    • Level: Main
    • Area: 216 Square Feet
    • Dimensions: 12 X 18
    Dining room
    • Features: Chair Rail, Crown Molding, Flooring - HardWood, Formal Dining Room, Lighting - Pendants
    • Level: Main
    • Area: 192 Square Feet
    • Dimensions: 12 X 16
    Family room
    • Features: Built-in Features, Crown Molding, Fireplace - Wood Burning, Flooring - Carpet, Lighting - LED, Recessed Lighting
    • Level: Main
    • Area: 280 Square Feet
    • Dimensions: 14 X 20
    Foyer
    • Features: Crown Molding, Flooring - HardWood, Lighting - Pendants
    • Level: Main
    Other
    • Features: Bathroom - Tub Shower, Flooring - Vinyl, Lighting - Wall sconces
    • Level: Upper
    Half bath
    • Features: Countertop(s) - Solid Surface, Flooring - Ceramic Tile, Lighting - Wall sconces
    • Level: Main
    Kitchen
    • Features: Breakfast Bar, Breakfast Room, Countertop(s) - Solid Surface, Crown Molding, Double Sink, Flooring - Luxury Vinyl Tile, Kitchen Island, Kitchen - Gas Cooking, Lighting - LED, Lighting - Pendants, Recessed Lighting, Pantry
    • Level: Main
    • Area: 288 Square Feet
    • Dimensions: 16 X 18
    Laundry
    • Features: Built-in Features, Flooring - Luxury Vinyl Tile, Lighting - Ceiling
    • Level: Main
    Library
    • Features: Built-in Features, Crown Molding, Lighting - LED, Recessed Lighting, Flooring - HardWood
    • Level: Main
    • Area: 130 Square Feet
    • Dimensions: 10 X 13
    Living room
    • Features: Crown Molding, Flooring - HardWood
    • Level: Main
    • Area: 180 Square Feet
    • Dimensions: 12 X 15
    Heating
    • Forced Air, Humidity Control, Natural Gas
    Cooling
    • Central Air, Ceiling Fan(s), Electric
    Appliances
    • Included: Down Draft, Dishwasher, Disposal, Dryer, Exhaust Fan, Ice Maker, Double Oven, Oven, Refrigerator, Stainless Steel Appliance(s), Washer, Water Dispenser, Gas Water Heater
    • Laundry: Main Level, Washer In Unit, Dryer In Unit, Laundry Room
    Features
    • Attic, Soaking Tub, Bathroom - Tub Shower, Bathroom - Walk-In Shower, Breakfast Area, Built-in Features, Ceiling Fan(s), Chair Railings, Crown Molding, Dining Area, Family Room Off Kitchen, Open Floorplan, Formal/Separate Dining Room, Kitchen - Gourmet, Kitchen Island, Kitchen - Table Space, Pantry, Primary Bath(s), Recessed Lighting, Upgraded Countertops, Wainscotting, Walk-In Closet(s), Air Filter System, 2 Story Ceilings, 9'+ Ceilings, High Ceilings, Cathedral Ceiling(s)
    • Flooring: Carpet, Ceramic Tile, Hardwood, Wood
    • Doors: Double Entry, Six Panel, Sliding Glass, Storm Door(s), French Doors
    • Windows: Stain/Lead Glass, Window Treatments
    • Basement: Full,Walk-Out Access,Rear Entrance,Space For Rooms,Unfinished,Windows,Rough Bath Plumb
    • Number of fireplaces: 1
    • Fireplace features: Brick, Mantel(s), Screen, Wood Burning
    Interior area
    • Total structure area: 4,764
    • Total interior livable area: 3,144 sqft
    • Finished area above ground: 3,144
    • Finished area below ground: 0

    Property

    Parking
    • Total spaces: 4
    • Parking features: Garage Faces Front, Garage Door Opener, Driveway, Attached
    • Attached garage spaces: 2
    • Uncovered spaces: 2
    Accessibility
    • Accessibility features: None
    Features
    • Levels: Three
    • Stories: 3
    • Patio & porch: Deck, Porch, Wrap Around
    • Exterior features: Bump-outs, Lighting, Sidewalks
    • Pool features: None
    • Fencing: Full,Back Yard
    • Has view: Yes
    • View description: Garden, Trees/Woods
    Lot
    • Size: 0.33 Acres
    • Features: Backs - Open Common Area, Backs to Trees, Corner Lot, Front Yard, Landscaped, Premium, Private, Rear Yard, SideYard(s)
    Details
    • Additional structures: Above Grade, Below Grade
    • Parcel number: 7694892987
    • Zoning: R4
    • Special conditions: Standard

    Construction

    Type & style
    • Home type: SingleFamily
    • Architectural style: Colonial
    • Property subtype: Single Family Residence
    Materials
    • Vinyl Siding
    • Foundation: Permanent
    • Roof: Architectural Shingle
    Condition
    • Excellent
    • New construction: No
    • Year built: 1993
    Details
    • Builder model: BRANTLEY-EXPANDED
    • Builder name: RICHMOND AMERICAN

    Utilities & green energy

    • Sewer: Public Sewer
    • Water: Public

    Community & neighborhood

    Security
    • Security features: Electric Alarm, Security System
    Location
    • Region: Manassas
    • Subdivision: Great Oak

    HOA & financial

    HOA
    • Has HOA: Yes
    • HOA fee: $237 quarterly
    • Amenities included: Common Grounds, Jogging Path, Tennis Court(s), Tot Lots/Playground
    • Services included: Common Area Maintenance, Management, Snow Removal, Trash, Reserve Funds
    • Association name: GREAT OAK

    Other

    Other facts
    • Listing agreement: Exclusive Right To Sell
    • Ownership: Fee Simple

    Price history

    DateEventPrice
    3/31/2026Sold$760,000+1.3%$242/sqft
    Source: Bright MLS #VAPW2111950 Report a problem
    3/21/2026Listing removed$750,000$239/sqft
    Source: Bright MLS #VAPW2111950 Report a problem
    3/11/2026Contingent$750,000$239/sqft
    Source: Bright MLS #VAPW2111950 Report a problem
    3/6/2026Listed for sale$750,000+54.6%$239/sqft
    Source: Bright MLS #VAPW2111950 Report a problem
    4/1/2019Sold$485,000$154/sqft
    Source: Public Record Report a problem
    4/1/2019Listed for sale$485,000$154/sqft
    Source: RE/MAX Gateway #VAPW390718 Report a problem
    2/17/2019Pending sale$485,000$154/sqft
    Source: RE/MAX GATEWAY #VAPW390718 Report a problem
    2/14/2019Listed for sale$485,000+12.8%$154/sqft
    Source: RE/MAX Gateway #VAPW390718 Report a problem
    3/26/2004Sold$430,000+51.4%$137/sqft
    Source: Agent Provided Report a problem
    8/18/2000Sold$284,000+26.6%$90/sqft
    Source: Public Record Report a problem
    3/1/1994Sold$224,340$71/sqft
    Source: Public Record Report a problem

    Public tax history

    YearProperty taxesTax assessment
    2025-- $682,300 +6.4%
    2024$394 -93.8%$641,000 +5.7%
    2023$6,308 -2.2%$606,200 +5.9%
    2022$6,451 +5%$572,200 +13.6%
    2021$6,141 +5%$503,700 +6%
    2020$5,847 +104%$475,200 +0.1%
    2019$2,866 -48.2%$474,700 +3.5%
    2018$5,536 +6.1%$458,500 +3.2%
    2017$5,220 $444,400 +3.9%
    2016$5,220 +3.2%$427,700 +1%
    2015$5,057 $423,600 +4.5%
    2014$5,057 $405,200 +2%
    2013-- $397,100 +2.3%
    2012-- $388,100 +13%
    2010-- $343,400 +1.4%
    2009-- $338,700 -22.2%
    2008-- $435,600 -19.1%
    2007-- $538,400 -7.4%
    2006-- $581,700 +28.5%
    2005-- $452,700 +14.9%
    2004-- $394,000 +14.5%
    2003-- $344,000 +10.6%
    2002-- $311,000 +9.4%
    2001-- $284,300

    Find assessor info on the county website

    Neighborhood: 20110

    Nearby schools

    GreatSchools rating
    Schools provided by the listing agent
    • Elementary: Bennett
    • Middle: Parkside
    • High: Brentsville
    • District: Prince William County Public Schools

    Source: Bright MLS. This data may not be complete. We recommend contacting the local school district to confirm school assignments for this home.

    Get a cash offer in 3 minutes
    Find out how much your home could sell for in as little as 3 minutes with a no-obligation cash offer.
    Estimated market value
    $762,200
    Get a cash offer in 3 minutes
    Find out how much your home could sell for in as little as 3 minutes with a no-obligation cash offer.
    Estimated market value
    $762,200