Skip main navigation
Sold for $595,000
  • $595,000

    10502 Abrams Dr, Colorado Springs, CO 80925

    6beds
    4,061sqft
    Single Family Residence
    Built in 2014
    8,803 Square Feet Lot
    $589,200 Zestimate®
    $147/sqft
    $3,619 Estimated rent

    Home value

    $589,200

    $560,000 - $619,000

    $3,619/mo

    Zestimate® history
    Loading
    Loading...

    Owner options

    List your home for rent

    $3,619/mo

    Rent Zestimate®

    Find your next renter with Zillow Rental Manager. Plus, with online applications, you can quickly screen prospective tenants – for free.

    Learn more

    $3,619/mo

    Rent Zestimate®

    Refinance and save

    $3,383/mo

    Est. payment

    Refinancing to a lower rate could help reduce your monthly payments and save thousands over the life of the loan.

    See today's rates

    $3,383/mo

    Est. payment

    Explore your selling options

    Work with a Zillow partner agent

    Leverage their expertise and Zillow's premium Showcase listings to get your home seen by more buyers.

    Get started

    List with your own agent

    Get your home in front of millions of buyers by listing it on Zillow.

    Learn how to do it

    Sell it yourself

    Take full control of how buyers see your home on Zillow by listing For Sale by Owner (FSBO).

    List your home

    What's special

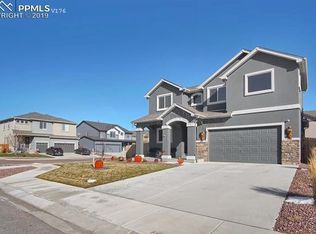
    Located in popular Lorson Ranch, this beautifully designed property offers a perfect blend of elegant living spaces, high-end finishes, and thoughtful amenities that cater to both comfort and style. As you enter, you’re welcomed by an inviting foyer with custom built-in seating. The main floor features an expansive living area highlighted by a dramatic coffered ceiling, a sleek floor-to-ceiling stone fireplace, and large windows for bright natural light. The open-concept design connects the living room to the huge kitchen, featuring stainless steel appliances, dual-tone cabinetry, a stylish tile backsplash, and an oversized island. The adjacent dining area is perfect for larger gatherings and entertaining. The main floor also includes a huge pantry, a convenient mudroom off the garage, and a beautifully designed half bath. Upstairs, the luxurious primary suite is a true retreat, complete with its own fireplace, creating a cozy atmosphere. The spa-like ensuite bathroom features dual vanities, a tub, and a separate walk-in shower. Additionally, the upper level offers two more spacious bedrooms, a full bath, a laundry room, and a versatile loft area. The fully finished basement is designed for entertainment and comfort, featuring a cozy theater / play room, and 3 additional bedrooms, along with a full bathroom. Outside, the home has new paint & a new roof! The front and backyard feature low-maintenance, high-quality turf, offering a beautiful and green landscape year-round without the hassle of upkeep. The backyard serves as a perfect outdoor oasis, offering plenty of room for relaxation and recreation. The patio is ideal for summer barbecues, morning coffees, or evening gatherings. This home is ideally situated near several major military installations, making it a convenient choice for military families. Don’t miss your chance to own this stunning property—schedule a private showing today! Can't tour this home in person? Check out the 3D Virtual Tour linked herein!

    Zillow last checked:

    Listing updated:

    Listed by:

    Sarah McKinney 719-642-0220,

    MacKenzie-Jackson Real Estate

    Bought with:

    Non Member

    Non Member

    Source: elevateMLS,MLS#: 6426535MLS Logo

    Facts & features

    Interior

    Bedrooms & bathrooms
    • Bedrooms: 6
    • Bathrooms: 4
    • Full bathrooms: 3
    • 1/2 bathrooms: 1
    Basement
    • Area: 1174
    Heating
    • Forced Air, Natural Gas
    Cooling
    • Ceiling Fan(s), Central Air
    Appliances
    • Included: Dishwasher, Disposal, Microwave, Oven
    • Laundry: Main Level
    Features
    • 9Ft + Ceilings, Vaulted Ceiling(s), Pantry
    • Basement: Full,Partially Finished
    • Has fireplace: Yes
    • Fireplace features: Gas
    Interior area
    • Total structure area: 4,061
    • Total interior livable area: 4,061 sqft
    • Finished area above ground: 2,887
    • Finished area below ground: 1,174

    Property

    Parking
    • Total spaces: 3
    • Parking features: Attached, Even with Main Level, Garage Door Opener
    • Attached garage spaces: 3
    Features
    • Levels: Two
    • Stories: 2
    • Has view: Yes
    • View description: Mountain(s)
    Lot
    • Size: 8,803 Square Feet
    • Features: Corner Lot
    Details
    • Additional structures: Storage
    • Parcel number: 5514418001

    Construction

    Type & style
    • Home type: SingleFamily
    • Property subtype: Single Family Residence
    Materials
    • Stucco, Framed on Lot
    • Roof: Composite Shingle
    Condition
    • Existing Home
    • New construction: No
    • Year built: 2014

    Utilities & green energy

    • Water: Municipal

    Community & HOA

    Location
    • Region: Colorado Springs

    Financial & listing details

    • Price per square foot: $147/sqft
    • Tax assessed value: $594,277
    • Annual tax amount: $5,408
    • Date on market: 8/17/2024
    • Listing terms: Cash,Conventional,FHA,VA Loan

    Price history

    DateEventPrice
    9/23/2024Sold$595,000-0.8%$147/sqft
    Source: elevateMLS #6426535 Report a problem
    8/17/2024Listed for sale$600,000+51.9%$148/sqft
    Source: elevateMLS #6426535 Report a problem
    5/30/2018Sold$395,000-0.1%$97/sqft
    Source: Public Record Report a problem
    5/30/2018Pending sale$395,500$97/sqft
    Source: RE/MAX Properties Inc #2380914 Report a problem
    4/25/2018Listed for sale$395,500$97/sqft
    Source: Re/Max Properties Inc. #3607016 Report a problem
    4/24/2018Pending sale$395,500$97/sqft
    Source: RE/MAX Properties Inc. #3607016 Report a problem
    4/20/2018Listed for sale$395,500+9.1%$97/sqft
    Source: Re/Max Properties Inc. #3607016 Report a problem
    4/10/2015Sold$362,500$89/sqft
    Source: Public Record Report a problem

    Public tax history

    YearProperty taxesTax assessment
    2024$5,408 +35.8%$39,810
    2023$3,983 -4%$39,810 +38.4%
    2022$4,147 $28,770 -2.8%
    2021-- $29,600 +7.6%
    2020$3,897 +0.3%$27,520
    2019$3,884 -1.7%$27,520 +1.9%
    2018$3,953 +2.1%$27,010
    2017$3,872 -2.1%$27,010 +12.4%
    2016$3,953 +27%$24,040 +189.3%
    2015$3,111 +111.1%$8,310 -23.5%
    2014$1,474 $10,860
    Find assessor info on the county website

    Neighborhood: 80925

    Nearby schools

    GreatSchools rating
    Schools provided by the listing agent
    • District: Widefield-3

    Source: elevateMLS. This data may not be complete. We recommend contacting the local school district to confirm school assignments for this home.

    Get a cash offer in 3 minutes
    Find out how much your home could sell for in as little as 3 minutes with a no-obligation cash offer.
    Estimated market value
    $589,200
    Get a cash offer in 3 minutes
    Find out how much your home could sell for in as little as 3 minutes with a no-obligation cash offer.
    Estimated market value
    $589,200