Skip main navigation
For sale
  • Price cut: $10K (8/6)
    $325,000

    10502 Atlanta Ave, Lubbock, TX 79424

    4beds
    2,029sqft
    : 
    $2,369/mo
    Get pre-qualified
    Single Family Residence, Residential
    Built in 2022
    6,534 Square Feet Lot
    $322,000 Zestimate®
    $160/sqft
    $-- HOA

    What's special

    Cozy fireplaceLow-maintenance backyardPrivate retreatOpen-concept floor planAttached two-car garageTimeless curb appealThree additional bedrooms
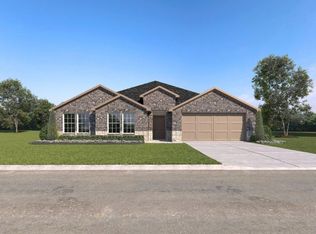
    Welcome home to this beautifully designed 4-bedroom, 2-bath residence in the desirable Abbey Glen community and highly sought-after Lubbock-Cooper ISD. Built in 2022, this 2,029-square-foot home offers the perfect blend of modern style, comfort, and functionality. Step inside to an open-concept floor plan featuring a spacious living area centered around a cozy fireplace, creating the perfect space for relaxing or entertaining. The thoughtfully designed kitchen flows seamlessly into the dining and living spaces, making everyday living effortless. The isolated primary suite provides a private retreat with plenty of room to unwind, while three additional bedrooms offer flexibility for family, guests, or a home office. Outside, enjoy a low-maintenance backyard and covered patio ideal for morning coffee or evening gatherings. The attached two-car garage provides added convenience, and the home's contemporary brick exterior offers timeless curb appeal. Conveniently located near shopping, dining, and everyday amenities, this move-in-ready home combines modern construction with an unbeatable location. Don't miss your opportunity to own this beautiful home in one of South Lubbock's most desirable neighborhoods
    29 days
    |
    1,617
    |
    134
    |

    Likely to sell faster than

    Zillow last checked:

    Listing updated:

    Listed by:

    Rex Andrews TREC #0663823 806-777-6556,

    Keller Williams Realty

    Source: LBMLS,MLS#: 202610383MLS Logo

      Facts & features

      Interior

      Bedrooms & bathrooms
      • Bedrooms: 4
      • Bathrooms: 2
      • Full bathrooms: 2
      Primary bedroom
      • Features: Carpet Flooring
      Bedroom 2
      • Features: Carpet Flooring
      Bedroom 3
      • Features: Carpet Flooring
      Bedroom 4
      • Features: Carpet Flooring
      Primary bathroom
      • Features: Double Vanity, Luxury Vinyl Flooring, Separate Shower/Tub
      Bathroom
      • Features: Luxury Vinyl Flooring
      Dining room
      • Features: Living/Dining Combo, Luxury Vinyl Flooring
      Kitchen
      • Features: Granite Counters, Luxury Vinyl Flooring
      Living room
      • Features: Luxury Vinyl Flooring
      Utility room
      • Features: Luxury Vinyl Flooring
      Heating
      • Fireplace(s), Natural Gas
      Cooling
      • Ceiling Fan(s), Central Air, Electric
      Appliances
      • Laundry: Inside, Laundry Room
      Features
      • Ceiling Fan(s), Granite Counters, Kitchen Island, Pantry, Walk-In Closet(s)
      • Number of fireplaces: 1
      • Fireplace features: Living Room
      Interior area
      • Total structure area: 2,029
      • Total interior livable area: 2,029 sqft
      • Finished area above ground: 2,029

      Property

      Parking
      • Total spaces: 2
      • Parking features: Attached, Driveway, Garage
      • Attached garage spaces: 2
      • Has uncovered spaces: Yes
      Features
      • Patio & porch: Covered, Rear Porch
      • Exterior features: None
      • Fencing: Back Yard
      Lot
      • Size: 6,534 Square Feet
      • Features: Corner Lot
      Details
      • Parcel number: R341610

      Construction

      Type & style
      • Home type: SingleFamily
      • Property subtype: Single Family Residence, Residential
      Materials
      • Brick
      • Foundation: Slab
      • Roof: Composition
      Condition
      • New construction: No
      • Year built: 2022

      Community & HOA

      Community
      • Features: Park, Playground, Sidewalks, Street Lights
      • Security: None
      HOA
      • Has HOA: Yes
      Location
      • Region: Lubbock

      Financial & listing details

      • Price per square foot: $160/sqft
      • Tax assessed value: $298,847
      • Annual tax amount: $628
      • Date on market: 7/27/2026
      • Cumulative days on market: 30 days
      • Listing terms: Cash,Conventional,FHA,VA Loan
      • Road surface type: All Weather

        Estimated market value

        $322,000

        $306,000 - $338,000

        $2,337/mo

        Price history

        DateEventPrice
        8/6/2026Price change$325,000-3%$160/sqft
        Source: LBMLS #202610383 Report a problem
        7/27/2026Listed for sale$335,000+3.1%$165/sqft
        Source: LBMLS #202610383 Report a problem
        11/7/2025Listing removed$325,000$160/sqft
        Source: LBMLS #202561680 Report a problem
        10/29/2025Listed for sale$325,000$160/sqft
        Source: LBMLS #202561680 Report a problem
        10/24/2025Contingent$325,000$160/sqft
        Source: LBMLS #202561680 Report a problem
        10/13/2025Listed for sale$325,000$160/sqft
        Source: LBMLS #202561680 Report a problem

        Public tax history

        YearProperty taxesTax assessment
        2025-- $298,847 -1.3%
        2024-- $302,789 +36.4%
        2023$628 +726.4%$221,905 +6575.8%
        2022$76 $3,324
        Find assessor info on the county website

        Monthly payment

        Est. payment

        Payment breakdown

        Explore the cost of this home by adjusting the details. Changes won't be saved.
        All calculations are estimates and provided by Zillow, Inc. for informational purposes only. Actual amounts may vary.
        HOA fees may include property taxes on listings classified as Co-Ops. Contact the listing agent and/or owner for fee details.
        See how much you could borrow to make a competitive offer.

        Climate risks

        Neighborhood: 79424

        Getting around

        8 / 100
        Car-Dependent
        0 / 100
        No Nearby Transit
        27 / 100
        Somewhat Bikeable

        Nearby schools

        GreatSchools rating

        A local agent can set up tours, give advice and negotiate with sellers.

        Browse local experts

        Similar homes