As you step inside, you’re greeted by an open floor plan that effortlessly connects the spacious living room, dining area, and kitchen. Large windows bathe the rooms in natural light, creating a warm and inviting atmosphere that feels like home from the moment you walk through the door.
The heart of this home is its beautifully designed living area, spacious enough to accommodate family and friends comfortably. Picture holiday celebrations here, with enough room for everyone to gather around the tree, open presents, and share in the joy of the season. There’s space for a large sectional or cozy armchairs, making it the perfect setting for movie nights or quiet evenings. Also Known for its excellent schools, vibrant parks, offers the best of both worlds: suburban charm with easy access to the city’s amenities. Spend weekends exploring the local parks, shops, and restaurants, or take a quick drive into Dallas for a day of city adventures.
Sold
Price Unknown
10502 Black Walnut Dr, Dallas, TX 75243
4beds
2,301sqft
Single Family Residence
Built in 2024
6,838 Square Feet Lot
$582,100 Zestimate®
$--/sqft
$4,055 Estimated rent
Home value
$582,100
$530,000 - $640,000
$4,055/mo
Zestimate® history
Owner options
List your home for rent
$4,055/mo
Rent Zestimate®
Find your next renter with Zillow Rental Manager. Plus, with online applications, you can quickly screen prospective tenants – for free.
$4,055/mo
Rent Zestimate®
Refinance and save
Refinancing to a lower rate could help reduce your monthly payments and save thousands over the life of the loan.
Explore your selling options
Work with a Zillow partner agent
Leverage their expertise and Zillow's premium Showcase listings to get your home seen by more buyers.
Get startedList with your own agent
Get your home in front of millions of buyers by listing it on Zillow.
Learn how to do itSell it yourself
Take full control of how buyers see your home on Zillow by listing For Sale by Owner (FSBO).
List your homeWhat's special
Zillow last checked:
Listing updated:
Listed by:
Elizabeth Cantu 0537550 956-821-6170,
Encore Fine Properties 956-821-6170,
Ravi Murjani 0569922 956-821-6170,
Encore Fine Properties
Bought with:
Melissa Garvey
Compass RE Texas, LLC.
Source: NTREIS,MLS#: 20776283
Facts & features
Interior
Bedrooms & bathrooms
- Bedrooms: 4
- Bathrooms: 5
- Full bathrooms: 4
- 1/2 bathrooms: 1
Primary bedroom
- Features: Closet Cabinetry, Dual Sinks, En Suite Bathroom, Separate Shower, Walk-In Closet(s)
- Level: First
- Dimensions: 15 x 17
Bedroom
- Features: En Suite Bathroom
- Level: First
- Dimensions: 15 x 11
Kitchen
- Features: Built-in Features, Eat-in Kitchen, Kitchen Island, Pantry
- Level: First
- Dimensions: 14 x 17
Living room
- Features: Fireplace
- Level: First
- Dimensions: 16 x 17
Heating
- Central, Natural Gas
Cooling
- Electric
Appliances
- Included: Dishwasher, Microwave, Range, Some Commercial Grade, Tankless Water Heater, Vented Exhaust Fan
- Laundry: Washer Hookup, Electric Dryer Hookup, Laundry in Utility Room
Features
- Built-in Features, Chandelier, Decorative/Designer Lighting Fixtures, High Speed Internet, Kitchen Island, Open Floorplan, Pantry, Cable TV, Walk-In Closet(s), Wired for Sound
- Flooring: Ceramic Tile, Wood
- Has basement: No
- Number of fireplaces: 1
- Fireplace features: Electric, Living Room
Interior area
- Total interior livable area: 2,301 sqft
Property
Parking
- Total spaces: 2
- Parking features: Alley Access, Door-Single, Driveway, Electric Gate
- Attached garage spaces: 2
- Has uncovered spaces: Yes
Features
- Levels: One
- Stories: 1
- Patio & porch: Patio, Covered
- Exterior features: Rain Gutters
- Pool features: None
- Fencing: Fenced,Privacy,Wood
Lot
- Size: 6,838 Square Feet
- Features: Landscaped
Details
- Parcel number: 00000811302920000
Construction
Type & style
- Home type: SingleFamily
- Architectural style: Contemporary/Modern,Traditional,Detached
- Property subtype: Single Family Residence
- Attached to another structure: Yes
Materials
- Brick
- Roof: Composition
Condition
- New construction: Yes
- Year built: 2024
Utilities & green energy
- Sewer: Public Sewer
- Water: Public
- Utilities for property: Electricity Available, Electricity Connected, Natural Gas Available, Sewer Available, Separate Meters, Water Available, Cable Available
Community & HOA
Community
- Security: Carbon Monoxide Detector(s)
- Subdivision: Walnut Creek Estates
HOA
- Has HOA: No
Location
- Region: Dallas
Financial & listing details
- Tax assessed value: $533,160
- Annual tax amount: $2,913
- Date on market: 11/14/2024
- Cumulative days on market: 11 days
- Listing terms: Cash,Conventional,FHA,VA Loan
- Exclusions: Staging Items / Furniture
- Electric utility on property: Yes
Price history
| Date | Event | Price |
|---|---|---|
| 12/13/2024 | Sold | -- |
Source: NTREIS #20776283 Report a problem | ||
| 12/3/2024 | Pending sale | $590,000$256/sqft |
Source: NTREIS #20776283 Report a problem | ||
| 11/25/2024 | Contingent | $590,000$256/sqft |
Source: NTREIS #20776283 Report a problem | ||
| 11/13/2024 | Listed for sale | $590,000-9.1%$256/sqft |
Source: NTREIS #20776283 Report a problem | ||
| 8/20/2024 | Listing removed | $649,000-7.2%$282/sqft |
Source: NTREIS #20645723 Report a problem | ||
| 7/8/2024 | Listed for sale | $699,000-6.7%$304/sqft |
Source: NTREIS #20645723 Report a problem | ||
| 6/25/2024 | Listing removed | -- |
Source: NTREIS #20645723 Report a problem | ||
| 6/14/2024 | Listed for sale | $749,000$326/sqft |
Source: NTREIS #20645723 Report a problem | ||
Public tax history
| Year | Property taxes | Tax assessment |
|---|---|---|
| 2025 | $5,259 +372% | $533,160 +492.4% |
| 2024 | $1,114 -27.6% | $90,000 -25.1% |
| 2023 | $1,540 -60.2% | $120,190 -58.8% |
| 2022 | $3,867 +23% | $291,750 +29% |
| 2021 | $3,143 +18.5% | $226,150 +20.8% |
| 2020 | $2,651 -0.5% | $187,210 |
| 2019 | $2,664 -0.7% | $187,210 |
| 2018 | $2,683 -34.4% | $187,210 +29.4% |
| 2017 | $4,091 +11.8% | $144,710 +11.8% |
| 2016 | $3,661 +24.8% | $129,480 +16.6% |
| 2015 | $2,933 | $111,000 +6% |
| 2014 | $2,933 | $104,700 |
| 2013 | -- | -- |
| 2012 | -- | -- |
| 2011 | -- | -- |
| 2010 | -- | -- |
| 2009 | -- | -- |
| 2008 | -- | -- |
| 2007 | -- | -- |
| 2005 | -- | -- |
| 2004 | -- | -- |
| 2003 | -- | -- |
| 2002 | -- | -- |
| 2001 | -- | -- |
Find assessor info on the county website
Neighborhood: 75243
Nearby homes
- $309,1003 bd2 ba1.8k sqft10506 Black Walnut Dr, Dallas, TX 75243Off Market
- $293,3003 bd2 ba1.8k sqft10434 Black Walnut Dr, Dallas, TX 75243Off Market
- $325,0003 bd2 ba1.8k sqft10430 Black Walnut Dr, Dallas, TX 75243Off Market
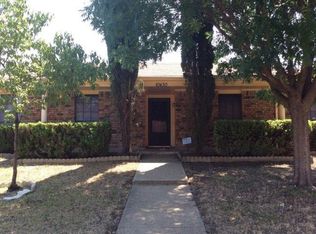
- $297,2003 bd2 ba1.7k sqft10510 Black Walnut Dr, Dallas, TX 75243Off Market
- $340,3003 bd2 ba1.8k sqft10501 Black Walnut Dr, Dallas, TX 75243Off Market
- $307,0003 bd2 ba1.9k sqft10346 Red Elm Rd, Dallas, TX 75243Off Market
- $317,6004 bd2 ba2.1k sqft10426 Black Walnut Dr, Dallas, TX 75243Off Market
- $325,9004 bd2 ba1.9k sqft10505 Black Walnut Dr, Dallas, TX 75243Off Market
Nearby schools
GreatSchools rating
- 2/10Forestridge Elementary SchoolGrades: PK-6Distance: 0.7 mi
- 2/10Liberty Junior High School STEM AcademyGrades: 7-8Distance: 0.9 mi
- 4/10Berkner High SchoolGrades: 9-12Distance: 1.9 mi
Schools provided by the listing agent
- Elementary: Forestridge
- High: Berkner
- District: Richardson ISD
Source: NTREIS. This data may not be complete. We recommend contacting the local school district to confirm school assignments for this home.
Get a cash offer in 3 minutes
Find out how much your home could sell for in as little as 3 minutes with a no-obligation cash offer.
Estimated market value
$582,100
Get a cash offer in 3 minutes
Find out how much your home could sell for in as little as 3 minutes with a no-obligation cash offer.
Estimated market value
$582,100
- Texas
- Dallas County
- Dallas
- 75243
- 10502 Black Walnut Dr
Nearby cities
Nearby neighborhoods
Nearby zip codes
Other Dallas Topics
