MULTIPLE OFFERS RECEIVED. Welcome to your dream home in the prestigious Sundance Rance Subdivision. This stunning One Story sits on a generous .51 acre corner lot. Featuring 4 Bedrooms, 3 Full Baths, Home Office, Flex Space (now used as Exercise Room) and oversized 3 Car Garage. From the moment you step inside, you'll be captivated by the excellent open floor plan, designed to maximize natural light with an abundance of windows & soaring high ceilings. The home features a large Living Room with fireplace, built in cabinetry- perfect for relaxing or entertaining. The Chef's Kitchen is a culinary dream, featuring a center island, gas cooking and 3 pantries for ample storage. There's also a separate Formal Dining Room for special occasions. Retreat to the luxurious Primary Suite where you'll find a spacious Bedroom, lavish Bath complete with walk- in Shower and jetted tub and 2 Closets. The home boasts exquisite travertine & wood floors, hand troweled walls, deco ceiling treatments & wall accents adding a touch of elegance throughout. Step outside to your private oasis with a spacious covered Patio, Pergola and fireplace. Enjoy the Custom Designed Keith Zars Swimming Pool with cocktail table, tanning ledge & interior perimeter benches, relax in the above ground 6 person Jacuzzi Hydrotherapy Spa, perfect for rejuvenation after a long day! Located in the perfect spot with No City Taxes, close to HEB, shopping and IH-10. Don't miss the opportunity to own this exceptional property that combines luxury, comfort and convenience.
Sold
Price Unknown
10502 Campo Viejo, Boerne, TX 78006
4beds
3,342sqft
Single Family Residence
Built in 2007
0.51 Acres Lot
$742,600 Zestimate®
$--/sqft
$4,374 Estimated rent
Home value
$742,600
$691,000 - $802,000
$4,374/mo
Zestimate® history
Owner options
List your home for rent
$4,374/mo
Rent Zestimate®
Find your next renter with Zillow Rental Manager. Plus, with online applications, you can quickly screen prospective tenants – for free.
$4,374/mo
Rent Zestimate®
Refinance and save
$249/mo
Est. payment
Refinancing to a lower rate could help reduce your monthly payments and save thousands over the life of the loan.
$249/mo
Est. payment
Explore your selling options
Work with a Zillow partner agent
Leverage their expertise and Zillow's premium Showcase listings to get your home seen by more buyers.
Get startedList with your own agent
Get your home in front of millions of buyers by listing it on Zillow.
Learn how to do itSell it yourself
Take full control of how buyers see your home on Zillow by listing For Sale by Owner (FSBO).
List your homeWhat's special
Open floor planGas cookingPrivate oasisSoaring high ceilingsDeco ceiling treatmentsAbundance of windowsFormal dining room
Zillow last checked:
Listing updated:
Listed by:
Daniel Murphy TREC #521233 (210) 669-4782,
Home Team of America
Source: LERA MLS,MLS#: 1856034
Facts & features
Interior
Bedrooms & bathrooms
- Bedrooms: 4
- Bathrooms: 3
- Full bathrooms: 3
Primary bedroom
- Features: Split, Walk-In Closet(s), Multi-Closets, Ceiling Fan(s), Full Bath
- Area: 320
- Dimensions: 20 x 16
Bedroom 2
- Area: 143
- Dimensions: 13 x 11
Bedroom 3
- Area: 144
- Dimensions: 12 x 12
Bedroom 4
- Area: 132
- Dimensions: 12 x 11
Primary bathroom
- Features: Tub/Shower Separate, Separate Vanity, Soaking Tub
- Area: 208
- Dimensions: 16 x 13
Dining room
- Area: 154
- Dimensions: 14 x 11
Kitchen
- Area: 272
- Dimensions: 17 x 16
Living room
- Area: 676
- Dimensions: 26 x 26
Office
- Area: 168
- Dimensions: 14 x 12
Heating
- Central, Zoned, Natural Gas
Cooling
- Ceiling Fan(s), Two Central
Appliances
- Included: Cooktop, Built-In Oven, Microwave, Gas Cooktop, Disposal, Dishwasher, Plumbed For Ice Maker, Double Oven
- Laundry: Main Level, Laundry Room, Washer Hookup, Dryer Connection
Features
- Two Living Area, Separate Dining Room, Two Eating Areas, Kitchen Island, Breakfast Bar, Pantry, Study/Library, Game Room, Utility Room Inside, High Ceilings, Open Floorplan, Telephone, Walk-In Closet(s), Ceiling Fan(s), Solid Counter Tops, Programmable Thermostat
- Flooring: Ceramic Tile, Marble, Wood, Vinyl
- Windows: Double Pane Windows, Low Emissivity Windows, Window Coverings
- Has basement: No
- Attic: Pull Down Storage,Pull Down Stairs
- Number of fireplaces: 2
- Fireplace features: Two, Living Room, Gas Logs Included, Gas Starter
Interior area
- Total structure area: 3,342
- Total interior livable area: 3,342 sqft
Property
Parking
- Total spaces: 3
- Parking features: Three Car Garage, Attached, Garage Faces Side, Oversized, Garage Door Opener
- Attached garage spaces: 3
Features
- Levels: One
- Stories: 1
- Patio & porch: Patio, Covered
- Exterior features: Barbecue, Sprinkler System, Rain Gutters
- Has private pool: Yes
- Pool features: In Ground, Heated, Fenced
- Has spa: Yes
- Spa features: Bath
- Fencing: Wrought Iron
Lot
- Size: 0.51 Acres
- Features: Corner Lot, 1/2-1 Acre, Curbs, Sidewalks, Streetlights, Fire Hydrant w/in 500'
- Residential vegetation: Mature Trees
Details
- Parcel number: 046891010240
Construction
Type & style
- Home type: SingleFamily
- Property subtype: Single Family Residence
Materials
- 4 Sides Masonry, Stucco
- Foundation: Slab
- Roof: Composition
Condition
- Pre-Owned
- New construction: No
- Year built: 2007
Details
- Builder name: Ryland
Utilities & green energy
- Electric: CPS
- Gas: CPS
- Sewer: Septic, Aerobic Septic
- Water: SAWS, Water System
- Utilities for property: Cable Available
Community & HOA
Community
- Features: None
- Security: Smoke Detector(s), Security System Owned
- Subdivision: Sundance Ranch
HOA
- Has HOA: Yes
- HOA fee: $249 quarterly
- HOA name: SUNDANCE RANCH OWNERS ASSOC
Location
- Region: Boerne
Financial & listing details
- Tax assessed value: $718,000
- Annual tax amount: $12,919
- Date on market: 4/5/2025
- Cumulative days on market: 52 days
- Listing terms: Conventional,VA Loan,TX Vet,Cash
- Road surface type: Paved
Price history
| Date | Event | Price |
|---|---|---|
| 6/13/2025 | Sold | -- |
Source:  LERA MLS #1856034 Report a problem LERA MLS #1856034 Report a problem | ||
| 5/27/2025 | Pending sale | $769,000$230/sqft |
Source: LERA MLS #1856034 Report a problem | ||
| 5/19/2025 | Contingent | $769,000$230/sqft |
Source: LERA MLS #1856034 Report a problem | ||
| 5/4/2025 | Price change | $769,000-1.3%$230/sqft |
Source: LERA MLS #1856034 Report a problem | ||
| 4/5/2025 | Listed for sale | $779,000+62.3%$233/sqft |
Source: LERA MLS #1856034 Report a problem | ||
| 11/13/2014 | Sold | -- |
Source: LERA MLS #1066143 Report a problem | ||
| 9/26/2014 | Price change | $479,900+3.9%$144/sqft |
Source: Phyllis Browning Co. #RE1: 1066143 Report a problem | ||
| 9/10/2014 | Price change | $462,000-3.7%$138/sqft |
Source: Phyllis Browning Co. #RE1: 1066143 Report a problem | ||
| 7/6/2014 | Listed for sale | $479,900-4%$144/sqft |
Source: Phyllis Browning Company #1066143 Report a problem | ||
| 8/1/2011 | Sold | -- |
Source: LERA MLS #44006_861342 Report a problem | ||
| 5/19/2011 | Price change | $499,990+2%$150/sqft |
Source: RE/MAX Associates #861342 Report a problem | ||
| 5/10/2011 | Price change | $489,990-2%$147/sqft |
Source: RE/MAX Associates #861342 Report a problem | ||
| 5/7/2011 | Price change | $499,990+2%$150/sqft |
Source: RE/MAX Associates #861342 Report a problem | ||
| 5/4/2011 | Price change | $489,990-2%$147/sqft |
Source: RE/MAX Associates #861342 Report a problem | ||
| 4/27/2011 | Price change | $499,990+2%$150/sqft |
Source: RE/MAX Associates #861342 Report a problem | ||
| 4/8/2011 | Price change | $489,990-3%$147/sqft |
Source: RE/MAX Associates #861342 Report a problem | ||
| 4/2/2011 | Price change | $504,990+1%$151/sqft |
Source: RE/MAX Associates #861342 Report a problem | ||
| 2/25/2011 | Price change | $499,990-2%$150/sqft |
Source: RE/MAX Associates #861342 Report a problem | ||
| 2/20/2011 | Price change | $509,990+2%$153/sqft |
Source: RE/MAX Associates #861342 Report a problem | ||
| 1/17/2011 | Price change | $499,990-4.8%$150/sqft |
Source: RE/MAX Associates #861342 Report a problem | ||
| 10/9/2010 | Listed for sale | $525,000$157/sqft |
Source: RE/MAX Associates #861342 Report a problem | ||
Public tax history
| Year | Property taxes | Tax assessment |
|---|---|---|
| 2025 | $11,035 +5.6% | $718,000 +7.9% |
| 2024 | $10,450 +7.9% | $665,500 +10% |
| 2023 | $9,682 -6.5% | $605,000 +10% |
| 2022 | $10,353 +1.1% | $550,000 +10% |
| 2021 | $10,237 | $500,000 +1% |
| 2020 | $10,237 +4.1% | $495,000 +4.9% |
| 2019 | $9,832 | $472,000 +8.5% |
| 2018 | $9,832 +5.4% | $435,000 -3.3% |
| 2017 | $9,332 -3.4% | $450,000 +0.3% |
| 2016 | $9,665 +2.4% | $448,870 +1.7% |
| 2015 | $9,435 | $441,580 +2.4% |
| 2014 | $9,435 | $431,300 +7.2% |
| 2013 | -- | $402,280 -4.3% |
| 2012 | -- | $420,330 +5.2% |
| 2011 | -- | $399,380 -7.9% |
| 2010 | -- | $433,620 +5.7% |
| 2009 | -- | $410,350 -6% |
| 2008 | -- | $436,740 |
Find assessor info on the county website
Neighborhood: 78006
Nearby homes
- $100-- bd-- ba-- sqftWild Sage, Boerne, TX 78006Off Market
- $--5 bd5 ba4.3k sqft10506 Campo Viejo, Boerne, TX 78006Sold
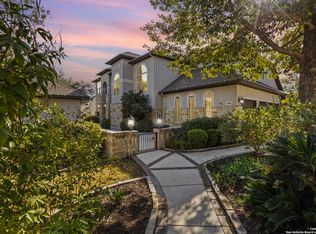
- $465,9403 bd2 ba2.8k sqft10510 Campo Viejo, Boerne, TX 78006Off Market
- $733,5003 bd4 ba3.7k sqft10402 Willow Bark, Boerne, TX 78006Off Market

- $1,013,3004 bd3 ba4.4k sqft25602 Eufaula, Boerne, TX 78006Off Market
- $610,0004 bd3 ba2.6k sqft10407 Star Mica, Boerne, TX 78006Off Market
- $766,7004 bd4 ba4.3k sqft10403 Star Mica, Boerne, TX 78006Off Market
- $694,7004 bd4 ba3.4k sqft10411 Star Mica, Boerne, TX 78006Off Market
Nearby schools
GreatSchools rating
- 8/10Dr. Sara B. McAndrew Elementary SchoolGrades: PK-5Distance: 1.1 mi
- 7/10Rawlinson Middle SchoolGrades: 6-8Distance: 10 mi
- 6/10Clark High SchoolGrades: 9-12Distance: 10.7 mi
Schools provided by the listing agent
- Elementary: Sara B Mcandrew
- Middle: Rawlinson
- High: Clark
- District: Northside
Source: LERA MLS. This data may not be complete. We recommend contacting the local school district to confirm school assignments for this home.
Get a cash offer in 3 minutes
Find out how much your home could sell for in as little as 3 minutes with a no-obligation cash offer.
Estimated market value
$742,600
Get a cash offer in 3 minutes
Find out how much your home could sell for in as little as 3 minutes with a no-obligation cash offer.
Estimated market value
$742,600
- Texas
- Bexar County
- Boerne
- 78006
- 10502 Campo Viejo
Nearby cities
Nearby zip codes
Other Boerne Topics
