Charming Wheelchair-Accessible Home in a Peaceful Cul-de-Sac Nestled at the entrance of a tranquil cul-de-sac, this wheelchair-accessible home offers a warm welcome in a neighborhood filled with modern houses, young trees, and vibrant flowers. The property boasts a fantastic location with easy access to major commuting routes, including free QUE-Bus for direct service to GMU and Metro. It’s just blocks away from the heart of Fairfax, featuring the Courthouse, library, dining, shopping, and more. Within minutes, you’ll be able to reach major highways like Route 29, 50, I-66, and I-495, as well as Tysons Corner. Lakes, parks, vineyards, bikepaths and concert venues are also nearby. The home is thoughtfully designed for accessibility, with a full walk-up basement providing a private, independent living space. Ideal for students, family members, or anyone in need of a little extra privacy, this basement has direct access to the backyard for outdoor entertaining. A paved driveway can accommodate up to four vehicles, and the backyard features a low deck with ramp access to the first level, leading into a cozy screened-in reading room adjacent to the kitchen. Recent updates include: 2025: Refinished kitchen tile and hardwood floors; new kitchen countertops. 2023: New roof, back gutters and guards. 2022: New A/C, HVAC system, water heater and backyard shed (about 8'x20'). 2021: New ceiling fan and attic fan. 2005: New windows and siding. The lot is flat therefore allowing expansion, accessories or a huge new build. No mandatory HOA. Friendly and organized neighbors invite you to our optional Historic Fairfax Neighborhood Association (HFNA) created mainly to keep neighbors updated with City of Fairfax plans, cooperation among neighbors and social events throughout the calendar year. Membership is optional and only $20/year per household. The property's electrical bill is very low, average about $75/M. Please note: When visiting, kindly ensure the cat doesn't escape—she’s friendly and may be hiding, but she’s also very curious! Offers are presented as they come.
Sold for $738,000
$738,000
10502 Center St, Fairfax, VA 22030
3beds
2,214sqft
Single Family Residence
Built in 1954
0.27 Acres Lot
$740,300 Zestimate®
$333/sqft
$3,662 Estimated rent
Home value
$740,300
$688,000 - $800,000
$3,662/mo
Zestimate® history
Owner options
List your home for rent
$3,662/mo
Rent Zestimate®
Find your next renter with Zillow Rental Manager. Plus, with online applications, you can quickly screen prospective tenants – for free.
$3,662/mo
Rent Zestimate®
Refinance and save
$4,669/mo
Est. payment
Refinancing to a lower rate could help reduce your monthly payments and save thousands over the life of the loan.
$4,669/mo
Est. payment
Explore your selling options
Work with a Zillow partner agent
Leverage their expertise and Zillow's premium Showcase listings to get your home seen by more buyers.
Get startedList with your own agent
Get your home in front of millions of buyers by listing it on Zillow.
Learn how to do itSell it yourself
Take full control of how buyers see your home on Zillow by listing For Sale by Owner (FSBO).
List your homeWhat's special
Cozy screened-in reading roomPrivate independent living spacePaved drivewayThoughtfully designed for accessibilityTranquil cul-de-sacFull walk-up basement
Zillow last checked:
Listing updated:
Listed by:
Rodrigo Cruz 571-435-4934,
Long & Foster Real Estate, Inc.
Bought with:
Koki Adasi, 612346
Compass
Melissa Lango
Compass
Source: Bright MLS,MLS#: VAFC2005974
Facts & features
Interior
Bedrooms & bathrooms
- Bedrooms: 3
- Bathrooms: 2
- Full bathrooms: 2
- Main level bathrooms: 1
- Main level bedrooms: 3
Rooms
- Room types: Living Room, Dining Room, Kitchen, Family Room, Den, Exercise Room, Workshop, Attic
Other
- Level: Upper
Den
- Features: Flooring - Ceramic Tile
- Level: Lower
Dining room
- Features: Built-in Features, Flooring - HardWood
- Level: Main
Exercise room
- Features: Flooring - Ceramic Tile
- Level: Lower
Family room
- Features: Flooring - Ceramic Tile
- Level: Lower
Kitchen
- Features: Built-in Features, Flooring - Ceramic Tile
- Level: Main
Living room
- Features: Fireplace - Wood Burning, Flooring - HardWood
- Level: Main
Screened porch
- Features: Flooring - Stone
- Level: Main
Workshop
- Features: Flooring - Ceramic Tile
- Level: Lower
Heating
- Forced Air, Natural Gas
Cooling
- Central Air, Electric
Appliances
- Included: Dishwasher, Disposal, Dryer, Exhaust Fan, Refrigerator, Washer, Water Heater, Oven/Range - Electric, Gas Water Heater
Features
- Attic/House Fan, Dry Wall
- Flooring: Hardwood
- Basement: Improved,Interior Entry,Exterior Entry,Concrete,Sump Pump,Walk-Out Access,Windows
- Number of fireplaces: 1
- Fireplace features: Wood Burning
Interior area
- Total structure area: 2,214
- Total interior livable area: 2,214 sqft
- Finished area above ground: 1,107
- Finished area below ground: 1,107
Property
Parking
- Total spaces: 4
- Parking features: Driveway
- Uncovered spaces: 4
Accessibility
- Accessibility features: Accessible Entrance, Accessible Approach with Ramp, Wheelchair Mod
Features
- Levels: Two
- Stories: 2
- Patio & porch: Deck, Screened Porch
- Exterior features: Other
- Pool features: None
Lot
- Size: 0.27 Acres
- Features: Level, Urban
Details
- Additional structures: Above Grade, Below Grade
- Parcel number: 57 2 02 135
- Zoning: RM
- Zoning description: Zoning RM. Setbacks: Front 25, Side (Interior 12 - 10(2)), Rear 25.
- Special conditions: Standard
- Other equipment: See Remarks
Construction
Type & style
- Home type: SingleFamily
- Architectural style: Ranch/Rambler
- Property subtype: Single Family Residence
Materials
- Masonry
- Foundation: Slab, Concrete Perimeter
- Roof: Shingle
Condition
- Very Good
- New construction: No
- Year built: 1954
- Major remodel year: 2022
Utilities & green energy
- Sewer: Public Sewer
- Water: Public
- Utilities for property: Electricity Available, Natural Gas Available, Sewer Available, Water Available
Community & HOA
Community
- Subdivision: None Available
HOA
- Has HOA: No
Location
- Region: Fairfax
Financial & listing details
- Price per square foot: $333/sqft
- Tax assessed value: $645,600
- Annual tax amount: $7,263
- Date on market: 3/28/2025
- Listing agreement: Exclusive Right To Sell
- Listing terms: Cash,Conventional,FHA,VA Loan
- Inclusions: Backyard Shed
- Ownership: Fee Simple
Price history
| Date | Event | Price |
|---|---|---|
| 4/11/2025 | Sold | $738,000+5.6%$333/sqft |
Source:  Bright MLS #VAFC2005974 Report a problem Bright MLS #VAFC2005974 Report a problem | ||
| 4/2/2025 | Pending sale | $699,000$316/sqft |
Source: Bright MLS #VAFC2005974 Report a problem | ||
| 3/28/2025 | Listed for sale | $699,000$316/sqft |
Source: Bright MLS #VAFC2005974 Report a problem | ||
Public tax history
| Year | Property taxes | Tax assessment |
|---|---|---|
| 2025 | $6,811 +10.8% | $645,600 +8.1% |
| 2024 | $6,149 +5.8% | $597,000 +5.3% |
| 2023 | $5,812 +4.4% | $567,000 +5.4% |
| 2022 | $5,567 +7.1% | $537,900 +11.2% |
| 2021 | $5,200 | $483,700 |
| 2020 | $5,200 | -- |
| 2019 | $5,200 +3.8% | $472,600 |
| 2018 | $5,010 +100% | $472,600 |
| 2017 | $2,505 | $472,600 |
| 2016 | $2,505 -50.9% | $472,600 -2.6% |
| 2015 | $5,102 +3.2% | $485,000 +2% |
| 2014 | $4,945 | $475,500 |
| 2013 | -- | $475,500 +6% |
| 2012 | -- | $448,600 +1% |
| 2011 | -- | $444,200 +5% |
| 2010 | -- | $423,000 -3% |
| 2009 | -- | $436,100 |
| 2008 | -- | -- |
| 2007 | -- | -- |
| 2006 | -- | -- |
| 2005 | -- | -- |
| 2004 | -- | -- |
| 2003 | -- | -- |
| 2002 | -- | $202,100 +5.9% |
| 2001 | -- | $190,800 +14% |
| 2000 | -- | $167,400 |
Find assessor info on the county website
Neighborhood: 22030
Nearby homes
- $774,8003 bd2 ba1.4k sqft10504 Center St, Fairfax, VA 22030Off Market
- $918,3003 bd2 ba1.9k sqft3738 Chain Bridge Rd, Fairfax, VA 22030Off Market

- $1,277,3004 bd4 ba3.9k sqft10507 Cedar Ave, Fairfax, VA 22030Off Market
- $1,442,5003 bd2 ba1.6k sqft3742 Chain Bridge Rd, Fairfax, VA 22030Off Market
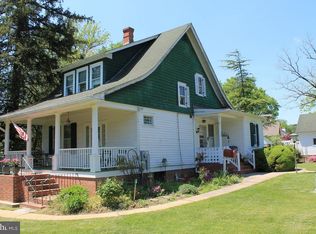
- $1,040,3004 bd3 ba3k sqft10506 Center St, Fairfax, VA 22030Off Market
- $1,656,6004 bd4 ba4.1k sqft3732 Chain Bridge Rd, Fairfax, VA 22030Off Market
- $1,608,0004 bd4 ba3.6k sqft10505 Center St, Fairfax, VA 22030Off Market
- $859,8003 bd2 ba1.3k sqft10511 Cedar Ave, Fairfax, VA 22030Off Market
Nearby schools
GreatSchools rating
- 6/10Providence Elementary SchoolGrades: PK-6Distance: 1.3 mi
- 6/10Johnson Middle SchoolGrades: 7-8Distance: 1.1 mi
- 6/10Fairfax High SchoolGrades: 9-12Distance: 1.3 mi
Schools provided by the listing agent
- Elementary: Daniels Run
- Middle: Katherine Johnson
- High: Fairfax
- District: Fairfax County Public Schools
Source: Bright MLS. This data may not be complete. We recommend contacting the local school district to confirm school assignments for this home.
Get a cash offer in 3 minutes
Find out how much your home could sell for in as little as 3 minutes with a no-obligation cash offer.
Estimated market value
$740,300
Get a cash offer in 3 minutes
Find out how much your home could sell for in as little as 3 minutes with a no-obligation cash offer.
Estimated market value
$740,300
- Virginia
- Fairfax City
- Fairfax
- 22030
- 10502 Center St
