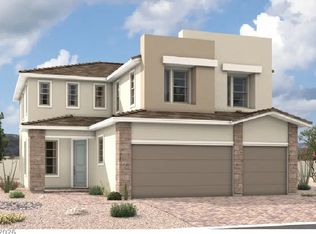
Ask us about our belοw mаrkеt intereѕt ratеs! Lennar at Sunstοne—Τhis single-story Next Gen home features a private suite with living area, kitchenette, bedroom, bathroom, and laundry. The main home offers an open living and dining space that flows to the backyard, ideal for entertaining. The owner’s suite is privately located at the rear, while two additional bedrooms sit near the entry for convenience. Highlights include upgraded White cabinets, Iced White quartz kitchen countertops, Avery White ceramic tile, luxury vinyl plank flooring in New Willows Sunlit Beige, and Cromwell Croissant carpet. Washer, dryer, and blinds are included, along with our "Everything’s Included" features such as stainless-steel kitchen appliances, ceiling fan pre-wires in select rooms and living room, and much more!
Active
$705,700
10502 Diana Summit St, Las Vegas, NV 89143
4beds
2,469sqft
Single Family Residence
Built in 2026
7,405 Square Feet Lot
$-- Zestimate®
$286/sqft
$100/mo HOA
What's special
Stainless-steel kitchen appliancesUpgraded white cabinetsAvery white ceramic tileCromwell croissant carpet
- 5 days |
- 83 |
- 5 |
Zillow last checked:
Listing updated:
Listed by:
Marcelle D. Adams S.0170864 702-736-9100,
Lennar Sales Corp
Source: LVR,MLS#: 2808195 Originating MLS: Greater Las Vegas Association of Realtors Inc
Originating MLS: Greater Las Vegas Association of Realtors IncFacts & features
Interior
Bedrooms & bathrooms
- Bedrooms: 4
- Bathrooms: 4
- Full bathrooms: 2
- 3/4 bathrooms: 1
- 1/2 bathrooms: 1
Primary bedroom
- Description: Walk-In Closet(s)
- Dimensions: 13x17
Bedroom 2
- Description: Closet
- Dimensions: 11x10
Bedroom 3
- Description: Closet
- Dimensions: 11x10
Bedroom 4
- Description: Walk-In Closet(s),With Bath
- Dimensions: 13x12
Primary bathroom
- Description: Double Sink,Dual Flush Toilet,Low Flow Toilet,Separate Shower,Separate Tub
Dining room
- Description: Dining Area
- Dimensions: 9x18
Kitchen
- Description: Island,Pantry,Quartz Countertops,Stainless Steel Appliances
Living room
- Description: None
- Dimensions: 13x20
Heating
- Central, Gas, High Efficiency, Zoned
Cooling
- Central Air, Electric, High Efficiency
Appliances
- Included: Dryer, Disposal, Gas Range, Microwave, Refrigerator, Washer
- Laundry: Gas Dryer Hookup, Main Level, Laundry Room
Features
- Bedroom on Main Level, Primary Downstairs, Window Treatments, Programmable Thermostat
- Flooring: Carpet, Luxury Vinyl Plank, Tile
- Windows: Blinds, Double Pane Windows, Insulated Windows, Low-Emissivity Windows
- Has fireplace: No
Interior area
- Total structure area: 2,469
- Total interior livable area: 2,469 sqft
Property
Parking
- Total spaces: 3
- Parking features: Attached, Garage, Garage Door Opener, Inside Entrance, Private
- Attached garage spaces: 3
Features
- Stories: 1
- Exterior features: None, Sprinkler/Irrigation
- Fencing: None
Lot
- Size: 7,405 Square Feet
- Features: Drip Irrigation/Bubblers, Desert Landscaping, Landscaped, < 1/4 Acre
Details
- Parcel number: 12506511124
- Zoning description: Single Family
- Other equipment: Water Softener Loop
- Horse amenities: None
Construction
Type & style
- Home type: SingleFamily
- Architectural style: One Story
- Property subtype: Single Family Residence
Materials
- Roof: Pitched,Tile
Condition
- New Construction
- New construction: Yes
- Year built: 2026
Details
- Builder model: Pioneer
- Builder name: Lennar
Utilities & green energy
- Electric: Photovoltaics None
- Sewer: Public Sewer
- Water: Public
- Utilities for property: Cable Available, Underground Utilities
Green energy
- Energy efficient items: Windows, Radiant Attic Barrier, HVAC, Roof
Community & HOA
Community
- Security: Gated Community
- Subdivision: Alia at Sunstone
HOA
- Has HOA: Yes
- Amenities included: Gated, Park
- Services included: Association Management
- HOA fee: $55 monthly
- HOA name: CCMC
- HOA phone: 725-251-5790
- Second HOA fee: $45 monthly
Location
- Region: Las Vegas
Financial & listing details
- Price per square foot: $286/sqft
- Annual tax amount: $7,500
- Date on market: 8/11/2026
- Listing agreement: Exclusive Right To Sell
- Listing terms: Cash,Conventional,FHA,VA Loan
Estimated market value
Not available
Estimated sales range
Not available
Not available
Price history
| Date | Event | Price |
|---|---|---|
| 8/11/2026 | Listed for sale | $705,700$286/sqft |
Source:  LVR #2808195 Report a problem LVR #2808195 Report a problem | ||
Public tax history
Tax history is unavailable.
Monthly payment
Est. payment
Payment breakdown
Explore the cost of this home by adjusting the details. Changes won't be saved.Climate risks
Neighborhood: Tule Springs
Nearby schools
GreatSchools rating
- 6/10William & Mary Scherkenbach Elementary SchoolGrades: PK-5Distance: 1 mi
- 7/10Ralph Cadwallader Middle SchoolGrades: 6-8Distance: 3.7 mi
- 6/10Arbor View High SchoolGrades: 9-12Distance: 3.2 mi
Schools provided by the listing agent
- Elementary: Lincoln,Lincoln
- Middle: Bridger
- High: Canyon Springs HS
Source: LVR. This data may not be complete. We recommend contacting the local school district to confirm school assignments for this home.
- $680,9424 bd4 ba2.4k sqft10478 Diana Summit St, Las Vegas, NV 89143Pending

- from $661,9903 bd3 ba2k sqftKennedy w/ RV Plan, Sunstone : Alia Village, Las Vegas, NV 89143New Construction
- from $721,9904 bd4 ba2.6k sqftHamilton w/ RV Plan, Sunstone : Alia Village, Las Vegas, NV 89143New Construction
- $705,5194 bd3 ba2.4k sqft9282 Julia Summit Ave, Las Vegas, NV 89143New Construction
- $3,381,700-- bd-- ba-- sqft9208 Sunstone Pkwy, Las Vegas, NV 89143Off Market
- from $685,9904 bd3 ba2.4k sqftPioneer Next Gen Plan, Sunstone : Alia Pointe, Las Vegas, NV 89143New Construction
- from $715,9905 bd5 ba3.3k sqftLiberty Next Gen Plan, Sunstone : Alia Pointe, Las Vegas, NV 89143New Construction
- from $944,9905 bd5 ba4.2k sqftKathryn Next Gen w/ RV Plan, Sunstone : Alia Estates, Las Vegas, NV 89143New Construction
A local agent can set up tours, give advice and negotiate with sellers.
Similar homes
- $699,9504 bd3 ba2.7k sqft10476 Celestial Pole St, Las Vegas, NV 89143New Construction
 LVR
LVR - $644,9503 bd3 ba1.9k sqft10320 Celestial Pole St, Las Vegas, NV 89143New Construction
 MLS ID #2806864, Frank J. Gargano, Real Estate Consultants of Nv. LVR
 - $649,9504 bd3 ba2.7k sqft9424 Okul Ave, Las Vegas, NV 89143New Construction
 MLS ID #2807069, Frank J. Gargano, Real Estate Consultants of Nv. LVR
 - $724,9505 bd3 ba2.9k sqft10524 Celestial Pole St, Las Vegas, NV 89143New Construction
 LVR
LVR - $749,9504 bd4 ba3k sqft9100 Variable Star St, Las Vegas, NV 89143New ConstructionMLS ID #2805097, Frank J. Gargano, Real Estate Consultants of Nv. LVR
- $689,9503 bd4 ba2.2k sqft10393 Celestial Pole St, Las Vegas, NV 89143New ConstructionLVR
- $658,9504 bd3 ba2.6k sqft10453 Celestial Pole St, Las Vegas, NV 89143New ConstructionLVR
- $644,9504 bd3 ba2.6k sqft10512 Celestial Pole St, Las Vegas, NV 89143New ConstructionLVR
- $639,9504 bd3 ba2.6k sqft10489 Celestial Pole St, Las Vegas, NV 89143New ConstructionLVR
- $762,9504 bd4 ba3.2k sqft10465 Celestial Pole St, Las Vegas, NV 89143New ConstructionMLS ID #2797129, Frank J. Gargano, Real Estate Consultants of Nv. LVR
- $639,9504 bd3 ba2.7k sqft9100 Hemisphere St, Las Vegas, NV 89143New ConstructionMLS ID #2796797, Frank J. Gargano, Real Estate Consultants of Nv. LVR
- $617,9503 bd3 ba1.9k sqft10405 Celestial Pole St, Las Vegas, NV 89143New ConstructionMLS ID #2778628, Frank J. Gargano, Real Estate Consultants of Nv. LVR
- from $669,9504 bd3 ba3k sqftArbor Plan, Lyra at Sunstone Collection Two, Las Vegas, NV 89143New ConstructionWoodside Homes
- $789,9505 bd3 ba3.4k sqft9090 Variable Star St, Las Vegas, NV 89143New ConstructionMLS ID #2804226, Frank J. Gargano, Real Estate Consultants of Nv. LVR
- $688,0454 bd4 ba2.4k sqft10881 Lewis Pointe Ave, Las Vegas, NV 89166New ConstructionMLS ID #2808201, Marcelle D. Adams, Lennar Sales Corp. LVR
- from $553,9904 bd3 ba2.5k sqftAltair Plan, Lyra at Sunstone Collection One, Las Vegas, NV 89143New ConstructionWoodside Homes
- from $557,9904 bd4 ba2.5k sqftAster Plan, Lyra at Sunstone Collection One, Las Vegas, NV 89143New ConstructionWoodside Homes
- from $533,9903 bd3 ba2.4k sqftOakley Plan, Lyra at Sunstone Collection One, Las Vegas, NV 89143New ConstructionWoodside Homes
- from $675,9902 bd2 ba2.2k sqftSojourn Plan, Trilogy Sunstone, Las Vegas, NV 89143New ConstructionShea Homes
- from $563,9903 bd3 ba2.6k sqftNova Plan, Lyra at Sunstone Collection One, Las Vegas, NV 89143New ConstructionWoodside Homes
