Start the New Year off right! Steps from the heart of Historic Kensington, this 1987 colonial blends timeless charm with modern updates. Set in a friendly, wooded neighborhood, this home offers more than 2,400 SF of finished living space across three warm levels. The main level is both cozy and functional, with hardwood floors throughout. The formal living and dining rooms enjoy tranquil views of the backyard woods and creek which are complemented by elegant plantation shutters. An eat-in kitchen flows seamlessly into the family room complete with a vaulted ceiling, gas fireplace, and sliding doors opening to one of two decks , making it perfect for both everyday living and entertaining. A conveniently located powder room completes the level. Upstairs, the primary suite overlooks a lush green canopy and features a spacious en suite bath. Two additional bedrooms, all with ample closet space, share a generously sized full bath in the hallway. The lower level offers a bright recreation room, third full bath, large laundry room with extra storage, and an additional semi-finished room - easily turned into a workshop, guest suite, home office, gym…. The perfect blank canvas to get creative! A sliding door walks out to the lower deck, the nearby shed and play area and wooded yard that spans .39 peaceful acres. Just minutes from both the Connecticut Avenue corridor and MARC train as well as the wooded trails of Rock Creek Park, antique shops, restaurants, and farmers markets, this home offers a perfect balance of urban convenience and small town allure. A true Kensington gem, this home is not to be missed! Key Features: * New carpet on upper and lower levels (2024) * Bathrooms remodeled (2017) * Plantation shutters on main and lower levels (2018) * New windows and sliding doors (2018) * New roof (2018) * Hot water tank replaced (2021) * One-car garage with storage + extra-wide two-car driveway
Sold for $845,000
Street View
$845,000
10502 Drumm Ave, Kensington, MD 20895
3beds
2,208sqft
Single Family Residence
Built in 1987
0.39 Acres Lot
$849,200 Zestimate®
$383/sqft
$4,114 Estimated rent
Home value
$849,200
$781,000 - $926,000
$4,114/mo
Zestimate® history
Owner options
List your home for rent
$4,114/mo
Rent Zestimate®
Find your next renter with Zillow Rental Manager. Plus, with online applications, you can quickly screen prospective tenants – for free.
$4,114/mo
Rent Zestimate®
Refinance and save
$5,197/mo
Est. payment
Refinancing to a lower rate could help reduce your monthly payments and save thousands over the life of the loan.
$5,197/mo
Est. payment
Explore your selling options
Work with a Zillow partner agent
Leverage their expertise and Zillow's premium Showcase listings to get your home seen by more buyers.
Get startedList with your own agent
Get your home in front of millions of buyers by listing it on Zillow.
Learn how to do itSell it yourself
Take full control of how buyers see your home on Zillow by listing For Sale by Owner (FSBO).
List your homeWhat's special
Gas fireplaceElegant plantation shuttersOne-car garage with storageHardwood floors throughoutAmple closet spaceSpacious en suite bathExtra-wide two-car driveway
Zillow last checked:
Listing updated:
Listed by:
Liana Vassila 240-688-6230,
TTR Sotheby's International Realty
Bought with:
Dave Kolakowski, 323764
Real Broker, LLC
Source: Bright MLS,MLS#: MDMC2190446
Facts & features
Interior
Bedrooms & bathrooms
- Bedrooms: 3
- Bathrooms: 4
- Full bathrooms: 3
- 1/2 bathrooms: 1
- Main level bathrooms: 1
Rooms
- Room types: Living Room, Dining Room, Family Room
Dining room
- Level: Main
Family room
- Level: Main
Living room
- Level: Main
Heating
- Forced Air, Natural Gas
Cooling
- Ceiling Fan(s), Central Air, Electric
Appliances
- Included: Microwave, Dishwasher, Disposal, Dryer, Extra Refrigerator/Freezer, Freezer, Ice Maker, Oven, Cooktop, Washer, Refrigerator, Gas Water Heater
- Laundry: In Basement
Features
- Attic, Bathroom - Tub Shower, Bathroom - Walk-In Shower, Crown Molding, Family Room Off Kitchen, Floor Plan - Traditional, Formal/Separate Dining Room, Eat-in Kitchen, Ceiling Fan(s), Pantry, Dry Wall
- Flooring: Wood, Carpet, Ceramic Tile
- Doors: Storm Door(s)
- Windows: Double Pane Windows, Screens, Window Treatments
- Basement: Partial,Heated,Improved,Interior Entry,Exterior Entry,Side Entrance,Walk-Out Access,Windows
- Number of fireplaces: 1
- Fireplace features: Gas/Propane
Interior area
- Total structure area: 2,496
- Total interior livable area: 2,208 sqft
- Finished area above ground: 1,608
- Finished area below ground: 600
Property
Parking
- Total spaces: 3
- Parking features: Storage, Garage Faces Front, Inside Entrance, Other, Attached, Driveway, On Street
- Attached garage spaces: 1
- Uncovered spaces: 2
Accessibility
- Accessibility features: 2+ Access Exits, Accessible Electrical and Environmental Controls, Accessible Entrance, Doors - Swing In
Features
- Levels: Three
- Stories: 3
- Patio & porch: Deck
- Exterior features: Lighting, Rain Gutters, Play Area, Play Equipment, Sidewalks, Street Lights, Storage
- Pool features: None
- Has view: Yes
- View description: Creek/Stream, Trees/Woods
- Has water view: Yes
- Water view: Creek/Stream
Lot
- Size: 0.39 Acres
- Features: Backs to Trees, Front Yard, Wooded, SideYard(s), Stream/Creek, Suburban
Details
- Additional structures: Above Grade, Below Grade
- Parcel number: 161302715713
- Zoning: R60
- Special conditions: Standard
Construction
Type & style
- Home type: SingleFamily
- Architectural style: Colonial
- Property subtype: Single Family Residence
Materials
- Frame, Vinyl Siding
- Foundation: Concrete Perimeter
- Roof: Shingle
Condition
- Very Good
- New construction: No
- Year built: 1987
Utilities & green energy
- Sewer: Public Sewer
- Water: Public
- Utilities for property: Phone Available, Cable Available
Community & HOA
Community
- Security: Carbon Monoxide Detector(s), Exterior Cameras, Main Entrance Lock, Motion Detectors, Security System
- Subdivision: Homewood
HOA
- Has HOA: No
Location
- Region: Kensington
Financial & listing details
- Price per square foot: $383/sqft
- Tax assessed value: $656,333
- Annual tax amount: $7,885
- Date on market: 7/31/2025
- Listing agreement: Exclusive Right To Sell
- Listing terms: Cash,Conventional
- Inclusions: Shed, Children’s Playset
- Exclusions: Dehumidifier (basement Laundry Room)
- Ownership: Fee Simple
Price history
| Date | Event | Price |
|---|---|---|
| 2/27/2026 | Sold | $845,000-0.6%$383/sqft |
Source:  Bright MLS #MDMC2190446 Report a problem Bright MLS #MDMC2190446 Report a problem | ||
| 1/26/2026 | Contingent | $849,900$385/sqft |
Source: Bright MLS #MDMC2190446 Report a problem | ||
| 1/22/2026 | Price change | $849,900-2.1%$385/sqft |
Source: Bright MLS #MDMC2190446 Report a problem | ||
| 10/31/2025 | Price change | $868,000-1.3%$393/sqft |
Source: Bright MLS #MDMC2190446 Report a problem | ||
| 10/2/2025 | Price change | $879,000-2.2%$398/sqft |
Source: Bright MLS #MDMC2190446 Report a problem | ||
| 7/31/2025 | Listed for sale | $899,000$407/sqft |
Source: Bright MLS #MDMC2190446 Report a problem | ||
| 5/14/2025 | Listing removed | $899,000$407/sqft |
Source: Bright MLS #MDMC2152826 Report a problem | ||
| 5/7/2025 | Price change | $899,000-1.2%$407/sqft |
Source: Bright MLS #MDMC2152826 Report a problem | ||
| 4/23/2025 | Listed for sale | $910,000-0.8%$412/sqft |
Source: Bright MLS #MDMC2152826 Report a problem | ||
| 4/15/2025 | Listing removed | $917,000$415/sqft |
Source: Bright MLS #MDMC2152826 Report a problem | ||
| 3/20/2025 | Price change | $917,000-1.4%$415/sqft |
Source: Bright MLS #MDMC2152826 Report a problem | ||
| 2/24/2025 | Price change | $929,900-1.1%$421/sqft |
Source: Bright MLS #MDMC2152826 Report a problem | ||
| 1/23/2025 | Listed for sale | $939,900-1.1%$426/sqft |
Source: Bright MLS #MDMC2152826 Report a problem | ||
| 12/29/2024 | Listing removed | $950,000$430/sqft |
Source: Bright MLS #MDMC2152826 Report a problem | ||
| 12/13/2024 | Price change | $950,000-2.1%$430/sqft |
Source: Bright MLS #MDMC2152826 Report a problem | ||
| 11/7/2024 | Listed for sale | $969,999+84.8%$439/sqft |
Source: Bright MLS #MDMC2152826 Report a problem | ||
| 5/19/2015 | Sold | $525,000-4.4%$238/sqft |
Source: Public Record Report a problem | ||
| 3/27/2015 | Price change | $549,000-2.8%$249/sqft |
Source: McEnearney Associates Inc., Realtors #MC8548167 Report a problem | ||
| 2/6/2015 | Price change | $564,900-3.4%$256/sqft |
Source: McEnearney Associates, Inc. #MC8548167 Report a problem | ||
| 6/17/2014 | Price change | $585,000-2.5%$265/sqft |
Source: Long & Foster Real Estate, Inc. Report a problem | ||
| 5/30/2014 | Listed for sale | $599,900+0.2%$272/sqft |
Source: Long & Foster Real Estate, Inc. Report a problem | ||
| 2/17/2014 | Listing removed | $599,000$271/sqft |
Source: Long & Foster Real Estate, Inc. Report a problem | ||
| 10/30/2013 | Price change | $599,000-5.7%$271/sqft |
Source: Long & Foster Real Estate, Inc. Report a problem | ||
| 9/30/2013 | Listed for sale | $635,000+89.6%$288/sqft |
Source: Long & Foster Real Estate, Inc. Report a problem | ||
| 2/12/2002 | Sold | $335,000+16.7%$152/sqft |
Source: Public Record Report a problem | ||
| 4/20/1999 | Sold | $287,000$130/sqft |
Source: Public Record Report a problem | ||
Public tax history
| Year | Property taxes | Tax assessment |
|---|---|---|
| 2025 | $8,422 +18.5% | $656,333 +6.3% |
| 2024 | $7,105 -0.1% | $617,200 |
| 2023 | $7,111 +4.4% | $617,200 |
| 2022 | $6,811 -15.7% | $617,200 -15.8% |
| 2021 | $8,080 +11.3% | $732,900 +11.4% |
| 2020 | $7,258 +29.6% | $657,867 +29.6% |
| 2019 | $5,600 -0.2% | $507,800 |
| 2018 | $5,610 +0.7% | $507,800 +3.6% |
| 2017 | $5,573 +12.3% | $490,100 +3.7% |
| 2016 | $4,961 | $472,400 +3.9% |
| 2015 | $4,961 | $454,700 |
| 2014 | $4,961 | $454,700 |
| 2013 | -- | $454,700 -5.6% |
| 2012 | -- | $481,900 |
| 2011 | -- | $481,900 |
| 2010 | -- | $481,900 -11.7% |
| 2009 | -- | $545,900 +10.9% |
| 2008 | -- | $492,286 +12.2% |
| 2007 | -- | $438,673 +13.9% |
| 2006 | -- | $385,060 +12.3% |
| 2005 | -- | $342,740 +14.1% |
| 2004 | -- | $300,420 +16.4% |
| 2003 | -- | $258,100 +5.7% |
| 2002 | -- | $244,272 |
| 2001 | -- | $244,272 |
Find assessor info on the county website
Neighborhood: South Kensington
Nearby homes
- $881,6005 bd4 ba1.6k sqft10504 Drumm Ave, Kensington, MD 20895Off Market
- $641,0003 bd2 ba2k sqft10507 Drumm Ave, Kensington, MD 20895Sold
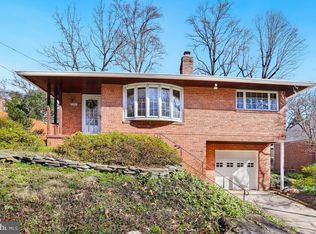
- $667,7003 bd2 ba1.4k sqft3318 Plyers Mill Rd, Kensington, MD 20895Off Market
- $803,1004 bd4 ba1.4k sqft3200 Plyers Mill Rd, Kensington, MD 20895Off Market

- $633,900-- bd2 ba984 sqft10505 Drumm Ave, Kensington, MD 20895Off Market
- $1,022,3005 bd4 ba2.1k sqft10503 Drumm Ave, Kensington, MD 20895Off Market
- $--3 bd1 ba1.2k sqft3320 Plyers Mill Rd, Kensington, MD 20895Off Market
- $588,600-- bd1 ba912 sqft3320 Plyers Mill Rd, Kensington, MD 20895Off Market
Nearby schools
GreatSchools rating
- 6/10Oakland Terrace Elementary SchoolGrades: PK-5Distance: 0.5 mi
- 5/10Newport Mill Middle SchoolGrades: 6-8Distance: 0.9 mi
- 7/10Albert Einstein High SchoolGrades: 9-12Distance: 0.7 mi
Schools provided by the listing agent
- Elementary: Oakland Terrace
- High: Albert Einstein
- District: Montgomery County Public Schools
Source: Bright MLS. This data may not be complete. We recommend contacting the local school district to confirm school assignments for this home.
Get a cash offer in 3 minutes
Find out how much your home could sell for in as little as 3 minutes with a no-obligation cash offer.
Estimated market value
$849,200
Get a cash offer in 3 minutes
Find out how much your home could sell for in as little as 3 minutes with a no-obligation cash offer.
Estimated market value
$849,200
- Maryland
- Montgomery County
- Kensington
- 20895
- South Kensington
- 10502 Drumm Ave
Nearby cities
Nearby neighborhoods
Nearby zip codes
Other Kensington Topics
