Welcome to this charming two-story home, perfectly situated on a desirable corner lot. This home boasts a timeless red brick exterior, that adds character and curb appeal that will make you proud to call it your own. Step inside and be greeted by the beauty of vinyl wood flooring that spans across both the first floor, creating a seamless flow throughout the home while offering a touch of modern sophistication. Entertain in style with a formal living and dining area off the entryway, providing the perfect space for hosting gatherings and creating cherished memories with loved ones. Discover a spacious kitchen that will inspire your culinary adventures. It features ample countertop space, a side-by-side refrigerator that will convey with the home, and an abundance of storage to keep your culinary essentials organized and within reach. The home also offers a dedicated laundry/pantry area with plenty of room for storage, making it easy to keep your home organized and well-stocked with all your favorite food items. Step outside to your own private oasis-a large screened-in patio that invites you to relax and enjoy the outdoors. Whether it's sipping your morning coffee or hosting outdoor gatherings, this tranquil space provides endless opportunities for enjoyment. Mature trees provide shade and add a touch of serenity to your outdoor space. Spacious primary bedroom, boasting a walk-in closet for all your storage needs and a double sink vanity in the en-suite bathroom. Add your own personal touch to make the perfect sanctuary for relaxation and rejuvenation. The home offers two secondary bedrooms, one of which features a walk-in closet, ensuring ample space for the occupant. All bedrooms are equipped with ceiling fans for enhanced comfort. This home offers a harmonious blend of comfort, functionality, and style.
Sold
Price Unknown
10502 DUGAS DR, San Antonio, TX 78245
3beds
2,190sqft
Single Family Residence
Built in 2002
7,797 Square Feet Lot
$255,000 Zestimate®
$--/sqft
$1,770 Estimated rent
Home value
$255,000
$240,000 - $268,000
$1,770/mo
Zestimate® history
Owner options
List your home for rent
$1,770/mo
Rent Zestimate®
Find your next renter with Zillow Rental Manager. Plus, with online applications, you can quickly screen prospective tenants – for free.
$1,770/mo
Rent Zestimate®
Refinance and save
$190/mo
Est. payment
Refinancing to a lower rate could help reduce your monthly payments and save thousands over the life of the loan.
$190/mo
Est. payment
Explore your selling options
Work with a Zillow partner agent
Leverage their expertise and Zillow's premium Showcase listings to get your home seen by more buyers.
Get startedList with your own agent
Get your home in front of millions of buyers by listing it on Zillow.
Learn how to do itSell it yourself
Take full control of how buyers see your home on Zillow by listing For Sale by Owner (FSBO).
List your homeWhat's special
Mature treesFormal livingCurb appealSide-by-side refrigeratorDouble sink vanityWalk-in closetSpacious kitchen
Zillow last checked:
Listing updated:
Listed by:
Melissa Stagers TREC #435856 (210) 305-5665,
M. Stagers Realty Partners
Source: LERA MLS,MLS#: 1690929
Facts & features
Interior
Bedrooms & bathrooms
- Bedrooms: 3
- Bathrooms: 3
- Full bathrooms: 2
- 1/2 bathrooms: 1
Primary bedroom
- Features: Walk-In Closet(s), Ceiling Fan(s), Full Bath
- Level: Upper
- Area: 400
- Dimensions: 20 x 20
Bedroom 2
- Area: 180
- Dimensions: 15 x 12
Bedroom 3
- Area: 120
- Dimensions: 12 x 10
Primary bathroom
- Features: Tub/Shower Combo, Double Vanity
- Area: 42
- Dimensions: 7 x 6
Dining room
- Area: 120
- Dimensions: 12 x 10
Kitchen
- Area: 225
- Dimensions: 15 x 15
Living room
- Area: 300
- Dimensions: 20 x 15
Heating
- Central, Electric
Cooling
- Ceiling Fan(s), Central Air
Appliances
- Included: Range, Refrigerator, Dishwasher, Electric Water Heater
- Laundry: Main Level, Laundry Room, Washer Hookup, Dryer Connection
Features
- Liv/Din Combo, Eat-in Kitchen, Pantry, Utility Room Inside, All Bedrooms Upstairs, Open Floorplan, Walk-In Closet(s), Ceiling Fan(s)
- Flooring: Carpet, Ceramic Tile, Vinyl, Laminate
- Windows: Window Coverings
- Has basement: No
- Has fireplace: No
- Fireplace features: Not Applicable
Interior area
- Total structure area: 2,190
- Total interior livable area: 2,190 sqft
Property
Parking
- Total spaces: 2
- Parking features: Two Car Garage, Attached, Garage Door Opener
- Attached garage spaces: 2
Features
- Levels: Two
- Stories: 2
- Patio & porch: Screened
- Pool features: None
- Fencing: Privacy
Lot
- Size: 7,797 Square Feet
- Features: Corner Lot, Curbs, Sidewalks, Streetlights
- Residential vegetation: Mature Trees, Mature Trees (ext feat)
Details
- Parcel number: 343622070260
Construction
Type & style
- Home type: SingleFamily
- Architectural style: Traditional
- Property subtype: Single Family Residence
Materials
- Brick, 4 Sides Masonry, Siding
- Foundation: Slab
- Roof: Composition
Condition
- Pre-Owned
- New construction: No
- Year built: 2002
Details
- Builder name: KB
Utilities & green energy
- Electric: CPS
- Sewer: SAWS, Sewer System
- Water: SAWS, Water System
- Utilities for property: City Garbage service
Community & HOA
Community
- Features: None
- Subdivision: Park Place
HOA
- Has HOA: Yes
- HOA fee: $190 annually
- HOA name: SA PARK PLACE HOA
Location
- Region: San Antonio
Financial & listing details
- Tax assessed value: $275,030
- Annual tax amount: $6,871
- Date on market: 9/11/2025
- Cumulative days on market: 164 days
- Listing terms: Conventional,FHA,VA Loan,Cash
- Road surface type: Paved
Price history
| Date | Event | Price |
|---|---|---|
| 12/5/2023 | Sold | -- |
Source:  LERA MLS #1690929 Report a problem LERA MLS #1690929 Report a problem | ||
| 11/6/2023 | Pending sale | $245,000$112/sqft |
Source: LERA MLS #1690929 Report a problem | ||
| 10/26/2023 | Contingent | $245,000$112/sqft |
Source: LERA MLS #1690929 Report a problem | ||
| 10/9/2023 | Price change | $245,000-3.9%$112/sqft |
Source: LERA MLS #1690929 Report a problem | ||
| 9/21/2023 | Price change | $255,000-3.8%$116/sqft |
Source: LERA MLS #1690929 Report a problem | ||
| 9/5/2023 | Price change | $265,000-3.6%$121/sqft |
Source: LERA MLS #1690929 Report a problem | ||
| 7/11/2023 | Price change | $275,000-3.5%$126/sqft |
Source: LERA MLS #1690929 Report a problem | ||
| 5/26/2023 | Listed for sale | $285,000+104.3%$130/sqft |
Source: LERA MLS #1690929 Report a problem | ||
| 3/5/2020 | Listing removed | $1,550$1/sqft |
Source: American Homes 4 Rent Report a problem | ||
| 2/5/2020 | Listed for rent | $1,550+6.9%$1/sqft |
Source: American Homes 4 Rent Report a problem | ||
| 3/5/2019 | Listing removed | $1,450$1/sqft |
Source: SA Homes and Rentals Report a problem | ||
| 12/26/2018 | Listed for rent | $1,450+21.3%$1/sqft |
Source: American Homes 4 Rent Report a problem | ||
| 4/8/2014 | Listing removed | $1,195$1/sqft |
Source: Coldwell Banker D'Ann Harper, Realtors #1026577 Report a problem | ||
| 1/22/2014 | Listed for rent | $1,195$1/sqft |
Source: Coldwell Banker D'Ann Harper, Realtors #1026577 Report a problem | ||
| 9/9/2013 | Sold | -- |
Source: LERA MLS #1012871 Report a problem | ||
| 8/6/2013 | Listed for sale | $139,500-0.3%$64/sqft |
Source: Icon Realty #1012871 Report a problem | ||
| 7/2/2011 | Listing removed | $139,900$64/sqft |
Source: Exit IH 10 #863401 Report a problem | ||
| 12/3/2010 | Price change | $139,900-3.5%$64/sqft |
Source: Exit IH 10 #863401 Report a problem | ||
| 10/23/2010 | Price change | $145,000-6.5%$66/sqft |
Source: Exit IH 10 #863401 Report a problem | ||
| 4/16/2010 | Price change | $155,000-1.9%$71/sqft |
Source: New Century Realty Group #829629 Report a problem | ||
| 4/10/2010 | Listed for sale | $158,000$72/sqft |
Source: New Century Realty Group #829629 Report a problem | ||
| 11/28/2005 | Sold | -- |
Source: LERA MLS #44006_563376 Report a problem | ||
Public tax history
| Year | Property taxes | Tax assessment |
|---|---|---|
| 2025 | $4,267 -35.6% | $275,030 -5% |
| 2024 | $6,629 -7.5% | $289,520 -7.2% |
| 2023 | $7,166 +4.5% | $312,000 +12.6% |
| 2022 | $6,857 +32.6% | $277,000 +35.8% |
| 2021 | $5,170 | $204,000 +2.2% |
| 2020 | $5,170 +5.4% | $199,690 +6.2% |
| 2019 | $4,905 | $188,000 +4.4% |
| 2018 | $4,905 +5.1% | $180,000 +3.4% |
| 2017 | $4,667 +10.4% | $174,090 +10.6% |
| 2016 | $4,227 +16.2% | $157,400 +0.3% |
| 2015 | $3,637 | $157,000 +16.5% |
| 2014 | $3,637 | $134,760 +6.5% |
| 2013 | -- | $126,520 -0.9% |
| 2012 | -- | $127,620 -1.7% |
| 2011 | -- | $129,850 -0.8% |
| 2010 | -- | $130,950 -0.8% |
| 2009 | -- | $132,060 -4.7% |
| 2008 | -- | $138,620 +2.6% |
| 2007 | -- | $135,080 +7.1% |
| 2006 | -- | $126,160 +3.2% |
| 2005 | -- | $122,220 |
| 2004 | -- | -- |
| 2003 | -- | -- |
Find assessor info on the county website
Neighborhood: Park Place
Nearby homes
- $262,2004 bd2 ba2.1k sqft10506 Dugas Dr, San Antonio, TX 78245Off Market
- $267,4004 bd3 ba2.8k sqft10510 Dugas Dr, San Antonio, TX 78245Off Market
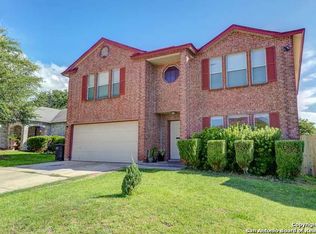
- $262,9003 bd2 ba2.3k sqft10303 Manor Crk, San Antonio, TX 78245Off Market

- $253,5004 bd2 ba2.3k sqft10307 Manor Crk, San Antonio, TX 78245Off Market
- $1,6504 bd3 ba2.3k sqft9919 Rainbow Crk, San Antonio, TX 78245For Rent
- $229,5004 bd2 ba2k sqft9923 Rainbow Crk, San Antonio, TX 78245Off Market
- $251,2004 bd2 ba2.3k sqft10514 Dugas Dr, San Antonio, TX 78245Off Market
- $255,2003 bd3 ba2.5k sqft9915 Rainbow Crk, San Antonio, TX 78245Off Market
Nearby schools
GreatSchools rating
- 6/10Forester Elementary SchoolGrades: PK-5Distance: 0.6 mi
- 4/10Vale Middle SchoolGrades: 6-8Distance: 1.9 mi
- 5/10Stevens High SchoolGrades: 9-12Distance: 1 mi
Schools provided by the listing agent
- Elementary: Forester
- Middle: Robert Vale
- High: Stevens
- District: Northside
Source: LERA MLS. This data may not be complete. We recommend contacting the local school district to confirm school assignments for this home.
Get a cash offer in 3 minutes
Find out how much your home could sell for in as little as 3 minutes with a no-obligation cash offer.
Estimated market value
$255,000
Get a cash offer in 3 minutes
Find out how much your home could sell for in as little as 3 minutes with a no-obligation cash offer.
Estimated market value
$255,000
- Texas
- Bexar County
- San Antonio
- 78245
- Park Place
- 10502 DUGAS DR
Nearby cities
Nearby neighborhoods
Nearby zip codes
Other San Antonio Topics
