This fully updated Tudor-style home is tucked within a highly sought-after, well-established neighborhood, blending timeless architecture with modern design and comfort. From the moment you step inside, the attention to detail and thoughtful renovations are evident. The kitchen is the true centerpiece of the home, designed for both everyday living and entertaining. A large center island provides ample space for food preparation, casual dining, and conversation, and features a built-in sink, dishwasher, and microwave. The kitchen is further enhanced by a sleek electric cooktop, double ovens, a custom hood fan, and extensive cabinetry offering abundant storage. Whether you're cooking for a crowd or enjoying a quiet evening in, this kitchen offers both function and beauty.The open-concept main level creates a seamless flow between spaces, allowing for flexibility in layout and use. It can serve as a large formal dining room, perfect for hosting holiday meals, or an additional living space depending on your needs. On the lower level of this inviting tri-level home, you'll find a warm and welcoming family room complete with a stone fireplace that adds character and charm. A custom dry bar and built-in work area with shelving make this space ideal for entertaining or a comfortable home office setup. The lower level also includes a mudroom that keeps your everyday essentials organized, a spacious bedroom, a full bathroom, and a generously sized laundry room, providing convenience and functionality for guests or multi-generational living.Upstairs, the home features three additional bedrooms and two full bathrooms, including a luxurious primary suite. The primary bedroom offers a walk-in closet and a beautifully remodeled en suite bathroom with a large walk-in shower, double vanity sinks, and tasteful finishes that create a spa-like retreat. Outside, the home sits on a spacious lot that offers a touch of privacy and plenty of room to relax, garden, or entertain.
Sold
$595,000
10502 E Lakeshore Dr, Carmel, IN 46033
4beds
2,256sqft
Residential, Single Family Residence
Built in 1974
0.3 Acres Lot
$610,000 Zestimate®
$264/sqft
$2,821 Estimated rent
Home value
$610,000
$573,000 - $647,000
$2,821/mo
Zestimate® history
Owner options
List your home for rent
$2,821/mo
Rent Zestimate®
Find your next renter with Zillow Rental Manager. Plus, with online applications, you can quickly screen prospective tenants – for free.
$2,821/mo
Rent Zestimate®
Refinance and save
$3,377/mo
Est. payment
Refinancing to a lower rate could help reduce your monthly payments and save thousands over the life of the loan.
$3,377/mo
Est. payment
Explore your selling options
Work with a Zillow partner agent
Leverage their expertise and Zillow's premium Showcase listings to get your home seen by more buyers.
Get startedList with your own agent
Get your home in front of millions of buyers by listing it on Zillow.
Learn how to do itSell it yourself
Take full control of how buyers see your home on Zillow by listing For Sale by Owner (FSBO).
List your homeWhat's special
Modern designTudor-style homeOpen-concept main levelSpacious bedroomLuxurious primary suiteCustom hood fanSeamless flow between spaces
Zillow last checked:
Listing updated:
Listed by:
Marissa Bryant 317-418-8912,
Highgarden Real Estate
Bought with:
Casley Ward Lewis
F.C. Tucker Company
Bif Ward
F.C. Tucker Company
Source: MIBOR as distributed by MLS GRID,MLS#: 22041983
Facts & features
Interior
Bedrooms & bathrooms
- Bedrooms: 4
- Bathrooms: 3
- Full bathrooms: 3
Primary bedroom
- Features: Laminate Hardwood
- Level: Upper
- Area: 208 Square Feet
- Dimensions: 16x13
Bedroom 2
- Features: Laminate Hardwood
- Level: Upper
- Area: 169 Square Feet
- Dimensions: 13x13
Bedroom 3
- Features: Laminate Hardwood
- Level: Upper
- Area: 120 Square Feet
- Dimensions: 12x10
Bedroom 4
- Features: Laminate Hardwood
- Level: Basement
- Area: 121 Square Feet
- Dimensions: 11x11
Dining room
- Features: Laminate Hardwood
- Level: Main
- Area: 216 Square Feet
- Dimensions: 18x12
Kitchen
- Features: Laminate Hardwood
- Level: Main
- Area: 300 Square Feet
- Dimensions: 25x12
Laundry
- Features: Laminate Hardwood
- Level: Basement
- Area: 77 Square Feet
- Dimensions: 11x7
Living room
- Features: Laminate Hardwood
- Level: Basement
- Area: 345 Square Feet
- Dimensions: 23x15
Heating
- Forced Air, Natural Gas
Appliances
- Included: Electric Cooktop, Dishwasher, Disposal, Kitchen Exhaust, Microwave, Oven, Double Oven, Range Hood, Refrigerator, Wine Cooler
- Laundry: Laundry Room
Features
- Breakfast Bar, Vaulted Ceiling(s), Kitchen Island, Entrance Foyer, Eat-in Kitchen, Walk-In Closet(s)
- Windows: Windows Vinyl
- Has basement: Yes
- Number of fireplaces: 1
- Fireplace features: Living Room, Masonry, Wood Burning
Interior area
- Total structure area: 2,256
- Total interior livable area: 2,256 sqft
- Finished area below ground: 0
Property
Parking
- Total spaces: 2
- Parking features: Attached
- Attached garage spaces: 2
Features
- Levels: Tri-Level
- Patio & porch: Covered, Patio
Lot
- Size: 0.3 Acres
- Features: Sidewalks, Mature Trees
Details
- Parcel number: 291408103016000018
- Horse amenities: None
Construction
Type & style
- Home type: SingleFamily
- Architectural style: Tudor,Multi Level
- Property subtype: Residential, Single Family Residence
Materials
- Stone
- Foundation: Concrete Perimeter
Condition
- Updated/Remodeled
- New construction: No
- Year built: 1974
Utilities & green energy
- Electric: 200+ Amp Service
- Water: Municipal/City
Community & HOA
Community
- Features: Suburban
- Subdivision: Briar Creek
HOA
- Has HOA: Yes
- Amenities included: Clubhouse, Park, Playground
- Services included: Association Home Owners, Clubhouse, ParkPlayground
- HOA fee: $415 annually
Location
- Region: Carmel
Financial & listing details
- Price per square foot: $264/sqft
- Tax assessed value: $371,700
- Annual tax amount: $3,022
- Date on market: 5/30/2025
- Cumulative days on market: 2 days
Price history
| Date | Event | Price |
|---|---|---|
| 6/30/2025 | Sold | $595,000+0.8%$264/sqft |
Source:  MIBOR as distributed by MLS GRID #22041983 Report a problem MIBOR as distributed by MLS GRID #22041983 Report a problem | ||
| 5/31/2025 | Pending sale | $590,000$262/sqft |
Source: MIBOR as distributed by MLS GRID #22041983 Report a problem | ||
| 5/30/2025 | Listed for sale | $590,000+63.7%$262/sqft |
Source: MIBOR as distributed by MLS GRID #22041983 Report a problem | ||
| 10/15/2024 | Sold | $360,500-3.9%$160/sqft |
Source: MIBOR as distributed by MLS GRID #22000643 Report a problem | ||
| 9/30/2024 | Pending sale | $375,000$166/sqft |
Source: MIBOR as distributed by MLS GRID #22000643 Report a problem | ||
| 9/26/2024 | Listed for sale | $375,000$166/sqft |
Source: MIBOR as distributed by MLS GRID #22000643 Report a problem | ||
Public tax history
| Year | Property taxes | Tax assessment |
|---|---|---|
| 2025 | $3,874 +28.5% | $371,700 +3.7% |
| 2024 | $3,016 -4.2% | $358,300 +20.5% |
| 2023 | $3,148 +17.5% | $297,300 +6.3% |
| 2022 | $2,678 +8% | $279,800 +14.8% |
| 2021 | $2,479 +3.3% | $243,800 +6.5% |
| 2020 | $2,400 +4.5% | $229,000 +1.9% |
| 2019 | $2,297 +7.7% | $224,700 +2.8% |
| 2018 | $2,132 +110.1% | $218,600 +6% |
| 2017 | $1,015 -45% | $206,200 +4.9% |
| 2016 | $1,845 +4.3% | $196,500 +4.1% |
| 2014 | $1,769 +4.1% | $188,700 +4.8% |
| 2013 | $1,700 -14.7% | $180,000 -10.4% |
| 2012 | $1,991 +4.8% | $200,900 -1.3% |
| 2011 | $1,900 +15.5% | $203,500 +15% |
| 2010 | $1,645 +18.9% | $177,000 |
| 2009 | $1,383 -7.8% | $177,000 |
| 2007 | $1,500 -15.6% | $177,000 |
| 2006 | $1,778 | $177,000 +19.8% |
| 2005 | -- | $147,700 +73.2% |
| 2002 | $1,531 -1% | $85,300 +200% |
| 2001 | $1,546 | $28,430 |
Find assessor info on the county website
Neighborhood: 46033
Nearby homes
- $446,9004 bd2 ba2.1k sqft10520 E Lakeshore Dr, Carmel, IN 46033Off Market
- $456,4004 bd2 ba2.8k sqft10486 E Lakeshore Dr, Carmel, IN 46033Off Market
- $514,2004 bd3 ba3.4k sqft10366 Briar Creek Pl, Carmel, IN 46033Off Market

- $565,0004 bd3 ba2.6k sqft10511 E Lakeshore Dr, Carmel, IN 46033Sold
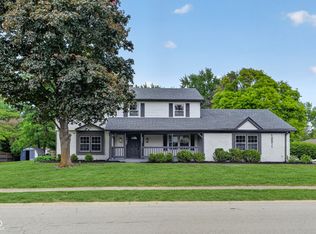
- $507,5004 bd2 ba2.8k sqft10460 E Lakeshore Dr, Carmel, IN 46033Off Market
- $507,9004 bd2 ba2.7k sqft10538 E Lakeshore Dr, Carmel, IN 46033Off Market
- $445,5004 bd2 ba2.1k sqft10481 E Lakeshore Dr, Carmel, IN 46033Off Market
- $476,5004 bd2 ba2k sqft10352 Briar Creek Pl, Carmel, IN 46033Off Market
Nearby schools
GreatSchools rating
- 8/10Forest Dale Elementary SchoolGrades: PK-5Distance: 0.4 mi
- 8/10Carmel Middle SchoolGrades: 6-8Distance: 3.2 mi
- 10/10Carmel High SchoolGrades: 9-12Distance: 2.9 mi
Get a cash offer in 3 minutes
Find out how much your home could sell for in as little as 3 minutes with a no-obligation cash offer.
Estimated market value
$610,000
Get a cash offer in 3 minutes
Find out how much your home could sell for in as little as 3 minutes with a no-obligation cash offer.
Estimated market value
$610,000
- Indiana
- Hamilton County
- Carmel
- 46033
- 10502 E Lakeshore Dr
Nearby cities
Nearby neighborhoods
Nearby zip codes
Other Carmel Topics
