Step into the epitome of suburban bliss with this enchanting three-level home nestled within the highly sought-after Country Roads community, just moments from the historic charm of Old Town Manassas. Boasting a serene cul-de-sac location, this residence welcomes you with open arms to a world of refined comfort and modern convenience. Your culinary aspirations will flourish in the heart of the home, where the well-appointed kitchen awaits. Featuring sleek quartz countertops, gleaming stainless steel appliances, a practical kitchen island, and abundant cabinetry, this space is a haven for both chefs and entertainers alike. Ascend to the upper level, where three generously-sized bedrooms await, each offering ample closet space and basking in the warm embrace of natural light. Whether you seek relaxation or rejuvenation, these tranquil retreats provide the perfect setting for restful nights and vibrant mornings. The lower level unveils endless possibilities, presenting a versatile layout with a full bathroom, expansive rec room, and dedicated office space. From game nights to productivity sessions, this area effortlessly adapts to your evolving lifestyle needs. Step outside to discover a backyard oasis, where verdant trees and meticulously manicured landscaping envelop you in a sense of privacy and serenity. Parking woes become a distant memory with the inclusion of a sizable two-car garage, complemented by driveway space for two additional vehicles and ample on-street parking for guests. Plus, revel in the peace of mind afforded by recent upgrades, including a brand-new roof, vinyl siding, and gutters completed within the last 60 days. Experience the perfect blend of tranquility and convenience in this captivating residence, where every space is bright and connected to your surroundings.
Sold for $620,000
$620,000
10502 Fairweather Ct, Manassas, VA 20112
3beds
2,735sqft
Single Family Residence
Built in 1987
0.35 Acres Lot
$660,100 Zestimate®
$227/sqft
$3,701 Estimated rent
Home value
$660,100
$627,000 - $693,000
$3,701/mo
Zestimate® history
Owner options
List your home for rent
$3,701/mo
Rent Zestimate®
Find your next renter with Zillow Rental Manager. Plus, with online applications, you can quickly screen prospective tenants – for free.
$3,701/mo
Rent Zestimate®
Refinance and save
$3,855/mo
Est. payment
Refinancing to a lower rate could help reduce your monthly payments and save thousands over the life of the loan.
$3,855/mo
Est. payment
Explore your selling options
Work with a Zillow partner agent
Leverage their expertise and Zillow's premium Showcase listings to get your home seen by more buyers.
Get startedList with your own agent
Get your home in front of millions of buyers by listing it on Zillow.
Learn how to do itSell it yourself
Take full control of how buyers see your home on Zillow by listing For Sale by Owner (FSBO).
List your homeWhat's special
Zillow last checked:
Listing updated:
Listed by:
Robert Wittman 703-220-1017,
Redfin Corporation
Bought with:
Craig Burns, 0225234804
EXP Realty, LLC
Source: Bright MLS,MLS#: VAPW2071860
Facts & features
Interior
Bedrooms & bathrooms
- Bedrooms: 3
- Bathrooms: 4
- Full bathrooms: 3
- 1/2 bathrooms: 1
- Main level bathrooms: 1
Rooms
- Room types: Living Room, Dining Room, Primary Bedroom, Sitting Room, Bedroom 2, Bedroom 3, Kitchen, Den, Foyer, Office
Basement
- Area: 972
Heating
- Forced Air, Natural Gas
Cooling
- Central Air, Electric
Appliances
- Included: Stainless Steel Appliance(s), Cooktop, Dishwasher, Disposal, Dryer, Washer, Refrigerator, Ice Maker, Humidifier, Gas Water Heater
- Laundry: Main Level, Dryer In Unit, Washer In Unit
Features
- Built-in Features, Ceiling Fan(s), Formal/Separate Dining Room, Attic, Chair Railings, Dining Area, Floor Plan - Traditional, Kitchen - Country, Primary Bath(s), Bathroom - Tub Shower, Wainscotting, Walk-In Closet(s), Dry Wall, Vaulted Ceiling(s)
- Flooring: Hardwood, Ceramic Tile, Carpet, Wood
- Doors: Six Panel, Sliding Glass, Storm Door(s)
- Windows: Double Pane Windows, Double Hung, Window Treatments
- Basement: Full,Finished,Partial,Connecting Stairway,Improved,Interior Entry,Exterior Entry,Space For Rooms,Windows
- Number of fireplaces: 2
- Fireplace features: Wood Burning
Interior area
- Total structure area: 2,784
- Total interior livable area: 2,735 sqft
- Finished area above ground: 1,812
- Finished area below ground: 923
Property
Parking
- Total spaces: 6
- Parking features: Garage Faces Front, Garage Door Opener, Inside Entrance, Asphalt, Free, Driveway, Paved, Surface, Unassigned, Attached, On Street
- Attached garage spaces: 2
- Uncovered spaces: 4
Accessibility
- Accessibility features: None
Features
- Levels: Three
- Stories: 3
- Patio & porch: Deck, Porch, Patio
- Exterior features: Awning(s), Play Equipment
- Pool features: Community
- Has spa: Yes
- Spa features: Hot Tub
- Has view: Yes
- View description: Trees/Woods
Lot
- Size: 0.35 Acres
- Features: Backs - Parkland, Backs to Trees, Backs - Open Common Area, Adjoins - Open Space, Cleared, Cul-De-Sac, Front Yard, Landscaped, Rear Yard, Secluded, SideYard(s)
Details
- Additional structures: Above Grade, Below Grade
- Parcel number: 7794296450
- Zoning: R2
- Special conditions: Standard
Construction
Type & style
- Home type: SingleFamily
- Architectural style: Farmhouse/National Folk
- Property subtype: Single Family Residence
Materials
- Vinyl Siding, Combination
- Foundation: Concrete Perimeter
- Roof: Architectural Shingle
Condition
- New construction: No
- Year built: 1987
Utilities & green energy
- Sewer: Public Sewer
- Water: Public
- Utilities for property: Cable Connected, Electricity Available, Natural Gas Available, Phone Available, Sewer Available, Water Available, Fiber Optic
Community & HOA
Community
- Subdivision: Country Roads
HOA
- Has HOA: Yes
- Services included: Pool(s), Common Area Maintenance
- HOA fee: $54 monthly
- HOA name: COUNTY ROADS
Location
- Region: Manassas
Financial & listing details
- Price per square foot: $227/sqft
- Tax assessed value: $468,200
- Annual tax amount: $4,981
- Date on market: 6/7/2024
- Listing agreement: Exclusive Right To Sell
- Listing terms: Cash,Assumable,Conventional,FHA,VA Loan
- Ownership: Fee Simple
Price history
| Date | Event | Price |
|---|---|---|
| 7/11/2024 | Sold | $620,000+0%$227/sqft |
Source:  Bright MLS #VAPW2071860 Report a problem Bright MLS #VAPW2071860 Report a problem | ||
| 7/5/2024 | Pending sale | $619,900$227/sqft |
Source: Bright MLS #VAPW2071860 Report a problem | ||
| 6/21/2024 | Contingent | $619,900$227/sqft |
Source: Bright MLS #VAPW2071860 Report a problem | ||
| 6/7/2024 | Listed for sale | $619,900+55%$227/sqft |
Source: Bright MLS #VAPW2071860 Report a problem | ||
| 8/29/2019 | Sold | $400,000+0%$146/sqft |
Source: Public Record Report a problem | ||
| 7/22/2019 | Pending sale | $399,900$146/sqft |
Source: CENTURY 21 New Millennium #VAPW474242 Report a problem | ||
| 7/19/2019 | Listed for sale | $399,900+59.4%$146/sqft |
Source: CENTURY 21 New Millennium #VAPW474242 Report a problem | ||
| 7/3/2001 | Sold | $250,900$92/sqft |
Source: Public Record Report a problem | ||
Public tax history
| Year | Property taxes | Tax assessment |
|---|---|---|
| 2025 | $5,655 +16.1% | $576,700 +17.8% |
| 2024 | $4,870 0% | $489,700 +4.6% |
| 2023 | $4,872 -1.3% | $468,200 +7.6% |
| 2022 | $4,934 +0.7% | $435,200 +8.7% |
| 2021 | $4,902 +4.3% | $400,200 +5.3% |
| 2020 | $4,698 +111.8% | $380,000 +3.4% |
| 2019 | $2,218 -49% | $367,400 +1.9% |
| 2018 | $4,353 +5.8% | $360,500 +2.3% |
| 2017 | $4,115 | $352,300 +5.1% |
| 2016 | $4,115 +2.4% | $335,200 +3.1% |
| 2015 | $4,018 | $325,100 +1.5% |
| 2014 | $4,018 | $320,200 +6% |
| 2013 | -- | $302,100 +3.6% |
| 2012 | -- | $291,500 +20.6% |
| 2010 | -- | $241,700 -1.8% |
| 2009 | -- | $246,200 -30.4% |
| 2008 | -- | $353,900 -14.9% |
| 2007 | -- | $415,900 -9.3% |
| 2006 | -- | $458,500 +30% |
| 2005 | -- | $352,600 +23.3% |
| 2004 | -- | $286,000 +9.5% |
| 2003 | -- | $261,300 +12.8% |
| 2002 | -- | $231,600 +16.1% |
| 2001 | -- | $199,500 |
Find assessor info on the county website
Neighborhood: 20112
Nearby homes
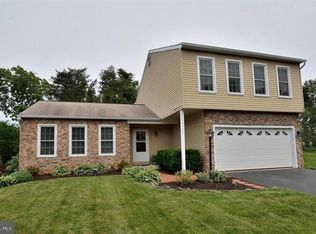
- $619,1003 bd3 ba2.7k sqft10501 Fairweather Ct, Manassas, VA 20112Off Market
- $651,3004 bd3 ba2.1k sqft10504 Fairweather Ct, Manassas, VA 20112Off Market
- $678,7004 bd3 ba2.1k sqft10503 Fairweather Ct, Manassas, VA 20112Off Market
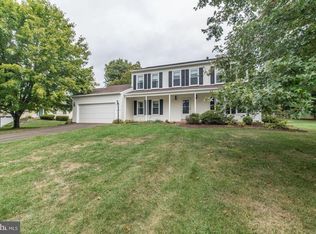
- $629,5004 bd3 ba2.1k sqft10507 Fairweather Ct, Manassas, VA 20112Off Market
- $603,5003 bd2 ba2k sqft10506 Fairweather Ct, Manassas, VA 20112Off Market
- $627,9004 bd4 ba2.8k sqft10501 Golden Autumn Ct, Manassas, VA 20112Off Market
- $651,5004 bd3 ba3.4k sqft10505 Fairweather Ct, Manassas, VA 20112Off Market
- $664,9004 bd4 ba2.1k sqft10503 Golden Autumn Ct, Manassas, VA 20112Off Market
Nearby schools
GreatSchools rating
- 7/10Bennett Elementary SchoolGrades: PK-5Distance: 1.1 mi
- 4/10Parkside Middle SchoolGrades: 6-8Distance: 3.3 mi
- 5/10Brentsville District High SchoolGrades: 9-12Distance: 5.2 mi
Schools provided by the listing agent
- Elementary: Bennett
- Middle: Parkside
- High: Osbourn
- District: Prince William County Public Schools
Source: Bright MLS. This data may not be complete. We recommend contacting the local school district to confirm school assignments for this home.
Get a cash offer in 3 minutes
Find out how much your home could sell for in as little as 3 minutes with a no-obligation cash offer.
Estimated market value
$660,100
Get a cash offer in 3 minutes
Find out how much your home could sell for in as little as 3 minutes with a no-obligation cash offer.
Estimated market value
$660,100
- Virginia
- Prince William County
- Manassas
- 20112
- 10502 Fairweather Ct
Nearby cities
Nearby neighborhoods
Nearby zip codes
Other Manassas Topics
