Attention savvy buyers! This is the only true 5 bedroom home in guard-gated village of WESTCHASE under $1M! Immaculately kept by original owners and ready for new owners to put their heart and soul into it to make it their own. Located in The Greensprings Village of Westchase in The Greens, this 5 bedroom, 3 bath, 3 car garage POOL home is on a pie shaped .45+ lot with a sparkling pond view. BRAND NEW ROOF (Owens Corning 130mph 50 year dimensional Oakridge shingle Estate Gray). The front yard is so expansive - it can be the best for privacy and space OR be the front yard destination for the neighborhood yard games and driveway parties - whatever suits your lifestyle best! The floor plan was thoughtfully designed to include a very comfortable in-law suite set up that is the 5th bedroom of the home, and includes a lovely sitting area (“conservatory”) and private bath. The home has a custom darkroom with large sink - a unique feature for the traditional photographer OR a great space to add a 4th bathroom. All on one level and with open kitchen/family room layout that embraces the covered lanai and pool area - perfect for indoor-outdoor living! Outdoor space is magnificent - lots of space for sunning or shade… complete with a built-in outdoor kitchen. One of most fun features of The Greens Village is its close proximity to West Park Village Swim and Tennis, Westchase Golf Course and the Main Street area of West Park Village - bustling with restaurants, wine bar, coffee and ice cream shops! There is a lovely bridge that connects The Greens and West Park Village for great walking and biking. Westchase is a planned development that is most highly regarded in the Tampa Bay Area - beloved for its friendly community atmosphere, beautiful public golf course, convenience to the very popular Tampa Bay International Airport, and of course within 45 minutes of some of the most beautiful beaches in the World!
Sold for $950,000
$950,000
10502 GREENSPRINGS DRIVE, TAMPA, FL 33626
5beds
3,045sqft
Single Family Residence
Built in 1999
0.46 Acres Lot
$1,135,300 Zestimate®
$312/sqft
$5,048 Estimated rent
Home value
$1,135,300
$1.06M - $1.23M
$5,048/mo
Zestimate® history
Owner options
List your home for rent
$5,048/mo
Rent Zestimate®
Find your next renter with Zillow Rental Manager. Plus, with online applications, you can quickly screen prospective tenants – for free.
$5,048/mo
Rent Zestimate®
Refinance and save
$6,596/mo
Est. payment
Refinancing to a lower rate could help reduce your monthly payments and save thousands over the life of the loan.
$6,596/mo
Est. payment
Explore your selling options
Work with a Zillow partner agent
Leverage their expertise and Zillow's premium Showcase listings to get your home seen by more buyers.
Get startedList with your own agent
Get your home in front of millions of buyers by listing it on Zillow.
Learn how to do itSell it yourself
Take full control of how buyers see your home on Zillow by listing For Sale by Owner (FSBO).
List your homeWhat's special
Zillow last checked:
Listing updated:
Listed by:
Douglas Wood, PA 813-957-3941,
SMITH & ASSOCIATES REAL ESTATE 813-839-3800,
Nancy Wood 813-451-9761,
SMITH & ASSOCIATES REAL ESTATE
Bought with:
Pamela Vasil, 3254535
CENTURY 21 COAST TO COAST
Source: Stellar MLS,MLS#: T3508614 Originating MLS: Tampa
Originating MLS: Tampa
Facts & features
Interior
Bedrooms & bathrooms
- Bedrooms: 5
- Bathrooms: 3
- Full bathrooms: 3
Rooms
- Room types: Bonus Room, Family Room, Utility Room
Primary bedroom
- Features: Ceiling Fan(s), Dual Sinks, En Suite Bathroom, Walk-In Closet(s)
- Level: First
- Dimensions: 13x20
Bedroom 2
- Features: Ceiling Fan(s), Built-in Closet
- Level: First
- Dimensions: 12x11
Bedroom 3
- Features: Ceiling Fan(s), Walk-In Closet(s)
- Level: First
- Dimensions: 12x11
Bedroom 4
- Features: Ceiling Fan(s), Walk-In Closet(s)
- Level: First
- Dimensions: 11x13
Bedroom 5
- Features: Ceiling Fan(s), En Suite Bathroom, Built-in Closet
- Level: First
- Dimensions: 18x12
Balcony porch lanai
- Features: Ceiling Fan(s)
- Level: First
- Dimensions: 29x12
Bonus room
- Features: No Closet
- Level: First
- Dimensions: 13x13
Dinette
- Level: First
- Dimensions: 12x10
Dining room
- Level: First
- Dimensions: 10x15
Family room
- Features: Ceiling Fan(s)
- Level: First
- Dimensions: 18x19
Kitchen
- Features: Kitchen Island
- Level: First
- Dimensions: 23x21
Living room
- Features: Built-in Features
- Level: First
- Dimensions: 18x16
Heating
- Central, Natural Gas
Cooling
- Central Air
Appliances
- Included: Dishwasher, Disposal, Gas Water Heater, Microwave, Range, Refrigerator, Water Softener
- Laundry: Inside
Features
- Ceiling Fan(s), Eating Space In Kitchen, Kitchen/Family Room Combo, Living Room/Dining Room Combo, Open Floorplan, Split Bedroom, Stone Counters, Walk-In Closet(s), In-Law Floorplan
- Flooring: Carpet, Laminate, Tile
- Doors: Outdoor Kitchen, Sliding Doors
- Windows: Blinds, Storm Window(s), Shutters, Window Treatments, Hurricane Shutters, Hurricane Shutters/Windows
- Has fireplace: No
Interior area
- Total structure area: 3,996
- Total interior livable area: 3,045 sqft
Property
Parking
- Total spaces: 3
- Parking features: Driveway, Garage Door Opener
- Attached garage spaces: 3
- Has uncovered spaces: Yes
Features
- Levels: One
- Stories: 1
- Patio & porch: Covered, Screened
- Exterior features: Irrigation System, Lighting, Outdoor Kitchen, Sidewalk
- Has private pool: Yes
- Pool features: In Ground, Pool Sweep, Salt Water, Screen Enclosure
- Has view: Yes
- View description: Water, Pond
- Has water view: Yes
- Water view: Water,Pond
Lot
- Size: 0.46 Acres
- Dimensions: 174 x 114
- Features: In County, Irregular Lot, Sidewalk
- Residential vegetation: Mature Landscaping, Trees/Landscaped
Details
- Parcel number: U16281705P00000200001.0
- Zoning: PD
- Special conditions: None
Construction
Type & style
- Home type: SingleFamily
- Architectural style: Contemporary
- Property subtype: Single Family Residence
Materials
- Block, Stucco
- Foundation: Slab
- Roof: Shingle
Condition
- New construction: No
- Year built: 1999
Details
- Builder name: Nohl Crest
Utilities & green energy
- Sewer: Public Sewer
- Water: Public
- Utilities for property: BB/HS Internet Available, Cable Connected, Electricity Connected, Fiber Optics, Natural Gas Connected, Phone Available, Public, Sewer Connected, Sprinkler Recycled, Street Lights, Underground Utilities, Water Connected
Community & HOA
Community
- Features: Association Recreation - Owned, Clubhouse, Deed Restrictions, Gated Community - Guard, Golf, Irrigation-Reclaimed Water, Park, Playground, Pool, Sidewalks
- Security: Gated Community, Security System Owned, Smoke Detector(s)
- Pet fee: $0 monthly
- Subdivision: WESTCHASE SECTIONS 302 & 304
HOA
- Has HOA: Yes
- Amenities included: Basketball Court, Clubhouse, Gated, Golf Course, Park, Pickleball Court(s), Playground, Pool, Recreation Facilities, Security, Tennis Court(s), Trail(s)
- HOA fee: $30 monthly
- HOA name: Debbie Sainz Westchase Community Association
- HOA phone: 813-926-6404
Location
- Region: Tampa
Financial & listing details
- Price per square foot: $312/sqft
- Tax assessed value: $867,340
- Annual tax amount: $9,801
- Date on market: 3/6/2024
- Cumulative days on market: 90 days
- Listing terms: Cash,Conventional,VA Loan
- Ownership: Fee Simple
- Total actual rent: 0
- Electric utility on property: Yes
- Road surface type: Paved, Asphalt
Price history
| Date | Event | Price |
|---|---|---|
| 7/12/2024 | Sold | $950,000-4.5%$312/sqft |
Source:  Stellar MLS #T3508614 Report a problem Stellar MLS #T3508614 Report a problem | ||
| 6/4/2024 | Pending sale | $995,000$327/sqft |
Source: Stellar MLS #T3508614 Report a problem | ||
| 5/4/2024 | Price change | $995,000-5.2%$327/sqft |
Source: Stellar MLS #T3508614 Report a problem | ||
| 4/12/2024 | Price change | $1,050,000-4.5%$345/sqft |
Source: Stellar MLS #T3508614 Report a problem | ||
| 3/6/2024 | Listed for sale | $1,100,000+239.3%$361/sqft |
Source: Stellar MLS #T3508614 Report a problem | ||
| 8/5/1999 | Sold | $324,200+311.4%$106/sqft |
Source: Public Record Report a problem | ||
| 3/22/1999 | Sold | $78,800$26/sqft |
Source: Public Record Report a problem | ||
Public tax history
| Year | Property taxes | Tax assessment |
|---|---|---|
| 2025 | $17,971 +76.4% | $867,340 +70.1% |
| 2024 | $10,185 +3.9% | $509,846 +3% |
| 2023 | $9,801 +5.1% | $494,996 +3% |
| 2022 | $9,327 +0.9% | $480,579 +3% |
| 2021 | $9,247 +2.3% | $466,582 +1.4% |
| 2020 | $9,043 +1.9% | $460,140 +2.3% |
| 2019 | $8,878 | $449,795 +1.9% |
| 2018 | $8,878 +1.2% | $441,408 -11.2% |
| 2017 | $8,774 -1.5% | $496,979 +17.4% |
| 2016 | $8,908 -5.9% | $423,437 +0.7% |
| 2015 | $9,471 -2.5% | $420,494 +0.8% |
| 2014 | $9,716 | $417,157 +1.5% |
| 2013 | $9,716 +1% | $410,992 +1.7% |
| 2012 | $9,618 +2.1% | $404,122 +3% |
| 2011 | $9,424 +2.3% | $392,351 +1.5% |
| 2010 | $9,213 +1.5% | $386,553 +2.7% |
| 2009 | $9,076 -1.1% | $376,390 +0.1% |
| 2008 | $9,173 +0.3% | $376,014 +3% |
| 2007 | $9,144 -7.2% | $365,062 +2.5% |
| 2006 | $9,854 +0% | $356,158 +3% |
| 2005 | $9,852 | $345,784 +3% |
| 2004 | -- | $335,713 +1.9% |
| 2003 | -- | $329,453 +2.4% |
| 2002 | -- | $321,731 +1.6% |
| 2001 | -- | $316,664 +3% |
| 2000 | $8,712 | $307,463 |
Find assessor info on the county website
Neighborhood: The Greens
Nearby homes
- $1,115,9005 bd3 ba3.7k sqft10568 Greensprings Dr, Tampa, FL 33626Off Market
- $1,051,0004 bd3 ba3.3k sqft10510 Greensprings Dr, Tampa, FL 33626Off Market
- $1,105,3004 bd3 ba3.2k sqft10505 Greensprings Dr, Tampa, FL 33626Off Market
- $1,065,0005 bd3 ba3.4k sqft10503 Greensprings Dr, Tampa, FL 33626Sold
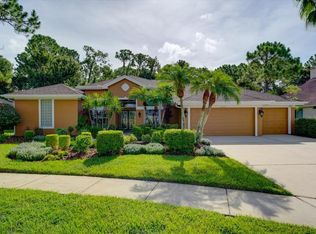
- $1,059,9004 bd3 ba3k sqft10566 Greensprings Dr, Tampa, FL 33626Off Market
- $1,145,8004 bd4 ba3.3k sqft10512 Greensprings Dr, Tampa, FL 33626Off Market
- $1,031,2004 bd3 ba2.9k sqft10507 Greensprings Dr, Tampa, FL 33626Off Market
- $1,343,0005 bd5 ba4.2k sqft10501 Greensprings Dr, Tampa, FL 33626Off Market
Nearby schools
GreatSchools rating
- 9/10Westchase Elementary SchoolGrades: PK-5Distance: 0.8 mi
- 3/10Davidsen Middle SchoolGrades: 6-8Distance: 0.8 mi
- 6/10Alonso High SchoolGrades: 9-12Distance: 1.6 mi
Schools provided by the listing agent
- Elementary: Westchase-HB
- Middle: Davidsen-HB
- High: Alonso-HB
Source: Stellar MLS. This data may not be complete. We recommend contacting the local school district to confirm school assignments for this home.
Get a cash offer in 3 minutes
Find out how much your home could sell for in as little as 3 minutes with a no-obligation cash offer.
Estimated market value
$1,135,300
Get a cash offer in 3 minutes
Find out how much your home could sell for in as little as 3 minutes with a no-obligation cash offer.
Estimated market value
$1,135,300
- Florida
- Hillsborough County
- Westchase
- 33626
- The Greens
- 10502 GREENSPRINGS DRIVE
Nearby cities
Nearby neighborhoods
Nearby zip codes
Other Westchase Topics
