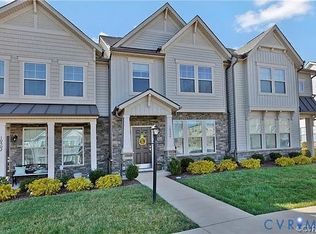
Convenient townhouse living in a fantastic location, just minutes from I-295, shopping, dining, and top-rated Glen Allen High School! Fall in love with this modern, well-maintained 3-bedroom, 2.5-bath home that truly has it all! From the welcoming front porch to the bright, open-concept layout, you’ll be impressed at every turn. The main level features stylish LVP flooring, a spacious dining area, and a gorgeous kitchen with stainless steel appliances (refrigerator conveys!), granite countertops, a large island perfect for gathering, and a walk-in pantry. Step outside to your own private retreat, a fully fenced backyard with a privacy fence and paver patio, perfect for cookouts, firepits, or peaceful evenings under the stars. Upstairs, the sun-filled primary suite is a showstopper with a tray ceiling, ceiling fan, spacious walk-in closet, and spa-like en suite featuring a large tiled shower and double vanity. Two additional bedrooms with plush carpet and ceiling fans are served by a hall bath highlighted by a dramatic vaulted ceiling. The convenient upstairs laundry (washer & dryer convey!) and pull-down attic add everyday ease and valuable storage space. Meticulously maintained, move-in ready, and designed for modern living, this home combines comfort, style, and convenience in one perfect package. Come see why this one stands out from the rest! Are you ready for your happy new beginning?
Sold for $368,000
$368,000
10502 Marions Way, Glen Allen, VA 23060
3beds
1,533sqft
Townhouse, Single Family Residence
Built in 2015
1,999 Square Feet Lot
$374,500 Zestimate®
$240/sqft
$2,312 Estimated rent
Home value
$374,500
$345,000 - $408,000
$2,312/mo
Zestimate® history
Owner options
List your home for rent
$2,312/mo
Rent Zestimate®
Find your next renter with Zillow Rental Manager. Plus, with online applications, you can quickly screen prospective tenants – for free.
$2,312/mo
Rent Zestimate®
Refinance and save
$2,359/mo
Est. payment
Refinancing to a lower rate could help reduce your monthly payments and save thousands over the life of the loan.
$2,359/mo
Est. payment
Explore your selling options
Work with a Zillow partner agent
Leverage their expertise and Zillow's premium Showcase listings to get your home seen by more buyers.
Get startedList with your own agent
Get your home in front of millions of buyers by listing it on Zillow.
Learn how to do itSell it yourself
Take full control of how buyers see your home on Zillow by listing For Sale by Owner (FSBO).
List your homeWhat's special
Zillow last checked:
Listing updated:
Listed by:
Bernice Sim 804-874-8890,
RE/MAX Commonwealth
Bought with:
Aekta Chawla, 0225221273
Zriliant
Source: CVRMLS,MLS#: 2527106 Originating MLS: Central Virginia Regional MLS
Originating MLS: Central Virginia Regional MLSFacts & features
Interior
Bedrooms & bathrooms
- Bedrooms: 3
- Bathrooms: 3
- Full bathrooms: 2
- 1/2 bathrooms: 1
Primary bedroom
- Description: Carpet, tray ceilings, CF, lg en-suite, tile
- Level: Second
- Dimensions: 11.0 x 15.0
Bedroom 2
- Description: Carpet, CF/light, closet
- Level: Second
- Dimensions: 8.0 x 11.0
Bedroom 3
- Description: Carpet, CF/light, closet
- Level: Second
- Dimensions: 10.0 x 11.0
Dining room
- Description: Open Concept, LVP
- Level: First
- Dimensions: 15.0 x 12.0
Other
- Description: Tub & Shower
- Level: Second
Half bath
- Level: First
Kitchen
- Description: Granite, SS, Island with seating
- Level: First
- Dimensions: 19.0 x 12.0
Living room
- Description: Open Concept, CF/light, LVP
- Level: First
- Dimensions: 16.0 x 12.0
Heating
- Natural Gas, Zoned
Cooling
- Central Air, Electric, Zoned
Appliances
- Included: Cooktop, Dryer, Dishwasher, Exhaust Fan, Electric Cooking, Disposal, Microwave, Oven, Range, Refrigerator, Smooth Cooktop, Self Cleaning Oven, Stove, Tankless Water Heater, Washer
- Laundry: Washer Hookup, Dryer Hookup
Features
- Tray Ceiling(s), Ceiling Fan(s), Dining Area, Double Vanity, Eat-in Kitchen, Granite Counters, High Ceilings, High Speed Internet, Kitchen Island, Bath in Primary Bedroom, Pantry, Recessed Lighting, Wired for Data, Walk-In Closet(s)
- Flooring: Partially Carpeted, Vinyl
- Has basement: No
- Attic: Pull Down Stairs
- Has fireplace: No
Interior area
- Total interior livable area: 1,533 sqft
- Finished area above ground: 1,533
- Finished area below ground: 0
Property
Features
- Levels: Two
- Stories: 2
- Patio & porch: Front Porch, Porch
- Exterior features: Sprinkler/Irrigation, Lighting, Porch
- Pool features: None
- Fencing: Back Yard,Fenced,Privacy,Vinyl
Lot
- Size: 1,999 Square Feet
Details
- Parcel number: 7757665907
Construction
Type & style
- Home type: Townhouse
- Architectural style: Row House,Two Story
- Property subtype: Townhouse, Single Family Residence
- Attached to another structure: Yes
Materials
- Drywall, Concrete, Stone, Vinyl Siding
- Foundation: Slab
- Roof: Shingle
Condition
- Resale
- New construction: No
- Year built: 2015
Utilities & green energy
- Sewer: Public Sewer
- Water: Public
Community & HOA
Community
- Features: Common Grounds/Area, Home Owners Association, Maintained Community, Park
- Security: Security System, Smoke Detector(s)
- Subdivision: Townes At Woodman
HOA
- Has HOA: Yes
- Amenities included: Landscaping, Management
- Services included: Association Management, Common Areas, Maintenance Structure, Snow Removal, Trash
- HOA fee: $132 monthly
Location
- Region: Glen Allen
Financial & listing details
- Price per square foot: $240/sqft
- Tax assessed value: $340,500
- Annual tax amount: $2,826
- Date on market: 12/22/2025
- Ownership: Individuals
- Ownership type: Sole Proprietor
Price history
| Date | Event | Price |
|---|---|---|
| 1/11/2026 | Listing removed | $2,350$2/sqft |
Source: Zillow Rentals Report a problem | ||
| 1/3/2026 | Listed for rent | $2,350$2/sqft |
Source: Zillow Rentals Report a problem | ||
| 12/29/2025 | Sold | $368,000-1.9%$240/sqft |
Source:  CVRMLS #2527106 Report a problem CVRMLS #2527106 Report a problem | ||
| 11/23/2025 | Pending sale | $375,000$245/sqft |
Source: CVRMLS #2527106 Report a problem | ||
| 11/17/2025 | Price change | $375,000-2.3%$245/sqft |
Source: CVRMLS #2527106 Report a problem | ||
| 10/31/2025 | Price change | $384,000-1.3%$250/sqft |
Source: CVRMLS #2527106 Report a problem | ||
| 10/16/2025 | Listed for sale | $389,000+21%$254/sqft |
Source: CVRMLS #2527106 Report a problem | ||
| 11/16/2022 | Sold | $321,500-4%$210/sqft |
Source: CVRMLS #2226327 Report a problem | ||
| 10/13/2022 | Pending sale | $335,000$219/sqft |
Source: CVRMLS #2226327 Report a problem | ||
| 10/6/2022 | Listed for sale | $335,000+50.9%$219/sqft |
Source: CVRMLS #2226327 Report a problem | ||
| 10/16/2015 | Sold | $221,955$145/sqft |
Source: Public Record Report a problem | ||
Public tax history
| Year | Property taxes | Tax assessment |
|---|---|---|
| 2025 | $2,826 +5% | $340,500 +7.5% |
| 2024 | $2,692 +2.2% | $316,700 +2.2% |
| 2023 | $2,634 +11.1% | $309,900 +11.1% |
| 2022 | $2,371 +3.1% | $278,900 +5.5% |
| 2021 | $2,299 +9.5% | $264,300 +5.1% |
| 2020 | $2,100 +9.5% | $251,400 +4.1% |
| 2019 | $1,918 | $241,400 +9.5% |
| 2018 | $1,918 +108.7% | $220,500 +4.4% |
| 2017 | $919 -45.1% | $211,300 +9.9% |
| 2016 | $1,673 | $192,300 +500.9% |
| 2015 | -- | $32,000 |
Find assessor info on the county website
Neighborhood: 23060
Nearby homes
- $391,4003 bd4 ba1.9k sqft10504 Marions Way, Glen Allen, VA 23060Off Market
- $424,2003 bd4 ba2k sqft10500 Marions Way, Glen Allen, VA 23060Off Market

- $440,7003 bd4 ba2k sqft10506 Marions Way, Glen Allen, VA 23060Off Market

- $389,9003 bd3 ba1.6k sqft10496 Marions Way, Glen Allen, VA 23060Sold

- $382,8003 bd3 ba1.6k sqft10510 Marions Way, Glen Allen, VA 23060Off Market
- $387,0003 bd4 ba1.8k sqft10494 Marions Way, Glen Allen, VA 23060Sold
- $391,8003 bd4 ba1.8k sqft10615 Marions Pl, Glen Allen, VA 23060Off Market
- $398,5003 bd4 ba1.8k sqft10613 Marions Pl, Glen Allen, VA 23060Off Market
Nearby schools
GreatSchools rating
- 7/10Greenwood Elementary SchoolGrades: PK-5Distance: 0.7 mi
- 5/10Hungary Creek Middle SchoolGrades: 6-8Distance: 2.7 mi
- 7/10Glen Allen High SchoolGrades: 9-12Distance: 2.5 mi
Schools provided by the listing agent
- Elementary: Greenwood
- Middle: Hungary Creek
- High: Glen Allen
Source: CVRMLS. This data may not be complete. We recommend contacting the local school district to confirm school assignments for this home.
Get a cash offer in 3 minutes
Find out how much your home could sell for in as little as 3 minutes with a no-obligation cash offer.
Estimated market value
$374,500
Get a cash offer in 3 minutes
Find out how much your home could sell for in as little as 3 minutes with a no-obligation cash offer.
Estimated market value
$374,500
- Virginia
- Henrico County
- Glen Allen
- 23060
- 10502 Marions Way
Nearby cities
Nearby neighborhoods
Nearby zip codes
Other Glen Allen Topics
