Skip main navigation
Sold for $286,000
  • $286,000

    10502 Moonlight Way, Louisville, KY 40272

    4beds
    2,214sqft
    Single Family Residence
    Built in 1966
    0.57 Acres Lot
    $320,800 Zestimate®
    $129/sqft
    $2,096 Estimated rent

    Home value

    $320,800

    $305,000 - $337,000

    $2,096/mo

    Zestimate® history
    Loading
    Loading...

    Owner options

    List your home for rent

    $2,096/mo

    Rent Zestimate®

    Find your next renter with Zillow Rental Manager. Plus, with online applications, you can quickly screen prospective tenants – for free.

    Learn more

    $2,096/mo

    Rent Zestimate®

    Refinance and save

    $1,768/mo

    Est. payment

    Refinancing to a lower rate could help reduce your monthly payments and save thousands over the life of the loan.

    See today's rates

    $1,768/mo

    Est. payment

    Explore your selling options

    Work with a Zillow partner agent

    Leverage their expertise and Zillow's premium Showcase listings to get your home seen by more buyers.

    Get started

    List with your own agent

    Get your home in front of millions of buyers by listing it on Zillow.

    Learn how to do it

    Sell it yourself

    Take full control of how buyers see your home on Zillow by listing For Sale by Owner (FSBO).

    List your home

    What's special

    Classic charmRefinished hardwood floorsOversized two-car garageDetached garageCovered porchModern amenitiesContemporary comforts
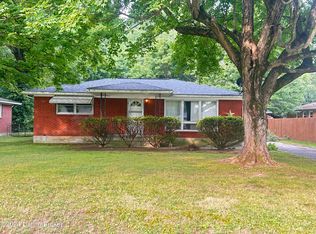
    **Charming Bi-Level Home with Modern Amenities and Spacious Outdoor Living** Nestled within a serene neighborhood, this timeless bi-level home effortlessly blends traditional design with contemporary comforts. With four bedrooms, two on each level, this inviting residence provides ample space for those seeking a comfortable and versatile living arrangement. As you approach the property, you'll be greeted by a picturesque sight: a generous covered porch spanning the entire front of the home, an ideal spot for sipping morning coffee or enjoying the company of friends and family. The facade exudes classic charm, with a tasteful blend of architectural elements that create a welcoming atmosphere. Step inside to discover the warm and inviting interior. The refinished hardwood floors on the first level exude elegance while ensuring low-maintenance living. The living room, thoughtfully located on the first floor, offers a cozy retreat for relaxation, complete with abundant natural light streaming through the updated replacement windows by Champion windows. Connected seamlessly to the living room is the dining area, where you can envision hosting gatherings and creating lasting memories. This space effortlessly flows into the well-appointed kitchen, complete with essential appliances including a range, refrigerator, and microwave - all thoughtfully included. The kitchen not only caters to culinary enthusiasts but also fosters a sense of togetherness, making meal preparation a delightful experience. Descend to the lower level, and you'll find a true gem - a spacious family room adorned with a wood-burning fireplace that serves as the heart of the home. This cozy haven invites relaxation, offering the perfect setting for movie nights or quiet evenings by the fire. Adjacent to the family room is a convenient kitchenette, perfect for hosting and catering to guests' needs. A second full bath/laundry room combination adds practicality and convenience to the lower level, making it an excellent space for extended family stays or a potential guest suite. Outdoor living is equally enticing. A deck off the upper level at the back of the house offers a private space for outdoor dining, sunbathing, or stargazing. The lower level walkout opens up to a patio area, seamlessly connecting indoor and outdoor living. The property provides ample outdoor space for various activities and creative landscaping endeavors. For those who enjoy the luxury of a detached garage, this property boasts an oversized two-car garage (26'x30') that offers both storage and parking space. The extra-wide driveway easily accommodates side-by-side parking, a practical feature for busy households. While the home already boasts a range of amenities, it also comes equipped with patio wiring for a hot tub that further illustrates the property's dedication to outdoor leisure. With most of the home freshly painted, this residence is truly move-in ready. Whether you're seeking a cozy evening by the fireplace, a lively gathering on the deck, or a tranquil moment on the covered porch, this traditional bi-level home embraces modern living while celebrating the charm of yesteryears. Don't miss the opportunity to make this inviting haven your own.

    Zillow last checked:

    Listing updated:

    Listed by:

    Martin T Crane,

    Crane REALTORS, LLC,

    Malcolm Crane 502-550-4495

    Bought with:

    Ruth E Kilchenman, 187634

    Keller Williams Collective

    Source: Metro Search Inc. LLC DBA Apex MLS,MLS#: 1642266MLS Logo

    Facts & features

    Interior

    Bedrooms & bathrooms
    • Bedrooms: 4
    • Bathrooms: 2
    • Full bathrooms: 2
    Bedroom
    • Level: First
    • Area: 120.75
    • Dimensions: 11.50 x 10.50
    Bedroom
    • Level: First
    Bedroom
    • Level: Basement
    • Area: 119.7
    • Dimensions: 11.40 x 10.50
    Bedroom
    • Level: Basement
    • Area: 119.88
    • Dimensions: 10.80 x 11.10
    Full bathroom
    • Level: First
    Full bathroom
    • Description: With Laundry
    • Level: Basement
    Dining area
    • Level: First
    • Area: 135.15
    • Dimensions: 12.75 x 10.60
    Family room
    • Description: Wood Burning Fireplace
    • Level: Basement
    • Area: 518.65
    • Dimensions: 20.50 x 25.30
    Kitchen
    • Level: First
    • Area: 105
    • Dimensions: 10.50 x 10.00
    Living room
    • Level: First
    • Area: 307.5
    • Dimensions: 15.00 x 20.50
    Heating
    • Forced Air, Natural Gas
    Cooling
    • Central Air
    Features
    • Basement: Walkout Finished
    • Number of fireplaces: 1
    Interior area
    • Total structure area: 1,134
    • Total interior livable area: 2,214 sqft
    • Finished area above ground: 1,134
    • Finished area below ground: 1,080

    Property

    Parking
    • Total spaces: 2
    • Parking features: Detached, See Remarks
    • Garage spaces: 2
    Features
    • Levels: Bi-Level
    • Stories: 2
    • Patio & porch: Deck, Patio
    • Exterior features: Balcony
    • Fencing: Partial,Chain Link
    Lot
    • Size: 0.57 Acres
    • Features: Easement, Cleared
    Details
    • Parcel number: 133100460000

    Construction

    Type & style
    • Home type: SingleFamily
    • Property subtype: Single Family Residence
    Materials
    • Brick Veneer
    • Foundation: Concrete Perimeter
    • Roof: Shingle
    Condition
    • Year built: 1966

    Utilities & green energy

    • Sewer: Public Sewer
    • Water: Public
    • Utilities for property: Electricity Connected, Natural Gas Connected

    Community & HOA

    Community
    • Subdivision: Twilight Village
    HOA
    • Has HOA: No
    Location
    • Region: Louisville

    Financial & listing details

    • Price per square foot: $129/sqft
    • Tax assessed value: $268,000
    • Annual tax amount: $3,122
    • Date on market: 8/2/2023
    • Electric utility on property: Yes

    Price history

    DateEventPrice
    9/22/2023Sold$286,000-3.1%$129/sqft
    Source: Metro Search Inc. LLC DBA Apex MLS #1642266 Report a problem
    8/22/2023Pending sale$295,000$133/sqft
    Source: Metro Search Inc. LLC DBA Apex MLS #1642266 Report a problem
    8/14/2023Price change$295,000-9.2%$133/sqft
    Source: Metro Search Inc. LLC DBA Apex MLS #1642266 Report a problem
    8/2/2023Listed for sale$325,000$147/sqft
    Source: Metro Search Inc. LLC DBA Apex MLS #1642266 Report a problem

    Public tax history

    YearProperty taxesTax assessment
    2024$3,122 +93.2%$268,000 +47.8%
    2023$1,616 -4.5%$181,280
    2022$1,692 -27.5%$181,280
    2021$2,335 +28.2%$181,280 +15.2%
    2020$1,821 $157,390
    2019$1,821 +3.3%$157,390
    2018$1,764 $157,390
    2017$1,764 +15.3%$157,390 +8.5%
    2013$1,529 +5.5%$145,000
    2011$1,450 +0%$145,000 +0%
    2010$1,449 $144,940
    2009$1,449 $144,940
    2007-- $144,940
    2006-- $144,940
    2005-- $144,940
    2004-- $144,940
    Find assessor info on the county website

    Neighborhood: Valley Station

    Nearby schools

    GreatSchools rating
    Get pre-qualified for a loan
    At Zillow Home Loans, we can pre-qualify you in as little as 5 minutes with no impact to your credit score.

    An equal housing lender. NMLS #10287.

    Sell for more on Zillow
    Get a Zillow Showcase℠ listing at no additional cost and you could sell for .
    $320,800
    2% more
    +$6,416
    With Zillow Showcase(estimated)
    $327,216