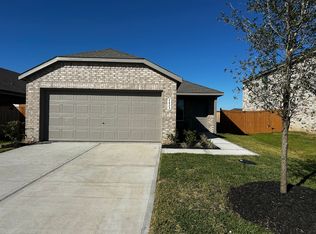
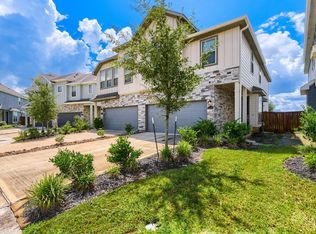
CALL TODAY FOR MOVE IN SPECIAL- ALL APPLIANCES INCLUDED, REGRIGERATOR, WASHER AND DRYER! Beautiful 4-bedroom, 3 bath, 2 BEDS DOWN AND 2 BEDS UP WITH GAMEROOM, in the desirable Sierra Vista community! This home features an open concept layout, high ceilings, abundant natural light, and stylish finishes. The spacious kitchen offers granite countertops, stainless steel appliances, a large island, and ample cabinetry. First floor primary suite and secondary bedroom provide added convenience, while the upstairs game room offers additional living space. Enjoy a spacious backyard with a covered patio. Experience resort style living with incredible community amenities, including a heated lazy river, beach entry pool, splash pad, clubhouse, fitness center, pickleball and tennis courts, basketball courts, and playgrounds. Conveniently located near Highway 288 with easy access to Pearland, shopping, dining, Houston Medical Center, University of Houston and major Houston employment centers.
Copyright notice - Data provided by HAR.com 2022 - All information provided should be independently verified.
House for rent
Singlefamily
Available now
Air conditioner, electric
Electric dryer hookup laundry
2 Attached garage spaces parking
Natural gas
What's special
Stylish finishesSpacious backyardHigh ceilingsAbundant natural lightStainless steel appliancesGranite countertopsCovered patio
- 7 days |
- -- |
- -- |
Zillow last checked:
Listing updated:
Travel times

Let’s turn your rent into credit progress
Build credit history with every on-time payment and get credit for the payment you’re already making.
Facts & features
Interior
Bedrooms & bathrooms
- Bedrooms: 4
- Bathrooms: 3
- Full bathrooms: 3
Heating
- Natural Gas
Cooling
- Air Conditioner, Electric
Appliances
- Included: Dishwasher, Dryer, Garbage Disposal, Gas Oven, Microwave Oven, Refrigerator, Stove, Washer
- Laundry: Electric Dryer Hookup, Gas Dryer Hookup, In Unit, Washer Hookup
Features
- 2 Bedrooms Down, Crown Molding, En-Suite Bath, High Ceilings, Primary Bed - 1st Floor, Walk-In Closet(s)
- Flooring: Carpet, Tile
Interior area
- Total interior livable area: 2,285 sqft
Property
Parking
- Total spaces: 2
- Parking features: Attached, Driveway, Garage, Open
- Has attached garage: Yes
- Has uncovered spaces: Yes
- Details: Contact manager
Features
- Exterior features: 2 Bedrooms Down, En-Suite Bath, Jogging Track, Primary Bed - 1 St Floor, Tennis Court(s)
Lot
- Features: Back Yard, Subdivided
Details
- Additional structures: Garage(s)
- Parcel number: 75773001007
Construction
Type & style
- Home type: SingleFamily
- Architectural style: Ranch Rambler
- Property subtype: SingleFamily
Condition
- Year built: 2023
Community & HOA
Community
- Features: Clubhouse, Tennis Court(s)
HOA
- Amenities included: Clubhouse, Tennis Court(s)
Location
- Region: Iowa Colony
Financial & listing details
- Lease term: Long Term,12 Months
Nearby apartments for rent

Price history
| Date | Event | Price |
|---|---|---|
| 10/14/2026 | Listed for rent | $2,495-4%$1/sqft |
Source: eXp Realty #62839709 Report a problem | ||
| 10/13/2026 | Listing removed | $2,600$1/sqft |
Source:  HAR #75779781 Report a problem HAR #75779781 Report a problem | ||
| 9/9/2026 | Price change | $333,000-7.4%$146/sqft |
Source:  HAR #51366891 Report a problem HAR #51366891 Report a problem | ||
| 8/31/2026 | Listed for rent | $2,600-1.9%$1/sqft |
Source: HAR #75779781 Report a problem | ||
| 12/13/2024 | Price change | $359,500-2.8%$157/sqft |
Source: HAR #37450612 Report a problem | ||
| 11/15/2024 | Listed for sale | $370,000$162/sqft |
Source: HAR #37450612 Report a problem | ||
| 10/31/2024 | Listing removed | $370,000$162/sqft |
Source: HAR #37450612 Report a problem | ||
| 9/19/2024 | Price change | $370,000-3.9%$162/sqft |
Source: HAR #37450612 Report a problem | ||
| 8/24/2024 | Listed for sale | $385,000+6.9%$168/sqft |
Source: HAR #37450612 Report a problem | ||
| 6/6/2024 | Listing removed | -- |
Source: HAR #12125559 Report a problem | ||
| 6/5/2024 | Price change | $2,650-10.2%$1/sqft |
Source: HAR #12125559 Report a problem | ||
| 4/18/2024 | Listed for rent | $2,950$1/sqft |
Source: HAR #12125559 Report a problem | ||
| 3/6/2024 | Listing removed | -- |
Source: HAR #41095359 Report a problem | ||
| 1/3/2024 | Pending sale | $360,000$158/sqft |
Source: HAR #41095359 Report a problem | ||
| 12/17/2023 | Listed for sale | $360,000-2.2%$158/sqft |
Source: HAR #41095359 Report a problem | ||
| 12/12/2023 | Listing removed | -- |
Source: HAR #72945383 Report a problem | ||
| 11/10/2023 | Listed for sale | $367,920$161/sqft |
Source: HAR #72945383 Report a problem | ||
| 9/25/2023 | Pending sale | $367,920$161/sqft |
Source: HAR #72945383 Report a problem | ||
| 8/25/2023 | Listed for sale | $367,920$161/sqft |
Source: HAR #72945383 Report a problem | ||
| 8/24/2023 | Listing removed | -- |
Source: HAR #41068324 Report a problem | ||
| 6/23/2023 | Listed for sale | $367,920$161/sqft |
Source: HAR #41068324 Report a problem | ||