RV Parking! Neighborhood Trail! Location Location. Welcome Home to Village on the Glen. This meticulously maintained 4-bedroom 2.1 baths home with a den and bonus room offers the perfect blend of space, comfort, and modern updates. With 2,313 sq ft of well-designed living space built in 2009, this home delivers both convenience and functionality.Step inside to discover newer interior paint, creating a fresh, move in ready feel throughout. The kitchen, living, and dining areas flow seamlessly ideal for everyday living. The den provides flexible space for a home office, while the bonus area upstairs offers even more room for play, hobbies, or relaxation. Large windows fill the home with abundant natural light, enhancing the open layout and making every room feel bright and welcoming.The primary suite is a standout, featuring dual walk-in closets, soaking tub and a new custom walk-in shower. Additional home features include stainless steel appliances. New window shades. New exterior paint. New backyard trek deck. Custom Landscaping with drainage. Extended driveway and much more. Hot tub negotiable. Outside, you’ll find dedicated RV parking with hookups, perfect for outdoor enthusiasts, toys, or extra storage. The home’s prime central location places you close to shopping, dining, schools, parks, and major commuting routes. Everything you need is just minutes away.
Sold
$595,000
10502 NE 67th Ave, Vancouver, WA 98686
4beds
2,313sqft
Residential, Single Family Residence
Built in 2009
5,662 Square Feet Lot
$602,200 Zestimate®
$257/sqft
$3,106 Estimated rent
Home value
$602,200
$572,000 - $638,000
$3,106/mo
Zestimate® history
Owner options
List your home for rent
$3,106/mo
Rent Zestimate®
Find your next renter with Zillow Rental Manager. Plus, with online applications, you can quickly screen prospective tenants – for free.
$3,106/mo
Rent Zestimate®
Refinance and save
$4,033/mo
Est. payment
Refinancing to a lower rate could help reduce your monthly payments and save thousands over the life of the loan.
$4,033/mo
Est. payment
Explore your selling options
Work with a Zillow partner agent
Leverage their expertise and Zillow's premium Showcase listings to get your home seen by more buyers.
Get startedList with your own agent
Get your home in front of millions of buyers by listing it on Zillow.
Learn how to do itSell it yourself
Take full control of how buyers see your home on Zillow by listing For Sale by Owner (FSBO).
List your homeWhat's special
New backyard trek deckExtended drivewayDen and bonus roomNew exterior paintNew custom walk-in showerCustom landscaping with drainageStainless steel appliances
Zillow last checked:
Listing updated:
Listed by:
Jennifer Uriarte #AGENT_PHONE,
John L. Scott Real Estate
Bought with:
Violet Buck, 138209
Realty ONE Group Pacifica
Source: RMLS (OR),MLS#: 331806199
Facts & features
Interior
Bedrooms & bathrooms
- Bedrooms: 4
- Bathrooms: 3
- Full bathrooms: 2
- Partial bathrooms: 1
- Main level bathrooms: 1
Rooms
- Room types: Bedroom 4, Den, Bonus Room, Bedroom 2, Bedroom 3, Dining Room, Family Room, Kitchen, Living Room, Primary Bedroom
Primary bedroom
- Level: Upper
Bedroom 2
- Level: Upper
Bedroom 3
- Level: Upper
Bedroom 4
- Level: Upper
Dining room
- Level: Main
Kitchen
- Level: Main
Living room
- Level: Main
Heating
- Forced Air
Cooling
- Central Air
Appliances
- Included: Dishwasher, Disposal, Free-Standing Range, Free-Standing Refrigerator, Gas Appliances, Microwave, Stainless Steel Appliance(s), Gas Water Heater
- Laundry: Laundry Room
Features
- Granite, Soaking Tub, Pantry
- Flooring: Laminate, Vinyl, Wall to Wall Carpet
- Basement: Crawl Space
- Number of fireplaces: 1
- Fireplace features: Gas
Interior area
- Total structure area: 2,313
- Total interior livable area: 2,313 sqft
Property
Parking
- Total spaces: 2
- Parking features: Driveway, RV Access/Parking, Garage Door Opener, Attached
- Attached garage spaces: 2
- Has uncovered spaces: Yes
Features
- Levels: Two
- Stories: 2
- Patio & porch: Deck, Porch
- Exterior features: RV Hookup, Yard
- Fencing: Fenced
Lot
- Size: 5,662 Square Feet
- Features: Level, Sprinkler, SqFt 5000 to 6999
Details
- Additional structures: RVHookup, ToolShed
- Parcel number: 119575042
Construction
Type & style
- Home type: SingleFamily
- Architectural style: Traditional
- Property subtype: Residential, Single Family Residence
Materials
- Cement Siding
- Roof: Composition
Condition
- Approximately
- New construction: No
- Year built: 2009
Utilities & green energy
- Gas: Gas
- Sewer: Public Sewer
- Water: Public
- Utilities for property: Cable Connected
Community & HOA
Community
- Subdivision: Village On The Glen
HOA
- Has HOA: Yes
- Amenities included: Commons
- HOA fee: $420 annually
Location
- Region: Vancouver
Financial & listing details
- Price per square foot: $257/sqft
- Tax assessed value: $506,228
- Annual tax amount: $4,341
- Date on market: 1/27/2026
- Cumulative days on market: 29 days
- Listing terms: Cash,Conventional,FHA,VA Loan
- Road surface type: Paved
Price history
| Date | Event | Price |
|---|---|---|
| 3/26/2026 | Sold | $595,000$257/sqft |
Source:  RMLS (OR) #331806199 Report a problem RMLS (OR) #331806199 Report a problem | ||
| 2/26/2026 | Pending sale | $595,000$257/sqft |
Source: RMLS (OR) #331806199 Report a problem | ||
| 1/27/2026 | Listed for sale | $595,000+60.8%$257/sqft |
Source: RMLS (OR) #331806199 Report a problem | ||
| 6/23/2017 | Sold | $370,000+5.7%$160/sqft |
Source: RMLS (OR) #17485393 Report a problem | ||
| 5/8/2017 | Pending sale | $349,999$151/sqft |
Source: Coldwell Banker SEAL #17485393 Report a problem | ||
| 5/6/2017 | Listed for sale | $349,999+14.8%$151/sqft |
Source: Coldwell Banker SEAL #17485393 Report a problem | ||
| 9/4/2015 | Sold | $305,000-1.6%$132/sqft |
Source: RMLS (OR) #15491338 Report a problem | ||
| 7/12/2015 | Pending sale | $310,000$134/sqft |
Source: RE/MAX EQUITY GROUP-VAN MALL OFFICE #15491338 Report a problem | ||
| 7/8/2015 | Price change | $310,000-1.6%$134/sqft |
Source: RE/MAX EQUITY GROUP-VAN MALL OFFICE #15491338 Report a problem | ||
| 6/3/2015 | Price change | $315,000-3.1%$136/sqft |
Source: RE/MAX EQUITY GROUP-VAN MALL OFFICE #15491338 Report a problem | ||
| 5/14/2015 | Listed for sale | $325,000+26%$141/sqft |
Source: RE/MAX EQUITY GROUP-VAN MALL OFFICE #15491338 Report a problem | ||
| 1/28/2010 | Sold | $258,000$112/sqft |
Source: Public Record Report a problem | ||
Public tax history
| Year | Property taxes | Tax assessment |
|---|---|---|
| 2024 | $4,341 +9.9% | $506,228 -0.7% |
| 2023 | $3,949 -0.5% | $509,980 +1.9% |
| 2022 | $3,970 -2.6% | $500,474 +16.3% |
| 2021 | $4,077 +2.4% | $430,312 +7.4% |
| 2020 | $3,983 | $400,749 +5.1% |
| 2019 | $3,983 +15.2% | $381,205 +3.2% |
| 2018 | $3,457 -15.5% | $369,485 +10.7% |
| 2017 | $4,094 +15.6% | $333,821 +8.1% |
| 2016 | $3,542 | $308,691 +11.4% |
| 2015 | $3,542 +0.3% | $277,166 +3.5% |
| 2014 | $3,532 | $267,695 +10.2% |
| 2013 | $3,532 +8.9% | $242,883 +6.8% |
| 2012 | $3,244 +3.9% | $227,327 -2.5% |
| 2011 | $3,123 +232.6% | $233,073 -0.3% |
| 2010 | $939 | $233,711 |
Find assessor info on the county website
Neighborhood: Barberton
Nearby homes
- $588,0004 bd3 ba2.2k sqft10506 NE 67th Ave, Vancouver, WA 98686Off Market
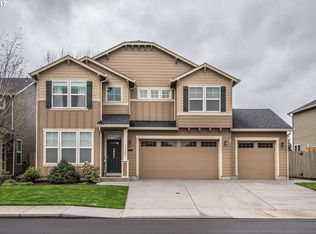
- $560,8003 bd3 ba2k sqft10414 NE 67th Ave, Vancouver, WA 98686Off Market

- $498,4003 bd2 ba1.8k sqft10411 NE 65th Ave, Vancouver, WA 98686Off Market
- $547,1004 bd3 ba2k sqft10510 NE 67th Ave, Vancouver, WA 98686Off Market
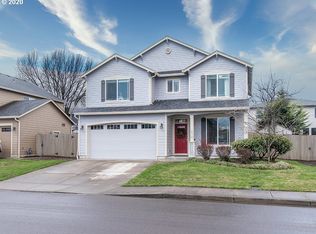
- $550,0004 bd3 ba1.8k sqft10503 NE 67th Ave, Vancouver, WA 98686Sold
- $597,3003 bd2 ba1.7k sqft6609 NE 106th Cir, Vancouver, WA 98686Off Market
- $510,7004 bd2 ba1.9k sqft10413 NE 65th Ave, Vancouver, WA 98686Off Market
- $444,0003 bd2 ba1.3k sqft10409 NE 65th Ave, Vancouver, WA 98686Off Market
Nearby schools
GreatSchools rating
- 5/10Pleasant Valley Primary SchoolGrades: PK-4Distance: 2.2 mi
- 7/10Pleasant Valley Middle SchoolGrades: 5-8Distance: 2.2 mi
- 5/10Prairie High SchoolGrades: 9-12Distance: 2.4 mi
Schools provided by the listing agent
- Elementary: Pleasant Valley
- Middle: Pleasant Valley
- High: Prairie
Source: RMLS (OR). This data may not be complete. We recommend contacting the local school district to confirm school assignments for this home.
Get a cash offer in 3 minutes
Find out how much your home could sell for in as little as 3 minutes with a no-obligation cash offer.
Estimated market value
$602,200
Get a cash offer in 3 minutes
Find out how much your home could sell for in as little as 3 minutes with a no-obligation cash offer.
Estimated market value
$602,200
- Washington
- Clark County
- Vancouver
- 98686
- Barberton
- 10502 NE 67th Ave
Nearby cities
Nearby neighborhoods
Nearby zip codes
Other Vancouver Topics
