Skip main navigation
Sold for $430,000
  • $430,000

    10502 Oak Cottage Dr, Mechanicsville, VA 23116

    4beds
    2,036sqft
    Single Family Residence
    Built in 1994
    0.3 Acres Lot
    $474,400 Zestimate®
    $211/sqft
    $2,887 Estimated rent

    Home value

    $474,400

    $451,000 - $498,000

    $2,887/mo

    Zestimate® history
    Loading
    Loading...

    Owner options

    List your home for rent

    $2,887/mo

    Rent Zestimate®

    Find your next renter with Zillow Rental Manager. Plus, with online applications, you can quickly screen prospective tenants – for free.

    Learn more

    $2,887/mo

    Rent Zestimate®

    Refinance and save

    $2,749/mo

    Est. payment

    Refinancing to a lower rate could help reduce your monthly payments and save thousands over the life of the loan.

    See today's rates

    $2,749/mo

    Est. payment

    Explore your selling options

    Work with a Zillow partner agent

    Leverage their expertise and Zillow's premium Showcase listings to get your home seen by more buyers.

    Get started

    List with your own agent

    Get your home in front of millions of buyers by listing it on Zillow.

    Learn how to do it

    Sell it yourself

    Take full control of how buyers see your home on Zillow by listing For Sale by Owner (FSBO).

    List your home

    What's special

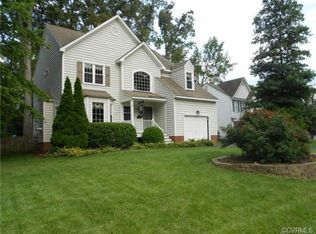
    Beautiful colonialRear porchNewer hot water tankBeautiful landscaping surroundsRichmond airportOpen floor planShort pump
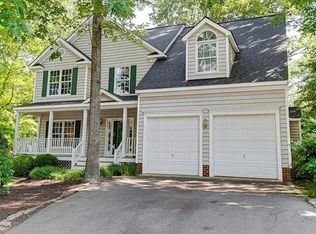
    Welcome to this beautiful colonial in the Ash Creek Subdivision. Located just minutes from 95 this four-bedroom two-and-a-half bath home has 2036 sqft. Paved driveway with one car attached garage on a .30 acre lot. Beautiful landscaping surrounds the home with a large fully fenced rear yard. This open floor plan features tile and hardwoods, a large living room, an eat-in kitchen, cozy dining area that leads to a rear porch perfect for summer evenings. Recent updates include a new backsplash in the kitchen with newer granite, a newer gas range, newer dishwasher, Newer microwave, a newer hot water tank, and much more. Upstairs you have four spacious bedrooms a full bath as well as a primary bath. Ashcreek community is an award-winning neighborhood just minutes from downtown, short pump and the Richmond airport with a community pool, recreational center, basketball courts, tennis courts, picnic/common areas and playground.

    Zillow last checked:

    Listing updated:

    Listed by:

    Christopher Puryear 804-512-6227,

    Coldwell Banker Elite

    Bought with:

    Wayne Whiting, 0225241316

    Hometown Realty

    Source: CVRMLS,MLS#: 2403531MLS LogoOriginating MLS: Central Virginia Regional MLS

    Facts & features

    Interior

    Bedrooms & bathrooms
    • Bedrooms: 4
    • Bathrooms: 3
    • Full bathrooms: 2
    • 1/2 bathrooms: 1
    Primary bedroom
    • Level: Second
    • Dimensions: 0 x 0
    Bedroom 2
    • Level: Second
    • Dimensions: 0 x 0
    Bedroom 3
    • Level: Second
    • Dimensions: 0 x 0
    Bedroom 4
    • Level: Second
    • Dimensions: 0 x 0
    Dining room
    • Level: First
    • Dimensions: 0 x 0
    Family room
    • Level: First
    • Dimensions: 0 x 0
    Family room
    • Level: Second
    • Dimensions: 0 x 0
    Foyer
    • Level: First
    • Dimensions: 0 x 0
    Other
    • Description: Tub & Shower
    • Level: Second
    Half bath
    • Level: First
    Kitchen
    • Level: First
    • Dimensions: 0 x 0
    Laundry
    • Level: Second
    • Dimensions: 0 x 0
    Heating
    • Forced Air, Natural Gas
    Cooling
    • Central Air
    Appliances
    • Included: Dryer, Dishwasher, Gas Water Heater, Microwave, Oven, Refrigerator, Washer
    • Laundry: Washer Hookup, Dryer Hookup
    Features
    • Breakfast Area, Ceiling Fan(s), Dining Area, Separate/Formal Dining Room, Double Vanity, Eat-in Kitchen, Granite Counters, Garden Tub/Roman Tub, Jetted Tub, Bath in Primary Bedroom, Pantry, Cable TV, Walk-In Closet(s)
    • Flooring: Tile, Wood
    • Basement: Crawl Space
    • Attic: Pull Down Stairs
    • Number of fireplaces: 1
    Interior area
    • Total interior livable area: 2,036 sqft
    • Finished area above ground: 2,036

    Property

    Parking
    • Total spaces: 1
    • Parking features: Attached, Direct Access, Driveway, Garage, Off Street, Oversized, Paved
    • Attached garage spaces: 1
    • Has uncovered spaces: Yes
    Features
    • Levels: Two
    • Stories: 2
    • Patio & porch: Rear Porch, Deck
    • Exterior features: Deck, Paved Driveway
    • Pool features: None
    • Has spa: Yes
    • Fencing: Back Yard,Fenced,Picket
    Lot
    • Size: 0.3 Acres
    Details
    • Parcel number: 7797796699
    • Zoning description: R2
    • Special conditions: Corporate Listing

    Construction

    Type & style
    • Home type: SingleFamily
    • Architectural style: Colonial,Two Story
    • Property subtype: Single Family Residence
    Materials
    • Frame, Vinyl Siding
    • Roof: Shingle
    Condition
    • Resale
    • New construction: No
    • Year built: 1994

    Utilities & green energy

    • Sewer: Public Sewer
    • Water: Public

    Community & HOA

    Community
    • Subdivision: Ash Creek
    HOA
    • Has HOA: Yes
    • Services included: Clubhouse, Common Areas, Pool(s), Recreation Facilities, Snow Removal
    • HOA fee: $200 quarterly
    Location
    • Region: Mechanicsville

    Financial & listing details

    • Price per square foot: $211/sqft
    • Tax assessed value: $351,600
    • Annual tax amount: $2,753
    • Date on market: 11/1/2025
    • Ownership: Corporate
    • Ownership type: Corporation

    Price history

    DateEventPrice
    5/28/2024Sold$430,000+0%$211/sqft
    Source: CVRMLS #2403531 Report a problem
    5/5/2024Pending sale$429,900$211/sqft
    Source: CVRMLS #2403531 Report a problem
    4/19/2024Price change$429,900-6.5%$211/sqft
    Source: CVRMLS #2403531 Report a problem
    2/14/2024Listed for sale$459,900+24.6%$226/sqft
    Source: CVRMLS #2403531 Report a problem
    4/24/2023Listing removed--
    Source: Zillow Rentals Report a problem
    4/13/2023Listed for rent$2,395$1/sqft
    Source: Zillow Rentals Report a problem
    8/13/2021Sold$369,000+15.5%$181/sqft
    Source: CVRMLS #2118052 Report a problem
    7/7/2021Pending sale$319,500$157/sqft
    Source: CVRMLS #2118052 Report a problem
    6/29/2021Listed for sale$319,500+14.1%$157/sqft
    Source: CVRMLS #2118052 Report a problem
    7/27/2009Listing removed$279,950$138/sqft
    Source: Homes.com #2913825 Report a problem
    6/21/2009Listed for sale$279,950+1.8%$138/sqft
    Source: Homes.com #2913825 Report a problem
    6/12/2009Sold$275,000+14.6%$135/sqft
    Source: Public Record Report a problem
    4/4/2005Sold$239,950$118/sqft
    Source: Public Record Report a problem

    Public tax history

    YearProperty taxesTax assessment
    2025$3,187 +7.3%$393,500 +7.3%
    2024$2,971 +4.3%$366,800 +4.3%
    2023$2,848 +20.2%$351,600 +20.2%
    2022$2,368 $292,400 +12.4%
    2021-- $260,100
    2020$2,107 $260,100
    2019$2,107 $260,100
    2018$2,107 +5.8%$260,100 +5.8%
    2017$1,991 $245,800
    2016$1,991 $245,800
    2015$1,991 +7.6%$245,800 +7.6%
    2014$1,850 $228,400
    2013$1,850 -4.1%--
    2012$1,929 -3.7%--
    2011$2,002 -5.4%--
    2010$2,117 --
    2009$2,117 --
    2008$2,117 --
    2007$2,117 +27.6%--
    2006$1,659 --
    2005$1,659 --
    2004-- --
    2003$1,300 --
    2002$1,300 --
    2001$1,300 --
    Find assessor info on the county website

    Neighborhood: 23116

    Nearby schools

    GreatSchools rating
    Schools provided by the listing agent
    • Elementary: Pearsons Corner
    • Middle: Chickahominy
    • High: Atlee

    Source: CVRMLS. This data may not be complete. We recommend contacting the local school district to confirm school assignments for this home.

    Get a cash offer in 3 minutes
    Find out how much your home could sell for in as little as 3 minutes with a no-obligation cash offer.
    Estimated market value
    $474,400
    Get a cash offer in 3 minutes
    Find out how much your home could sell for in as little as 3 minutes with a no-obligation cash offer.
    Estimated market value
    $474,400