Welcome to this meticulously maintained single-story home in Pembroke Forest, featuring a resort-style backyard and thoughtful upgrades throughout. Offering 3 bedrooms, 2 full baths, and nearly 2,000 square feet, this home features a well-designed layout centered around a spacious main living area, providing both openness and separation for everyday living. Inside, you'll find soaring 11-foot ceilings, abundant natural light, and no carpet throughout, with only ceramic tile and upgraded laminate wood flooring. The kitchen is equipped with granite countertops, raised-panel oak cabinetry, and stainless steel appliances, including a KitchenAid double-oven gas range, along with a breakfast area featuring window seating. A cozy family room with fireplace sits just off the kitchen, creating an ideal space for gathering. The primary suite includes an updated bathroom with dual granite vanities, a separate tub and shower, and modern finishes. Step outside to your private backyard retreat, featuring a Keith Zars pool with water feature, sundeck, and ozone system, along with a covered pergola, raised deck, lush landscaping, in-ground speakers, and hardwired lighting. The pool has been professionally maintained and includes a transferable pool and equipment warranty (Keith Zars Lifestyle Protection Plan), offering added peace of mind. Smart home features include a Wi-Fi-enabled thermostat, garage door opener, sprinkler system, and four security cameras that convey. Major updates already completed, including a high-efficiency 21 SEER HVAC system installed in 2022, energy-efficient windows, water softener, and Tesla charger, making this home truly move-in ready. Additional features include overhead garage storage, bicycle lifts, and a custom storage shed. Conveniently located near the South Texas Medical Center, USAA, and major shopping and dining. Thoughtfully upgraded and well cared for, this home offers features not commonly found at this price point.
Sold
Price Unknown
10502 Pembriar Cir, San Antonio, TX 78240
3beds
1,954sqft
Single Family Residence
Built in 1993
8,058 Square Feet Lot
$409,400 Zestimate®
$--/sqft
$2,200 Estimated rent
Home value
$409,400
$385,000 - $434,000
$2,200/mo
Zestimate® history
Owner options
List your home for rent
$2,200/mo
Rent Zestimate®
Find your next renter with Zillow Rental Manager. Plus, with online applications, you can quickly screen prospective tenants – for free.
$2,200/mo
Rent Zestimate®
Refinance and save
$170/mo
Est. payment
Refinancing to a lower rate could help reduce your monthly payments and save thousands over the life of the loan.
$170/mo
Est. payment
Explore your selling options
Work with a Zillow partner agent
Leverage their expertise and Zillow's premium Showcase listings to get your home seen by more buyers.
Get startedList with your own agent
Get your home in front of millions of buyers by listing it on Zillow.
Learn how to do itSell it yourself
Take full control of how buyers see your home on Zillow by listing For Sale by Owner (FSBO).
List your homeWhat's special
Modern finishesOzone systemWater softenerPrivate backyard retreatAbundant natural lightStainless steel appliancesResort-style backyard
Zillow last checked:
Listing updated:
Listed by:
Brooks Brininstool TREC #495389 (210) 373-7094,
Brininstool Properties
Source: LERA MLS,MLS#: 1956607
Facts & features
Interior
Bedrooms & bathrooms
- Bedrooms: 3
- Bathrooms: 2
- Full bathrooms: 2
Primary bedroom
- Features: Walk-In Closet(s), Ceiling Fan(s), Full Bath
- Area: 240
- Dimensions: 16 x 15
Bedroom 2
- Area: 140
- Dimensions: 14 x 10
Bedroom 3
- Area: 140
- Dimensions: 14 x 10
Primary bathroom
- Features: Tub/Shower Separate, Double Vanity, Soaking Tub
- Area: 88
- Dimensions: 11 x 8
Dining room
- Area: 120
- Dimensions: 12 x 10
Family room
- Area: 208
- Dimensions: 16 x 13
Kitchen
- Area: 120
- Dimensions: 12 x 10
Living room
- Area: 247
- Dimensions: 19 x 13
Heating
- Central, 1 Unit, Natural Gas
Cooling
- Ceiling Fan(s), Central Air
Appliances
- Included: Self Cleaning Oven, Microwave, Range, Gas Cooktop, Disposal, Dishwasher, Plumbed For Ice Maker, Water Softener Owned, Gas Water Heater, Plumb for Water Softener, Double Oven
- Laundry: Main Level, Laundry Room, Washer Hookup, Dryer Connection
Features
- Three Living Area, Separate Dining Room, Two Eating Areas, Breakfast Bar, Pantry, Utility Room Inside, 1st Floor Lvl/No Steps, High Ceilings, Open Floorplan, High Speed Internet, Telephone, Walk-In Closet(s), Ceiling Fan(s), Chandelier, Solid Counter Tops, Programmable Thermostat
- Flooring: Ceramic Tile, Wood, Laminate
- Windows: Double Pane Windows, Low Emissivity Windows
- Has basement: No
- Number of fireplaces: 1
- Fireplace features: One, Family Room, Wood Burning, Gas
Interior area
- Total interior livable area: 1,954 sqft
Property
Parking
- Total spaces: 2
- Parking features: Two Car Garage, Attached, Garage Door Opener
- Attached garage spaces: 2
Features
- Levels: One
- Stories: 1
- Patio & porch: Patio, Covered, Deck
- Exterior features: Sprinkler System, Rain Gutters, Lighting
- Has private pool: Yes
- Pool features: In Ground
- Has spa: Yes
- Spa features: Bath
- Fencing: Privacy,Stone/Masonry Fence
Lot
- Size: 8,058 Square Feet
- Features: Corner Lot, Level, Curbs, Sidewalks, Streetlights, Fire Hydrant w/in 500'
- Residential vegetation: Mature Trees
Details
- Additional structures: Shed(s)
- Parcel number: 173850050010
Construction
Type & style
- Home type: SingleFamily
- Architectural style: Contemporary
- Property subtype: Single Family Residence
Materials
- Brick, 4 Sides Masonry, Wood Siding, Fiber Cement
- Foundation: Slab
- Roof: Composition
Condition
- Pre-Owned
- New construction: No
- Year built: 1993
Utilities & green energy
- Sewer: Sewer System
- Water: Water System
- Utilities for property: Cable Available, City Garbage service
Community & HOA
Community
- Features: None, Cluster Mail Box
- Security: Security System Owned, Prewired
- Subdivision: Pembroke Forest
HOA
- Has HOA: Yes
- HOA fee: $170 semi-annually
- HOA name: PEMBROKE FOREST HOA
Location
- Region: San Antonio
Financial & listing details
- Tax assessed value: $345,400
- Annual tax amount: $7,910
- Date on market: 4/9/2026
- Cumulative days on market: 16 days
- Listing terms: Conventional,FHA,VA Loan,TX Vet
- Road surface type: Paved, Asphalt
Price history
| Date | Event | Price |
|---|---|---|
| 5/21/2026 | Sold | -- |
Source:  LERA MLS #1956607 Report a problem LERA MLS #1956607 Report a problem | ||
| 4/25/2026 | Pending sale | $399,995$205/sqft |
Source: LERA MLS #1956607 Report a problem | ||
| 4/17/2026 | Contingent | $399,995$205/sqft |
Source: LERA MLS #1956607 Report a problem | ||
| 4/9/2026 | Listed for sale | $399,995+18%$205/sqft |
Source: LERA MLS #1956607 Report a problem | ||
| 8/22/2022 | Sold | -- |
Source: LERA MLS #44006_1623594 Report a problem | ||
| 7/27/2022 | Pending sale | $338,900$173/sqft |
Source: LERA MLS #1623594 Report a problem | ||
| 7/22/2022 | Contingent | $338,900$173/sqft |
Source: LERA MLS #1623594 Report a problem | ||
| 7/17/2022 | Listed for sale | $338,900$173/sqft |
Source: LERA MLS #1623594 Report a problem | ||
Public tax history
| Year | Property taxes | Tax assessment |
|---|---|---|
| 2025 | $5,721 -8% | $345,400 -1.4% |
| 2024 | $6,221 | $350,220 -2% |
| 2023 | -- | $357,340 +28.1% |
| 2022 | $6,097 +4.5% | $278,872 +10% |
| 2021 | $5,835 | $253,520 +6.1% |
| 2020 | $5,835 +0% | $238,920 +0.7% |
| 2019 | $5,834 | $237,250 +1.4% |
| 2018 | $5,834 +3.4% | $233,900 +4.7% |
| 2017 | $5,643 +2.5% | $223,410 +2.6% |
| 2016 | $5,505 +21.8% | $217,849 +20.6% |
| 2015 | $4,520 | $180,690 +3.1% |
| 2014 | $4,520 | $175,220 +5.9% |
| 2013 | -- | $165,500 +1.2% |
| 2012 | -- | $163,580 -8.8% |
| 2011 | -- | $179,430 -0.9% |
| 2010 | -- | $180,990 +2.5% |
| 2009 | -- | $176,660 -1% |
| 2008 | -- | $178,380 +6.3% |
| 2007 | -- | $167,780 +4.6% |
| 2006 | -- | $160,400 +5.6% |
| 2005 | -- | $151,900 |
| 2004 | -- | -- |
| 2003 | -- | -- |
| 2002 | -- | -- |
| 2001 | -- | -- |
| 2000 | -- | -- |
Find assessor info on the county website
Neighborhood: Alamo Farmsteads-Babcock Road
Nearby homes
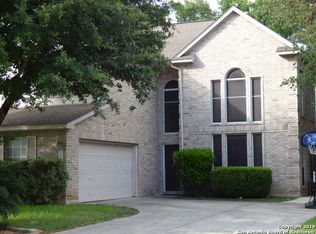
- $368,7004 bd3 ba2.8k sqft10506 Pembriar Cir, San Antonio, TX 78240Off Market
- $329,2004 bd3 ba2.1k sqft10510 Pembriar Cir, San Antonio, TX 78240Off Market

- $411,7004 bd2 ba3k sqft10418 Pembriar Cir, San Antonio, TX 78240Off Market
- $309,5003 bd2 ba1.9k sqft10514 Pembriar Cir, San Antonio, TX 78240Off Market
- $166,944-- bd-- ba-- sqft10503 Pembriar Cir, San Antonio, TX 78240Off Market
- $82,226-- bd-- ba-- sqft10503 Pembriar Cir, San Antonio, TX 78240Off Market
- $166,187-- bd-- ba-- sqft10503 Pembriar Cir, San Antonio, TX 78240Off Market
- $246,400-- bd-- ba-- sqft10503 Pembriar Cir, San Antonio, TX 78240Off Market
Nearby schools
GreatSchools rating
- 6/10Thornton Elementary SchoolGrades: PK-5Distance: 0.2 mi
- 4/10Rudder Middle SchoolGrades: 6-8Distance: 0.4 mi
- 5/10Marshall High SchoolGrades: 9-12Distance: 1.8 mi
Schools provided by the listing agent
- Elementary: Thornton
- Middle: Rudder
- High: Marshall
- District: Northside
Source: LERA MLS. This data may not be complete. We recommend contacting the local school district to confirm school assignments for this home.
Get a cash offer in 3 minutes
Find out how much your home could sell for in as little as 3 minutes with a no-obligation cash offer.
Estimated market value
$409,400
Get a cash offer in 3 minutes
Find out how much your home could sell for in as little as 3 minutes with a no-obligation cash offer.
Estimated market value
$409,400
- Texas
- Bexar County
- San Antonio
- 78240
- Alamo Farmsteads-Babcock Road
- 10502 Pembriar Cir
Nearby cities
Nearby neighborhoods
Nearby zip codes
Other San Antonio Topics
