INCREDIBLE 3 BEDROOM, 3 BATHROOM BRICK RANCH WITH FINISHED BASEMENT AND 2 CAR ATTACHED GARAGE HAS PLENTY OF SPACE AND THE POSSIBILITIES ARE ENDLESS! BRING THE WHOLE FAMILY, THERE'S ROOM TO SPARE! Located in one of the most convenient locations with incredible shopping experiences waiting to be discovered as well as a wide assortment of restaurants to enjoy. The cul-de-sac is quiet but easily accessible.
Offering fresh paint, new floors, and a recently replaced roof & utility systems, this home is move-in ready whenever you're ready to move-in... WHY WAIT! Updated ceiling fans and light fixtures really give this home a clean and fresh feel while the floor plan is semi-open with a layout that is perfect for any lifestyle.
The Main Level features a comfortable layout which includes the large Entry, the Living Room, the Family Room, the Eat-In Kitchen, and the Dining Room. There are 3 spacious bedrooms and 2 full bathrooms on this level... PERFECT!
The Basement is completely finished and offers many possibilities with space for a Theater/Media Area, a 2nd Family Room, a Gym, a Bar, and even an Office... IMAGINE THE POSSIBILITIES! There is a Full Bathroom as well so it's perfect for entertaining family & friends and could even house a guest or teen who desires their own space.
The Living Room is very cozy with it's Fireplace and beautiful views out back and features a vaulted ceiling and new carpet. It is open to the Eat-In Kitchen so nobody misses a minute of the conversation. The bedrooms are roomy but the Primary Bedroom is exceptionally spacious with a Walk-In Closet, 2 additional Quad Closets, and a Primary Bathroom. This Primary Bedroom Package is in a class of it's own with an amazing amount of closet space and a layout that is modern & smart.
The yard if fully fenced so it's great for kids or pets and offers plenty of space for play & entertaining with a large deck & 6 person hot tub that will make any party exciting & fun... PERFECT FOR COOK OUTS, FAMILY GATHERINGS, AND QUIET CONVERSATIONS.
Why waste your time bothering with the competition when this home has it all... CALL RIGHT NOW!
Sold for $320,000
Tax assessed value
$320,000
10502 Scarlet Oak Ct, Louisville, KY 40241
3beds
2,880sqft
Single Family Residence
Built in 1978
0.31 Acres Lot
$378,000 Zestimate®
$111/sqft
$2,532 Estimated rent
Home value
$378,000
$359,000 - $397,000
$2,532/mo
Zestimate® history
Owner options
List your home for rent
$2,532/mo
Rent Zestimate®
Find your next renter with Zillow Rental Manager. Plus, with online applications, you can quickly screen prospective tenants – for free.
$2,532/mo
Rent Zestimate®
Refinance and save
$2,187/mo
Est. payment
Refinancing to a lower rate could help reduce your monthly payments and save thousands over the life of the loan.
$2,187/mo
Est. payment
Explore your selling options
Work with a Zillow partner agent
Leverage their expertise and Zillow's premium Showcase listings to get your home seen by more buyers.
Get startedList with your own agent
Get your home in front of millions of buyers by listing it on Zillow.
Learn how to do itSell it yourself
Take full control of how buyers see your home on Zillow by listing For Sale by Owner (FSBO).
List your homeWhat's special
Walk-in closetLight fixturesBrick ranchVaulted ceilingLarge deckUpdated ceiling fansEat-in kitchen
Zillow last checked:
Listing updated:
Listed by:
Philip Staton 502-451-4107,
The Breland Group,
Anita Perez 502-794-5599
Bought with:
Yeilen Contreras, 302425
Americus Realty Group
Source: Metro Search Inc. LLC DBA Apex MLS,MLS#: 1643331
Facts & features
Interior
Bedrooms & bathrooms
- Bedrooms: 3
- Bathrooms: 3
- Full bathrooms: 3
Primary bedroom
- Description: Walk-In + 2 Quad Closets. C-Fan. Carpet. Modern
- Level: First
- Area: 198.56
- Dimensions: 14.60 x 13.60
Bedroom
- Description: New Carpet. Large Window. Double Closet
- Level: First
- Area: 132
- Dimensions: 12.00 x 11.00
Bedroom
- Description: New Carpet. Large Window. Double Closet
- Level: First
- Area: 106
- Dimensions: 10.60 x 10.00
Primary bathroom
- Description: Custom Shower & Privacy Commode. Large Basin
- Level: First
Full bathroom
- Description: Therapeutic Jet Tub. Modern & Upgraded
- Level: First
Full bathroom
- Description: Updated and Fresh. Next to Bar & Sitting Area
- Level: Basement
Other
- Description: Compliments the Bar. Perfect Sitting Area
- Level: Basement
- Area: 182
- Dimensions: 14.00 x 13.00
Dining room
- Description: Wainscoting. Updated Fixtures Throughout. GORGEOUS
- Level: First
- Area: 120
- Dimensions: 12.00 x 10.00
Family room
- Description: New Carpet. Fireplace. Vaulted & Boxed. Open.
- Level: First
- Area: 221
- Dimensions: 17.00 x 13.00
Family room
- Description: Perfect Play Area or Project Area. SPACIOUS
- Level: Basement
- Area: 254.8
- Dimensions: 19.60 x 13.00
Gym
- Description: Multi-Purpose. Perfect Exercise Area
- Level: Basement
- Area: 227.36
- Dimensions: 19.60 x 11.60
Kitchen
- Description: Eat-In Dining Area. Stainless. Open. Clean. Bright
- Level: First
- Area: 137.6
- Dimensions: 16.00 x 8.60
Laundry
- Description: Spacious. Cedar Closet. Super Clean
- Level: Basement
Living room
- Description: New Floors Throughout. Fresh Paint as well. NICE
- Level: First
- Area: 182
- Dimensions: 14.00 x 13.00
Media room
- Description: Fresh Paint & New Floors. Perfect Theater Area
- Level: Basement
- Area: 231.2
- Dimensions: 17.00 x 13.60
Other
- Description: Bar Area. Open. Perfect for Gettogethers
- Level: Basement
- Area: 134.4
- Dimensions: 14.00 x 9.60
Heating
- Electric, Forced Air, Heat Pump
Cooling
- Central Air
Features
- Basement: Finished
- Number of fireplaces: 1
Interior area
- Total structure area: 1,650
- Total interior livable area: 2,880 sqft
- Finished area above ground: 1,650
- Finished area below ground: 1,230
Property
Parking
- Total spaces: 2
- Parking features: Attached, Driveway
- Attached garage spaces: 2
- Has uncovered spaces: Yes
Features
- Stories: 1
- Patio & porch: Deck, Porch
- Has spa: Yes
- Spa features: Heated
- Fencing: Full,Chain Link
Lot
- Size: 0.31 Acres
- Features: Cul-De-Sac, Cleared, Level
Details
- Parcel number: 21169101590000
Construction
Type & style
- Home type: SingleFamily
- Architectural style: Ranch
- Property subtype: Single Family Residence
Materials
- Wood Frame, Brick
- Foundation: Concrete Perimeter
- Roof: Shingle
Condition
- Year built: 1978
Utilities & green energy
- Sewer: Public Sewer
- Water: Public
- Utilities for property: Electricity Connected
Community & HOA
Community
- Subdivision: Bluegrass Fields
HOA
- Has HOA: Yes
- HOA fee: $200 annually
Location
- Region: Louisville
Financial & listing details
- Price per square foot: $111/sqft
- Tax assessed value: $320,000
- Annual tax amount: $3,571
- Date on market: 8/17/2023
- Electric utility on property: Yes
Price history
| Date | Event | Price |
|---|---|---|
| 10/6/2023 | Sold | $320,000-4.5%$111/sqft |
Source:  Metro Search Inc. LLC DBA Apex MLS #1643331 Report a problem Metro Search Inc. LLC DBA Apex MLS #1643331 Report a problem | ||
| 9/19/2023 | Pending sale | $335,024$116/sqft |
Source: Metro Search Inc. LLC DBA Apex MLS #1643331 Report a problem | ||
| 9/12/2023 | Contingent | $335,024$116/sqft |
Source: Metro Search Inc. LLC DBA Apex MLS #1643331 Report a problem | ||
| 9/3/2023 | Price change | $335,0240%$116/sqft |
Source: Metro Search Inc. LLC DBA Apex MLS #1643331 Report a problem | ||
| 8/27/2023 | Price change | $335,0250%$116/sqft |
Source: Metro Search Inc. LLC DBA Apex MLS #1643331 Report a problem | ||
| 8/26/2023 | Price change | $335,0260%$116/sqft |
Source: Metro Search Inc. LLC DBA Apex MLS #1643331 Report a problem | ||
| 8/24/2023 | Price change | $335,0270%$116/sqft |
Source: Metro Search Inc. LLC DBA Apex MLS #1643331 Report a problem | ||
| 8/22/2023 | Price change | $335,0290%$116/sqft |
Source: Metro Search Inc. LLC DBA Apex MLS #1643331 Report a problem | ||
| 8/17/2023 | Listed for sale | $335,030+0%$116/sqft |
Source: Metro Search Inc. LLC DBA Apex MLS #1643331 Report a problem | ||
| 8/16/2023 | Listing removed | -- |
Source: Owner Report a problem | ||
| 7/26/2023 | Listed for sale | $335,000+7.8%$116/sqft |
Source: Owner Report a problem | ||
| 5/16/2023 | Listing removed | -- |
Source: Owner Report a problem | ||
| 4/17/2023 | Price change | $310,900-1.3%$108/sqft |
Source: Owner Report a problem | ||
| 4/7/2023 | Listed for sale | $314,900-1.6%$109/sqft |
Source: Owner Report a problem | ||
| 2/5/2023 | Listing removed | $319,900$111/sqft |
Source: Metro Search Inc. LLC DBA Apex MLS #1626943 Report a problem | ||
| 2/5/2023 | Contingent | $319,900$111/sqft |
Source: Metro Search Inc. LLC DBA Apex MLS #1626943 Report a problem | ||
| 12/15/2022 | Price change | $319,900-0.8%$111/sqft |
Source: Metro Search Inc. LLC DBA Apex MLS #1626943 Report a problem | ||
| 12/1/2022 | Listed for sale | $322,400+105.4%$112/sqft |
Source: Metro Search Inc. LLC DBA Apex MLS #1626943 Report a problem | ||
| 5/8/2001 | Sold | $157,000$55/sqft |
Source: Public Record Report a problem | ||
Public tax history
| Year | Property taxes | Tax assessment |
|---|---|---|
| 2025 | $3,571 -1.9% | $320,000 |
| 2024 | $3,642 -0.7% | $320,000 +1% |
| 2023 | $3,669 -0.3% | $316,830 |
| 2022 | $3,682 +34.6% | $316,830 +45.4% |
| 2021 | $2,734 +8.9% | $217,890 |
| 2020 | $2,510 | $217,890 |
| 2019 | $2,510 +7.6% | $217,890 |
| 2018 | $2,333 | $217,890 |
| 2017 | $2,333 +23.3% | $217,890 +15.1% |
| 2013 | $1,892 | $189,230 |
| 2011 | $1,892 | $189,230 |
| 2010 | $1,892 | $189,230 |
| 2009 | $1,892 | $189,230 |
| 2007 | -- | $189,230 |
| 2006 | -- | $189,230 +20.5% |
| 2005 | -- | $157,000 |
| 2004 | -- | $157,000 |
Find assessor info on the county website
Neighborhood: 40241
Nearby homes
- $346,900-- bd2 ba1.7k sqft4205 Stable Pl, Louisville, KY 40241Off Market
- $357,900-- bd2 ba1.6k sqft10504 Scarlet Oak Ct, Louisville, KY 40241Off Market
- $336,8004 bd2 ba2k sqft10505 Scarlet Oak Ct, Louisville, KY 40241Off Market
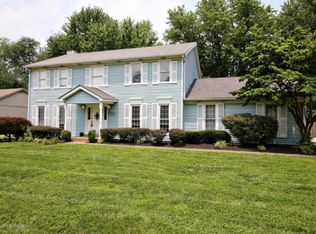
- $296,300-- bd-- ba1.8k sqft10503 Scarlet Oak Ct, Louisville, KY 40241Off Market
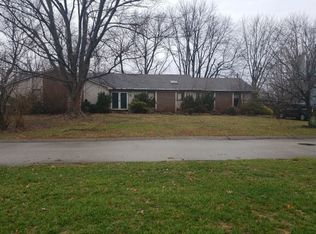
- $391,0004 bd3 ba3k sqft4203 Stable Pl, Louisville, KY 40241Off Market
- $344,8003 bd2 ba1.8k sqft10507 Scarlet Oak Ct, Louisville, KY 40241Off Market
- $367,400-- bd2 ba1.7k sqft10501 Scarlet Oak Ct, Louisville, KY 40241Off Market
- $348,800-- bd2 ba1.6k sqft4302 Windy Oaks Rd, Louisville, KY 40241Off Market
Nearby schools
GreatSchools rating
- 3/10Chancey Elementary SchoolGrades: PK-5Distance: 1.1 mi
- 4/10Westport Middle SchoolGrades: 6-8Distance: 3.3 mi
- 5/10Eastern High SchoolGrades: 9-12Distance: 4.8 mi


Get pre-qualified for a loan
At Zillow Home Loans, we can pre-qualify you in as little as 5 minutes with no impact to your credit score.An equal housing lender. NMLS #10287.
Sell for more on Zillow
Get a Zillow Showcase℠ listing at no additional cost and you could sell for .
$378,000
2% more
+$7,560
With Zillow Showcase(estimated)
$385,560
- Kentucky
- Jefferson County
- Louisville
- 40241
- 10502 Scarlet Oak Ct
Nearby cities
Nearby neighborhoods
Nearby zip codes
Other Louisville Topics
