Skip main navigation
Sold for $369,900
  • Tax assessed value
    $369,900

    10502 Vintage Creek Dr, Louisville, KY 40299

    3beds
    2,857sqft
    Single Family Residence
    Built in 2001
    7,405 Square Feet Lot
    $393,200 Zestimate®
    $129/sqft
    $3,438 Estimated rent

    Home value

    $393,200

    $374,000 - $413,000

    $3,438/mo

    Zestimate® history
    Loading
    Loading...

    Owner options

    List your home for rent

    $3,438/mo

    Rent Zestimate®

    Find your next renter with Zillow Rental Manager. Plus, with online applications, you can quickly screen prospective tenants – for free.

    Learn more

    $3,438/mo

    Rent Zestimate®

    Refinance and save

    $2,520/mo

    Est. payment

    Refinancing to a lower rate could help reduce your monthly payments and save thousands over the life of the loan.

    See today's rates

    $2,520/mo

    Est. payment

    Explore your selling options

    Work with a Zillow partner agent

    Leverage their expertise and Zillow's premium Showcase listings to get your home seen by more buyers.

    Get started

    List with your own agent

    Get your home in front of millions of buyers by listing it on Zillow.

    Learn how to do it

    Sell it yourself

    Take full control of how buyers see your home on Zillow by listing For Sale by Owner (FSBO).

    List your home

    What's special

    Laundry roomConvenient wet barRecessed lightingWood-like tile flooringBuilt-in daybed nookTray ceilingEat-in kitchen
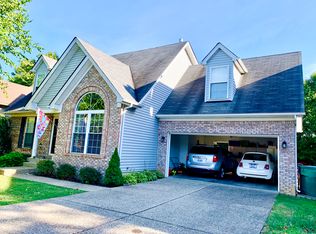
    Introducing this well-maintained home in sought-after Silver Oaks subdivision on the border of J-town near Charlie Vettiner Park. This spacious home boasts over 2,800 finished square feet with 3 bedrooms, 2 full baths, and 2 half baths, providing ample space for comfortable living. As you step inside, you're greeted by a two-story tiled foyer and a dining area with beautiful hardwood flooring, setting a warm and inviting tone. The open kitchen and living room is perfect for entertaining, with the carpeted living room, cozy gas fireplace with flanking built-in shelves, and recessed lighting. The eat-in kitchen has decorative slate tile flooring, plenty of countertop space, an island with drawers and breakfast bar, pantry and stainless-steel appliances including a KitchenAid dishwasher and GE Profile refrigerator and microwave. Off the kitchen is the laundry room, with ample cabinet storage and a utility sink, and has access to the 2-car attached garage. From the sliding glass doors in the kitchen, step outside onto the large deck overlooking the fully fenced backyard, ideal for enjoying outdoor gatherings. Upstairs you'll find a spacious landing that flows into the primary bedroom featuring a tray ceiling and ceiling fan, and a spacious ensuite bathroom complete with a double sink vanity, walk-in shower, large jetted soaking tub, and an enormous walk-in closet. Two additional bedrooms and another full bath complete the upstairs. The finished basement adds even more living space, with a combination of wood-like tile flooring and carpeting, a family room with a built-in daybed nook and custom entertainment center, convenient wet bar with sink, and a half bath. With the HVAC and water heater both replaced in 2019, this home offers not only size and comfort but also peace of mind. Don't miss out on the opportunity to make this exceptional property your own! Contact us today for a showing.

    Zillow last checked:

    Listing updated:

    Listed by:

    Drew Martin 502-253-9100,

    RE/MAX 100,

    Jacob M Mercier 502-558-7513

    Bought with:

    Christie Wolfe, 271710

    Keller Williams Collective

    Source: Metro Search Inc. LLC DBA Apex MLS,MLS#: 1655529MLS Logo

    Facts & features

    Interior

    Bedrooms & bathrooms
    • Bedrooms: 3
    • Bathrooms: 4
    • Full bathrooms: 2
    • 1/2 bathrooms: 2
    Primary bedroom
    • Level: Second
    Bedroom
    • Level: Second
    Bedroom
    • Level: Second
    Primary bathroom
    • Level: Second
    Half bathroom
    • Level: First
    Full bathroom
    • Level: Second
    Dining room
    • Level: First
    Family room
    • Level: Basement
    Kitchen
    • Level: First
    Laundry
    • Level: First
    Living room
    • Level: First
    Heating
    • Forced Air, Natural Gas
    Cooling
    • Central Air
    Features
    • Basement: Finished
    • Number of fireplaces: 1
    Interior area
    • Total structure area: 2,029
    • Total interior livable area: 2,857 sqft
    • Finished area above ground: 2,029
    • Finished area below ground: 828

    Property

    Parking
    • Total spaces: 2
    • Parking features: Attached, Entry Front, Driveway
    • Attached garage spaces: 2
    • Has uncovered spaces: Yes
    Features
    • Stories: 2
    • Patio & porch: Deck
    • Fencing: Full,Wood
    Lot
    • Size: 7,405 Square Feet
    • Features: Sidewalk, Level
    Details
    • Parcel number: 329600020000

    Construction

    Type & style
    • Home type: SingleFamily
    • Architectural style: Traditional
    • Property subtype: Single Family Residence
    Materials
    • Vinyl Siding, Wood Frame, Brick
    • Foundation: Concrete Perimeter
    • Roof: Shingle
    Condition
    • Year built: 2001

    Utilities & green energy

    • Sewer: Public Sewer
    • Water: Public
    • Utilities for property: Electricity Connected, Natural Gas Connected

    Community & HOA

    Community
    • Subdivision: Silver Oaks
    HOA
    • Has HOA: Yes
    • HOA fee: $240 annually
    Location
    • Region: Louisville

    Financial & listing details

    • Price per square foot: $129/sqft
    • Tax assessed value: $369,900
    • Annual tax amount: $4,221
    • Date on market: 2/29/2024
    • Electric utility on property: Yes

    Price history

    DateEventPrice
    3/26/2024Sold$369,900$129/sqft
    Source: Metro Search Inc. LLC DBA Apex MLS #1655529 Report a problem
    3/13/2024Pending sale$369,900$129/sqft
    Source: Metro Search Inc. LLC DBA Apex MLS #1655529 Report a problem
    3/4/2024Contingent$369,900$129/sqft
    Source: Metro Search Inc. LLC DBA Apex MLS #1655529 Report a problem
    2/29/2024Listed for sale$369,900+63%$129/sqft
    Source: Metro Search Inc. LLC DBA Apex MLS #1655529 Report a problem
    4/6/2009Sold$227,000$79/sqft
    Source: Public Record Report a problem

    Public tax history

    YearProperty taxesTax assessment
    2025$4,221 +1.6%$369,900 +1%
    2024$4,156 +31.6%$366,160 +35.4%
    2023$3,158 +1.4%$270,400
    2022$3,115 -7.1%$270,400
    2021$3,354 +18%$270,400 +10.1%
    2020$2,842 $245,640
    2019$2,842 +3.3%$245,640
    2018$2,752 $245,640
    2017$2,752 +21.3%$245,640 +8.2%
    2013$2,270 $227,000
    2011$2,270 $227,000
    2010$2,270 +7.9%$227,000 +7.9%
    2009$2,104 $210,420
    2007-- $210,420
    2006-- $210,420 +16.9%
    2005-- $180,000
    2004-- $180,000
    Find assessor info on the county website

    Neighborhood: Jeffersontown

    Nearby schools

    GreatSchools rating
    Sell for more on Zillow
    Get a Zillow Showcase℠ listing at no additional cost and you could sell for .
    $393,200
    2% more
    +$7,864
    With Zillow Showcase(estimated)
    $401,064
    Sell for more on Zillow
    Get a Zillow Showcase℠ listing at no additional cost and you could sell for .
    $393,200
    2% more
    +$7,864
    With Zillow Showcase(estimated)
    $401,064