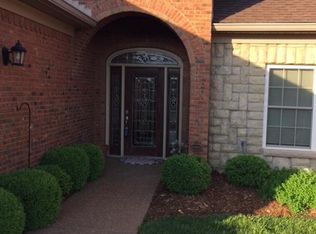
Fantastic light and airy 3BR, 3 Bath walkout ranch features a custom and open design with upgraded features throughout! A covered entry with leaded glass front door leads to an open foyer with hardwood floors that extend through a formal Dining Room, Gathering Room and Kitchen! The Dining Room opens directly to a large Gathering Room featuring a fireplace on the side wall flanked with custom built-ins, rear windows and doors that lead to a large entertaining deck. The Gathering Room opens directly to a gourmet inspired kitchen with upgraded stained cabinets, a large center-island, solar tube, breakfast dining area, pantry (located in laundry room), upgraded Cambria quartz countertops with tile backsplash and stainless GE ''Cafe Series'' gas range with electric oven, ''Cafe Series'' Advantium, Refrigerator and a Bosch dishwasher! Easy access from the kitchen or gathering room to the 1st floor office with double windows! Located off the front hall is a 1st floor BR and tiled full bath. The Primary BR located off the rear of the home offers a double tray ceiling, rear window wall, walk-in closet and a "spa inspired" tile bath featuring double vanities & a large glass enclosed tiled shower with seat and private commode room. Note the solar tube and ramp into shower! A 1st floor laundry room is large and features an appliance area with cabinets above, a folding table, A generous sized closet and access to a 2 car garage. An open staircase leads to a finished walkout lower level featuring a 3rd BR and 3rd Full Bath, a large family room, recreation area with wet bar, windows and doors leading to a screened-in patio with brick columns and a small concrete patio. Note the unfinished areas perfect for additional storage and workshop- one with a utility sink! This home is also wired for a portable generator which will remain. Pride of Ownership throughout!
Sold for $575,000
$575,000
10502 Waterloo Way, Louisville, KY 40223
3beds
3,437sqft
Condominium
Built in 2014
-- sqft lot
$606,200 Zestimate®
$167/sqft
$3,107 Estimated rent
Home value
$606,200
$564,000 - $649,000
$3,107/mo
Zestimate® history
Owner options
List your home for rent
$3,107/mo
Rent Zestimate®
Find your next renter with Zillow Rental Manager. Plus, with online applications, you can quickly screen prospective tenants – for free.
$3,107/mo
Rent Zestimate®
Refinance and save
$9,875/mo
Est. payment
Refinancing to a lower rate could help reduce your monthly payments and save thousands over the life of the loan.
$9,875/mo
Est. payment
Explore your selling options
Work with a Zillow partner agent
Leverage their expertise and Zillow's premium Showcase listings to get your home seen by more buyers.
Get startedList with your own agent
Get your home in front of millions of buyers by listing it on Zillow.
Learn how to do itSell it yourself
Take full control of how buyers see your home on Zillow by listing For Sale by Owner (FSBO).
List your homeWhat's special
Zillow last checked:
Listing updated:
Listed by:
Michael Farrar 502-553-9036,
RE/MAX Properties East
Bought with:
NON MEMBER
Source: Metro Search Inc. LLC DBA Apex MLS,MLS#: 1664811
Facts & features
Interior
Bedrooms & bathrooms
- Bedrooms: 3
- Bathrooms: 3
- Full bathrooms: 3
Primary bedroom
- Level: First
Bedroom
- Level: First
Bedroom
- Level: Basement
Primary bathroom
- Level: First
Full bathroom
- Level: First
Full bathroom
- Level: Basement
Dining room
- Level: First
Family room
- Level: Basement
Great room
- Level: First
Kitchen
- Level: First
Laundry
- Level: First
Office
- Level: First
Other
- Description: Recreation Area with wet bar
- Level: Basement
Heating
- Forced Air, Natural Gas
Cooling
- Central Air
Features
- Basement: Walkout Finished
- Number of fireplaces: 1
Interior area
- Total structure area: 2,061
- Total interior livable area: 3,437 sqft
- Finished area above ground: 2,061
- Finished area below ground: 1,376
Property
Parking
- Total spaces: 2
- Parking features: Attached, Entry Front, See Remarks
- Attached garage spaces: 2
Features
- Stories: 1
- Patio & porch: Screened Porch, Deck, Patio
- Exterior features: See Remarks
- Fencing: None
Lot
- Features: Covt/Restr, See Remarks
Details
- Parcel number: 393200160502
Construction
Type & style
- Home type: Condo
- Property subtype: Condominium
Materials
- Vinyl Siding, Wood Frame, Brick Veneer, Stone Veneer
- Foundation: Concrete Perimeter
- Roof: Shingle
Condition
- Year built: 2014
Utilities & green energy
- Sewer: Public Sewer
- Water: Public
- Utilities for property: Electricity Connected, Natural Gas Connected
Community & HOA
Community
- Subdivision: Villas At Dorsey
HOA
- Has HOA: Yes
- Services included: Maintenance Grounds, Sewer, Snow Removal, Trash, Water
- HOA fee: $7,008 annually
Location
- Region: Louisville
Financial & listing details
- Price per square foot: $167/sqft
- Date on market: 7/9/2024
- Electric utility on property: Yes
Price history
| Date | Event | Price |
|---|---|---|
| 9/4/2024 | Sold | $575,000$167/sqft |
Source:  Metro Search Inc. LLC DBA Apex MLS #1664811 Report a problem Metro Search Inc. LLC DBA Apex MLS #1664811 Report a problem | ||
| 7/31/2024 | Contingent | $575,000$167/sqft |
Source: Metro Search Inc. LLC DBA Apex MLS #1664811 Report a problem | ||
| 7/9/2024 | Listed for sale | $575,000$167/sqft |
Source: Metro Search Inc. LLC DBA Apex MLS #1664811 Report a problem | ||
Public tax history
Tax history is unavailable.
Neighborhood: 40223
Nearby homes
- $553,700-- bd-- ba-- sqft10502 Waterloo Way, Louisville, KY 40223Off Market
- $566,3003 bd3 ba4.1k sqft10504 Waterloo Way, Louisville, KY 40223Off Market

- $694,0003 bd3 ba3.7k sqft10500 Waterloo Way, Louisville, KY 40223Off Market
- $330,0002 bd2 ba2k sqft10724 Riva Rd, Louisville, KY 40223Off Market
- $357,5003 bd2 ba2.1k sqft10716 Riva Rd, Louisville, KY 40223Off Market
- $444,9002 bd3 ba4.1k sqft10704 Riva Rd, Louisville, KY 40223Off Market
- $324,9004 bd2 ba2.2k sqft10707 Riva Rd, Louisville, KY 40223Off Market
- $295,0002 bd2 ba1.7k sqft10703 Riva Rd, Louisville, KY 40223Off Market
Nearby schools
GreatSchools rating
- 5/10Middletown Elementary SchoolGrades: PK-5Distance: 1 mi
- 4/10Westport Middle SchoolGrades: 6-8Distance: 2.7 mi
- 5/10Eastern High SchoolGrades: 9-12Distance: 1.9 mi


Get pre-qualified for a loan
At Zillow Home Loans, we can pre-qualify you in as little as 5 minutes with no impact to your credit score.An equal housing lender. NMLS #10287.
Sell for more on Zillow
Get a Zillow Showcase℠ listing at no additional cost and you could sell for .
$606,200
2% more
+$12,124
With Zillow Showcase(estimated)
$618,324
- Kentucky
- Jefferson County
- Louisville
- 40223
- 10502 Waterloo Way
Nearby cities
Nearby neighborhoods
Nearby zip codes
Other Louisville Topics
