Welcome home to luxury and convenience in the Retreat at Summit Park! A hybrid of the Sagebrook & Summerhill floor plans (aka the Clarkston), this pristine, move-in ready home offers the ultimate main-level living setup without sacrificing space or sophistication. Designed for entertaining and relaxation, the expansive open floor plan features a gourmet kitchen, cozy remote-controlled gas fireplace, and seamless access to a private, dual-zone covered/uncovered patio. The primary suite serves as a sanctuary with an en-suite bath, spacious walk-in closet, custom blackout blinds, and direct access to the laundry room. The lower level expands your options with a massive media space (TV & surround sound included) and an adaptable flex room for a hobby studio, home gym, or meditation space. High-value upgrades include an EV charger, textured garage floors, gutter protection, and wood shutters. Close to neighborhood walking trails, Summit Park, top-tier dining, and easy I-275/I-71 access!
For sale
$975,000
10503 Adirondack Way, Cincinnati, OH 45242
3beds
3,688sqft
Single Family Residence
Built in 2017
7,670 Square Feet Lot
$-- Zestimate®
$264/sqft
$228/mo HOA
What's special
- 5 days
- 410
- 17
Zillow last checked:
Listing updated:
Listed by:
Erin M. Russell 513-646-4020,
Keller Williams Advisors 513-766-9200
Source: Cincy MLS,MLS#: 1890691 Originating MLS: Cincinnati Area Multiple Listing Service
Originating MLS: Cincinnati Area Multiple Listing Service
Facts & features
Interior
Bedrooms & bathrooms
- Bedrooms: 3
- Bathrooms: 3
- Full bathrooms: 3
Primary bedroom
- Features: Bath Adjoins, Walk-In Closet(s), Wall-to-Wall Carpet, Window Treatment
- Level: First
- Area: 182
- Dimensions: 13 x 14
Bedroom 2
- Level: Lower
- Area: 221
- Dimensions: 17 x 13
Bedroom 3
- Level: First
- Area: 108
- Dimensions: 12 x 9
Bedroom 4
- Area: 0
- Dimensions: 0 x 0
Bedroom 5
- Area: 0
- Dimensions: 0 x 0
Primary bathroom
- Features: Shower, Skylight, Tile Floor, Double Vanity
Bathroom 1
- Features: Full
- Level: First
Bathroom 2
- Features: Full
- Level: First
Bathroom 3
- Features: Full
- Level: Lower
Dining room
- Features: Chandelier, WW Carpet
- Level: First
- Area: 110
- Dimensions: 10 x 11
Family room
- Area: 0
- Dimensions: 0 x 0
Kitchen
- Features: Pantry, Counter Bar, Eat-in Kitchen, Walkout, Gourmet, Kitchen Island, Wood Cabinets, Wood Floor, Marble/Granite/Slate
- Area: 240
- Dimensions: 12 x 20
Living room
- Features: Walkout, Fireplace, Wood Floor
- Area: 399
- Dimensions: 19 x 21
Office
- Area: 0
- Dimensions: 0 x 0
Heating
- Forced Air, Gas
Cooling
- Central Air
Appliances
- Included: Dishwasher, Dryer, Disposal, Gas Cooktop, Microwave, Oven/Range, Refrigerator, Washer, Other, Humidifier, Water Softener, Gas Water Heater, Water Heater (Other)
Features
- High Ceilings, Crown Molding, Ceiling Fan(s), Recessed Lighting
- Doors: French Doors, Multi Panel Doors
- Windows: Double Pane Windows, Vinyl, Insulated Windows
- Basement: Full,Finished,WW Carpet
- Number of fireplaces: 1
- Fireplace features: Gas, Living Room
Interior area
- Total structure area: 3,688
- Total interior livable area: 3,688 sqft
Video & virtual tour
Property
Parking
- Total spaces: 2
- Parking features: Garage Door Opener
- Attached garage spaces: 2
Features
- Levels: One
- Stories: 1
- Patio & porch: Covered Deck/Patio, Patio
- Exterior features: Yard Lights
Lot
- Size: 7,670 Square Feet
- Dimensions: 65 x 130
- Features: Cul-De-Sac, Sprinklers, Less than .5 Acre
Details
- Parcel number: 6120150059900
- Other equipment: Radon System, Sump Pump w/Backup, Sump Pump
Construction
Type & style
- Home type: SingleFamily
- Architectural style: Traditional,Craftsman/Bungalow
- Property subtype: Single Family Residence
Materials
- Brick, Wood Siding
- Foundation: Concrete Perimeter
- Roof: Shingle
Condition
- New construction: No
- Year built: 2017
Utilities & green energy
- Electric: 220 Volts
- Gas: Natural
- Sewer: Public Sewer
- Water: Public
- Utilities for property: Cable Connected
Community & HOA
Community
- Security: Smoke Alarm
- Subdivision: The Retreat at Summit Park
HOA
- Has HOA: Yes
- Services included: Community Landscaping
- HOA fee: $685 quarterly
- HOA name: Towne Properties
Location
- Region: Cincinnati
Financial & listing details
- Price per square foot: $264/sqft
- Annual tax amount: $10,626
- Date on market: 8/27/2026
- Listing terms: No Special Financing
Estimated market value
Not available
Estimated sales range
Not available
Not available
Price history
| Date | Event | Price |
|---|---|---|
| 8/31/2026 | Listed for sale | $975,000$264/sqft |
Source:  Cincy MLS #1890691 Report a problem Cincy MLS #1890691 Report a problem | ||
| 8/28/2026 | Pending sale | $975,000$264/sqft |
Source: Cincy MLS #1890691 Report a problem | ||
| 8/27/2026 | Listed for sale | $975,000$264/sqft |
Source: Cincy MLS #1890691 Report a problem | ||
Public tax history
Tax history is unavailable.
Monthly payment
Est. payment
Payment breakdown
Explore the cost of this home by adjusting the details. Changes won't be saved.Climate risks
Neighborhood: 45242
- $1,033,900-- bd3 ba2.4k sqft10507 Adirondack Way, Blue Ash, OH 45241Off Market
- $1,065,3003 bd4 ba3k sqft10507 Adirondack Way, Cincinnati, OH 45241Off Market
- $448,5004 bd3 ba1.9k sqft4102 Fox Hollow Dr, Cincinnati, OH 45241Off Market
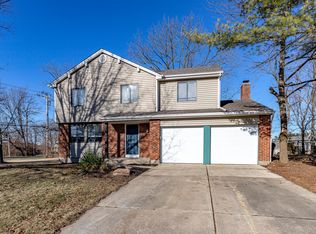
- $---- bd-- ba-- sqft4102 Fox Hollow Dr, Cincinnati, OH 45241Off Market
Similar homes
- $1,150,0004 bd5 ba3.2k sqft7549 Cooper Rd, Cincinnati, OH 45242For Sale
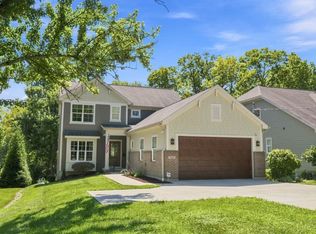
 MLS ID #1891783, Scott A Oyler, Coldwell Banker Realty. Cincy MLS
 - $899,9003 bd3 ba2.4k sqft7275 Demar Rd, Cincinnati, OH 45243For Sale
 MLS ID #1891879, Taylor L. Arthur, Keller Williams Advisors. Cincy MLS
 - $899,9004 bd4 ba3.6k sqft7174 Laurel Oaks Dr, West Chester, OH 45069For Sale
 MLS ID #1891601, Breana Semona, Plum Tree Realty. Cincy MLS
 - $745,0004 bd4 ba3.8k sqft10100 Humphrey Rd, Cincinnati, OH 45242For Sale
 MLS ID #1892832, Andrea DeStefano, Sibcy Cline, Inc.. Cincy MLS
 - $798,5003 bd4 ba2.2k sqft8731 Kenwood Rd, Cincinnati, OH 45242For SaleMLS ID #1878235, Julie K Back, Sibcy Cline, Inc.. Cincy MLS
- $848,0006 bd5 ba4.7k sqft7745 Ivygate Ln, Cincinnati, OH 45242For SaleMLS ID #1872422, Gregory J Tassone, Coldwell Banker Realty. Cincy MLS
- $949,0004 bd4 ba3.6k sqft6730 Bennett Rd, Cincinnati, OH 45230For SaleMLS ID #1891446, Laura Estes, Keller Williams Advisors. Cincy MLS
- $999,9994 bd4 ba3.6k sqft7156 Maple Ave, Cincinnati, OH 45243For SaleMLS ID #1881879, Kimberly Louis, RE/MAX Preferred Group. Cincy MLS
- $890,0004 bd5 ba4.2k sqft338 Compton Hills Dr, Cincinnati, OH 45215For SaleMLS ID #1890963, Courtney Ram, Real of Ohio. Cincy MLS
- $995,0005 bd5 ba5.2k sqft8188 Wycliffe Dr, Cincinnati, OH 45244For SaleMLS ID #1891972, Laura Connock, Coldwell Banker Realty. Cincy MLS
- $950,0003 bd3 ba3.6k sqft5739 Sanctuary Pl, Cincinnati, OH 45230For SaleMLS ID #1888982, Scott A Oyler, Coldwell Banker Realty. Cincy MLS
- $1,050,0003 bd3 ba2.9k sqft7845 Euclid Ave, Cincinnati, OH 45243For SaleMLS ID #1869604, Patrick Gunning, Coldwell Banker Realty. Cincy MLS
- $890,0004 bd5 ba4.5k sqft6311 Mercers Pointe Dr, Cincinnati, OH 45244For SaleMLS ID #1890071, Tessa J. Casey, Keller Williams Distinctive RE. Cincy MLS
- $1,150,0004 bd5 ba4.6k sqft9907 Kensington Ln, Mason, OH 45040For SaleMLS ID #1890403, Rick J Finn, Coldwell Banker Realty. Cincy MLS
- $949,9004 bd5 ba3.7k sqft858 River Forest Dr, Maineville, OH 45039For SaleMLS ID #1885798, John Alley, Keller Williams Advisors. Cincy MLS
- $500,0004 bd4 ba3.1k sqft6107 Southern Hills Dr, Goshen, OH 45122For SaleMLS ID #1892560, Mary Clare Baden, eXp Realty. Cincy MLS
- $950,0005 bd5 ba3.7k sqft727 Miami Ave, Terrace Park, OH 45174For SaleMLS ID #1877676, Amy Hackett Roe, Coldwell Banker Realty. Cincy MLS
- $529,9005 bd4 ba2.9k sqft7197 Braemer Ln, West Chester, OH 45069For SaleMLS ID #1891759, Monika Deroussel, eXp Realty. Cincy MLS
- $824,5005 bd4 ba4.5k sqft873 Miamiridge Dr, Loveland, OH 45140For Sale
 MLS ID #959161, Julie Stratman, Comey & Shepherd REALTORS. DABR MLS
