Welcome home to this beautifully updated 4-bedroom, 3-bath home located in the highly sought-after Piper School District, where modern style meets everyday functionality. This gorgeous home is currently situated at the end of a quiet dead-end street. Step inside to a light-filled main living area featuring soaring vaulted ceilings, fresh paint, newer carpets and an open-concept layout designed for both comfortable living and effortless entertaining. Rich hardwood floors flow throughout the main level. The huge kitchen impresses with granite countertops, stainless steel appliances, and a spacious walk-in pantry, making it ideal for everything from weeknight dinners to hosting gatherings. The primary suite offers a relaxing retreat with generous space, a walk-in closet, and a beautifully updated en-suite bath showcasing modern finishes. Three additional bedrooms provide flexibility for family, guests, or a home office. Step outside to enjoy the fully fenced backyard, perfect for relaxing, playing, or creating your own private outdoor oasis. The finished lower level has updated flooring and walks out to a great patio space. A 3-car garage adds convenience and ample space for vehicles, storage, or hobbies. With a prime location near shopping, dining, and major highways, this home truly delivers the perfect combination of comfort, style, and convenience.
Sold
Price Unknown
10503 Augusta Dr, Kansas City, KS 66109
4beds
2,416sqft
Single Family Residence
Built in 2014
10,454 Square Feet Lot
$416,900 Zestimate®
$--/sqft
$2,345 Estimated rent
Home value
$416,900
$396,000 - $438,000
$2,345/mo
Zestimate® history
Owner options
List your home for rent
$2,345/mo
Rent Zestimate®
Find your next renter with Zillow Rental Manager. Plus, with online applications, you can quickly screen prospective tenants – for free.
$2,345/mo
Rent Zestimate®
Refinance and save
Refinancing to a lower rate could help reduce your monthly payments and save thousands over the life of the loan.
Explore your selling options
Work with a Zillow partner agent
Leverage their expertise and Zillow's premium Showcase listings to get your home seen by more buyers.
Get startedList with your own agent
Get your home in front of millions of buyers by listing it on Zillow.
Learn how to do itSell it yourself
Take full control of how buyers see your home on Zillow by listing For Sale by Owner (FSBO).
List your homeWhat's special
Newer carpetsFresh paintGranite countertopsHuge kitchenSoaring vaulted ceilingsStainless steel appliancesSpacious walk-in pantry
Zillow last checked:
Listing updated:
Listed by:
Elevated Home Team,
Keller Williams Realty Partners Inc.,
Tina Branine 913-708-8074,
Keller Williams Realty Partners Inc.
Bought with:
Jessica Zieg, SP000233424
LOCAL AGENT
Source: Heartland MLS as distributed by MLS GRID,MLS#: 2616385
Facts & features
Interior
Bedrooms & bathrooms
- Bedrooms: 4
- Bathrooms: 3
- Full bathrooms: 3
Primary bedroom
- Features: All Carpet, Ceiling Fan(s), Walk-In Closet(s)
- Level: Main
- Dimensions: 14 x 13
Bedroom 2
- Features: All Carpet, Ceiling Fan(s)
- Level: Main
- Dimensions: 11 x 10
Bedroom 3
- Features: All Carpet, Ceiling Fan(s)
- Level: Main
- Dimensions: 13 x 11
Bedroom 4
- Features: All Carpet
- Level: Basement
- Dimensions: 15 x 11
Primary bathroom
- Features: Ceramic Tiles
- Level: Main
- Dimensions: 10 x 8
Bathroom 2
- Features: Shower Over Tub
- Level: Main
- Dimensions: 7 x 5
Bathroom 3
- Features: Luxury Vinyl, Shower Only
- Level: Basement
- Dimensions: 8 x 8
Dining room
- Level: Main
- Dimensions: 16 x 11
Family room
- Features: All Carpet
- Level: Basement
- Dimensions: 24 x 16
Kitchen
- Features: Granite Counters
- Level: Main
- Dimensions: 18 x 12
Living room
- Features: Ceiling Fan(s)
- Level: Main
- Dimensions: 16 x 14
Heating
- Electric
Cooling
- Electric
Appliances
- Included: Dishwasher, Disposal
- Laundry: In Hall, Main Level
Features
- Ceiling Fan(s), Kitchen Island, Pantry, Vaulted Ceiling(s), Walk-In Closet(s)
- Flooring: Carpet, Tile, Wood
- Basement: Finished,Walk-Out Access
- Number of fireplaces: 1
Interior area
- Total structure area: 2,416
- Total interior livable area: 2,416 sqft
- Finished area above ground: 1,416
- Finished area below ground: 1,000
Property
Parking
- Total spaces: 3
- Parking features: Attached, Garage Faces Front
- Attached garage spaces: 3
Features
- Patio & porch: Deck, Patio
- Spa features: Bath
- Fencing: Wood
Lot
- Size: 10,454 Square Feet
- Features: City Limits, City Lot, Level
Details
- Parcel number: 290985
Construction
Type & style
- Home type: SingleFamily
- Architectural style: Traditional
- Property subtype: Single Family Residence
Materials
- Wood Siding
- Roof: Composition
Condition
- Year built: 2014
Utilities & green energy
- Sewer: Public Sewer
- Water: Public
Community & HOA
Community
- Subdivision: Highlands at Piper
HOA
- Has HOA: No
Location
- Region: Kansas City
Financial & listing details
- Tax assessed value: $403,000
- Annual tax amount: $7,775
- Date on market: 4/30/2026
- Listing terms: Cash,Conventional,FHA,VA Loan
- Ownership: Private
- Road surface type: Paved
Price history
| Date | Event | Price |
|---|---|---|
| 5/29/2026 | Sold | -- |
Source:  Heartland MLS as distributed by MLS GRID #2616385 Report a problem Heartland MLS as distributed by MLS GRID #2616385 Report a problem | ||
| 5/5/2026 | Pending sale | $415,000$172/sqft |
Source: Heartland MLS as distributed by MLS GRID #2616385 Report a problem | ||
| 4/30/2026 | Listed for sale | $415,000+9.5%$172/sqft |
Source: Heartland MLS as distributed by MLS GRID #2616385 Report a problem | ||
| 1/9/2025 | Sold | -- |
Source: Heartland MLS as distributed by MLS GRID #2519049 Report a problem | ||
| 12/10/2024 | Pending sale | $379,000$157/sqft |
Source: Heartland MLS as distributed by MLS GRID #2519049 Report a problem | ||
| 12/6/2024 | Price change | $379,000-2.6%$157/sqft |
Source: Heartland MLS as distributed by MLS GRID #2519049 Report a problem | ||
| 12/1/2024 | Price change | $389,000-2.5%$161/sqft |
Source: Heartland MLS as distributed by MLS GRID #2519049 Report a problem | ||
| 11/22/2024 | Price change | $399,000+7.8%$165/sqft |
Source: Heartland MLS as distributed by MLS GRID #2519049 Report a problem | ||
| 2/13/2022 | Pending sale | $370,000+5.7%$153/sqft |
Source: Heartland MLS as distributed by MLS GRID #2364737 Report a problem | ||
| 2/11/2022 | Listed for sale | $350,000$145/sqft |
Source: Heartland MLS as distributed by MLS GRID #2364737 Report a problem | ||
Public tax history
| Year | Property taxes | Tax assessment |
|---|---|---|
| 2025 | $7,775 -3.2% | $46,345 -5.6% |
| 2024 | $8,032 +0.5% | $49,105 +8.1% |
| 2023 | $7,996 +11.4% | $45,425 +11% |
| 2022 | $7,180 +26.9% | $40,917 +25.5% |
| 2021 | $5,660 +5.2% | $32,614 +5.1% |
| 2020 | $5,378 +17.2% | $31,038 +17.6% |
| 2019 | $4,590 -0.6% | $26,392 +2% |
| 2018 | $4,620 +8.8% | $25,875 +7.8% |
| 2017 | $4,247 +1.8% | $24,001 +3% |
| 2016 | $4,173 +1.5% | $23,303 +3.5% |
| 2015 | $4,111 | $22,505 |
Find assessor info on the county website
Neighborhood: Piper
Nearby homes
- $407,2004 bd3 ba2k sqft10505 Augusta Dr, Kansas City, KS 66109Off Market
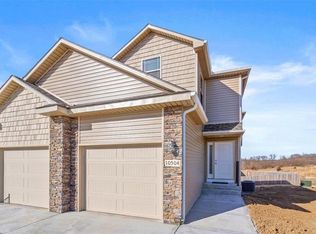
- $291,8004 bd4 ba2.1k sqft10504 Kane Dr, Kansas City, KS 66109Off Market
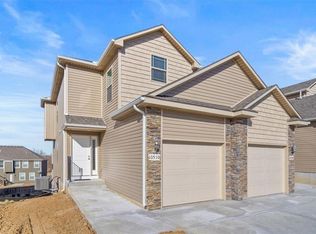
- $274,3004 bd3 ba1.9k sqft10510 Kane Dr, Kansas City, KS 66109Off Market
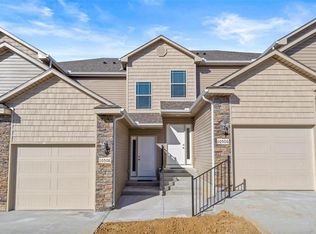
- $269,9003 bd4 ba1.9k sqft10506 Kane Dr, Kansas City, KS 66109Off Market
- $265,2003 bd3 ba1.9k sqft10508 Kane Dr, Kansas City, KS 66109Off Market
- $302,3003 bd3 ba1.4k sqft10512 Kane Dr, Kansas City, KS 66109Off Market
- $311,4003 bd4 ba2.1k sqft10512 Kane Dr #3, Kansas City, KS 66109Off Market
- $--4 bd3 ba2.1k sqft10418 Augusta Dr, Kansas City, KS 66109Sold
Nearby schools
GreatSchools rating
- 6/10Piper East Elementary SchoolGrades: 3-5Distance: 0.5 mi
- 6/10Piper Middle SchoolGrades: 6-8Distance: 0.3 mi
- 6/10Piper High SchoolGrades: 9-12Distance: 3.6 mi
Schools provided by the listing agent
- Elementary: Piper
- Middle: Piper
- High: Piper
Source: Heartland MLS as distributed by MLS GRID. This data may not be complete. We recommend contacting the local school district to confirm school assignments for this home.
Get a cash offer in 3 minutes
Find out how much your home could sell for in as little as 3 minutes with a no-obligation cash offer.
Estimated market value
$416,900
Get a cash offer in 3 minutes
Find out how much your home could sell for in as little as 3 minutes with a no-obligation cash offer.
Estimated market value
$416,900
- Kansas
- Wyandotte County
- Kansas City
- 66109
- Piper
- 10503 Augusta Dr
Nearby cities
Nearby neighborhoods
Nearby zip codes
Other Kansas City Topics
