OPEN HOUSE CANCELLED. Welcome to this bright and beautiful 3 bed, 2 bath ranch home with POOL, located in highly rated Carmel schools and in a neighborhood with NO HOA! Step inside to find gleaming hardwood flooring and an open floor plan featuring a spacious sitting and dining area that flows into the kitchen. The inviting kitchen boasts crisp white cabinetry, a convenient breakfast bar with extra barstool seating, ample cabinet/storage space and opens directly to a huge screened-in porch-perfect for relaxing or entertaining. The larger living space beyond the kitchen offers even more room for gatherings! The primary ensuite bed/bath features a walk-in shower for your comfort, while two additional bedrooms share a full bathroom with a tub/shower combo. Enjoy incredible outdoor living with a large deck and beautifully landscaped backyard on a 1/2 acre lot, complete with a stunning in-ground pool and plenty of space for entertainment. 2 car garage. Easy 465 access. Don't miss your chance to own this exquisite home!
Sold
$385,000
10503 Connaught Dr, Carmel, IN 46032
3beds
1,491sqft
Residential, Single Family Residence
Built in 1972
0.53 Acres Lot
$397,200 Zestimate®
$258/sqft
$2,163 Estimated rent
Home value
$397,200
$373,000 - $421,000
$2,163/mo
Zestimate® history
Owner options
List your home for rent
$2,163/mo
Rent Zestimate®
Find your next renter with Zillow Rental Manager. Plus, with online applications, you can quickly screen prospective tenants – for free.
$2,163/mo
Rent Zestimate®
Refinance and save
$1,916/mo
Est. payment
Refinancing to a lower rate could help reduce your monthly payments and save thousands over the life of the loan.
$1,916/mo
Est. payment
Explore your selling options
Work with a Zillow partner agent
Leverage their expertise and Zillow's premium Showcase listings to get your home seen by more buyers.
Get startedList with your own agent
Get your home in front of millions of buyers by listing it on Zillow.
Learn how to do itSell it yourself
Take full control of how buyers see your home on Zillow by listing For Sale by Owner (FSBO).
List your homeWhat's special
Large deckIncredible outdoor livingStunning in-ground poolCrisp white cabinetryHuge screened-in porchLarger living spaceInviting kitchen
Zillow last checked:
Listing updated:
Listed by:
Jenell Weaver 743-132-0122,
@properties,
Erin Weaver 317-402-0973
Bought with:
Jenell Weaver
@properties
Erin Weaver
@properties
Source: MIBOR as distributed by MLS GRID,MLS#: 22058216
Facts & features
Interior
Bedrooms & bathrooms
- Bedrooms: 3
- Bathrooms: 2
- Full bathrooms: 2
- Main level bathrooms: 2
- Main level bedrooms: 3
Bedroom 2
- Level: Main
- Area: 130 Square Feet
- Dimensions: 10x13
Bedroom 3
- Level: Main
- Area: 100 Square Feet
- Dimensions: 10x10
Dining room
- Level: Main
- Area: 110 Square Feet
- Dimensions: 11x10
Kitchen
- Level: Main
- Area: 126 Square Feet
- Dimensions: 14x9
Living room
- Level: Main
- Area: 300 Square Feet
- Dimensions: 20x15
Heating
- Forced Air, Natural Gas
Cooling
- Central Air
Appliances
- Included: Gas Cooktop, Dishwasher, Electric Water Heater, Disposal, Exhaust Fan, MicroHood, Microwave, Gas Oven, Range Hood, Refrigerator, Water Heater, Water Softener Owned
- Laundry: In Unit, Connections All, Laundry Closet, Main Level
Features
- Attic Pull Down Stairs, Breakfast Bar, Built-in Features, Entrance Foyer, Ceiling Fan(s), Hardwood Floors, High Speed Internet, Eat-in Kitchen, Pantry, Smart Thermostat, Supplemental Storage, Walk-In Closet(s)
- Flooring: Hardwood
- Windows: Wood Work Painted
- Has basement: No
- Attic: Pull Down Stairs
Interior area
- Total structure area: 1,491
- Total interior livable area: 1,491 sqft
Property
Parking
- Total spaces: 2
- Parking features: Attached, Asphalt, Garage Door Opener, Guest, Workshop in Garage, Other
- Attached garage spaces: 2
- Details: Garage Parking Other(Floor Drain, Garage Door Opener)
Accessibility
- Accessibility features: Hallway - 36 Inch Wide
Features
- Levels: One
- Stories: 1
- Patio & porch: Deck, Screened
- Exterior features: Lighting, Water Feature Fountain
- Pool features: Heated, In Ground, Liner, Outdoor Pool, Pool Cover, Pool Sweep
Lot
- Size: 0.53 Acres
- Features: Access, Mature Trees, See Remarks
Details
- Additional structures: Storage
- Parcel number: 291308102016000018
- Special conditions: None
- Horse amenities: None
Construction
Type & style
- Home type: SingleFamily
- Architectural style: Mid-Century Modern
- Property subtype: Residential, Single Family Residence
Materials
- Brick
- Foundation: Block
Condition
- Updated/Remodeled
- New construction: No
- Year built: 1972
Utilities & green energy
- Electric: 200+ Amp Service, Circuit Breakers
- Water: Public, Private
- Utilities for property: Electricity Connected, Sep Electric Meter, Sep Gas Meter, Sewer Connected, Water Connected
Community & HOA
Community
- Security: Carbon Monoxide Detector(s), Security Lights, Smoke Detector(s)
- Subdivision: Annally Downs
HOA
- Has HOA: No
Location
- Region: Carmel
Financial & listing details
- Price per square foot: $258/sqft
- Tax assessed value: $215,800
- Annual tax amount: $1,853
- Date on market: 8/22/2025
- Cumulative days on market: 3 days
- Electric utility on property: Yes
Price history
| Date | Event | Price |
|---|---|---|
| 9/23/2025 | Sold | $385,000+10%$258/sqft |
Source:  MIBOR as distributed by MLS GRID #22058216 Report a problem MIBOR as distributed by MLS GRID #22058216 Report a problem | ||
| 8/24/2025 | Pending sale | $350,000$235/sqft |
Source: MIBOR as distributed by MLS GRID #22058216 Report a problem | ||
| 8/22/2025 | Listed for sale | $350,000$235/sqft |
Source: MIBOR as distributed by MLS GRID #22058216 Report a problem | ||
Public tax history
| Year | Property taxes | Tax assessment |
|---|---|---|
| 2025 | $1,822 -1.7% | $215,800 +11.3% |
| 2024 | $1,854 +1.9% | $193,900 -0.5% |
| 2023 | $1,819 +15.5% | $194,900 +11.1% |
| 2022 | $1,575 0% | $175,500 +11.9% |
| 2021 | $1,575 -0.3% | $156,800 |
| 2020 | $1,580 +0.8% | $156,800 -0.6% |
| 2019 | $1,568 +6.4% | $157,700 +1.6% |
| 2018 | $1,473 -2.1% | $155,200 +4.9% |
| 2017 | $1,505 +5.7% | $147,900 -6.7% |
| 2016 | $1,424 +8.7% | $158,500 +8.4% |
| 2014 | $1,310 +29.9% | $146,200 -0.4% |
| 2010 | $1,009 +14.2% | $146,800 -6.7% |
| 2009 | $883 -15.5% | $157,300 +3.2% |
| 2007 | $1,045 -16.3% | $152,400 -1.5% |
| 2006 | $1,248 | $154,700 +7.4% |
| 2005 | -- | $144,000 +120.9% |
| 2002 | $972 -1.4% | $65,200 +199.9% |
| 2001 | $986 | $21,740 |
Find assessor info on the county website
Neighborhood: 46032
Nearby homes
- $391,0004 bd2 ba1.7k sqft10513 Connaught Dr, Carmel, IN 46032Off Market
- $391,6003 bd2 ba2k sqft10447 Connaught Dr, Carmel, IN 46032Off Market
- $375,6003 bd2 ba1.9k sqft10506 Fergus Ave, Carmel, IN 46032Off Market
- $460,6004 bd3 ba2.3k sqft10555 Connaught Dr, Carmel, IN 46032Off Market
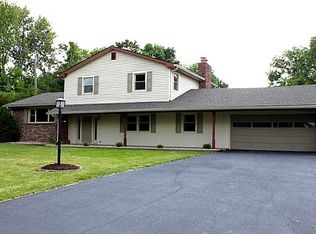
- $376,7003 bd2 ba1.8k sqft10508 Connaught Dr, Carmel, IN 46032Off Market
- $414,6003 bd2 ba2.1k sqft10516 Fergus Ave, Carmel, IN 46032Off Market
- $336,3003 bd2 ba1.3k sqft10437 Connaught Dr, Carmel, IN 46032Off Market
- $346,9003 bd2 ba1.4k sqft10444 Fergus Ave, Carmel, IN 46032Off Market
Nearby schools
GreatSchools rating
- 9/10Towne Meadow Elementary SchoolGrades: PK-5Distance: 0.8 mi
- 9/10Creekside Middle SchoolGrades: 6-8Distance: 2 mi
- 10/10Carmel High SchoolGrades: 9-12Distance: 5.8 mi
Schools provided by the listing agent
- Elementary: Towne Meadow Elementary School
- Middle: Creekside Middle School
- High: Carmel High School
Source: MIBOR as distributed by MLS GRID. This data may not be complete. We recommend contacting the local school district to confirm school assignments for this home.
Get a cash offer in 3 minutes
Find out how much your home could sell for in as little as 3 minutes with a no-obligation cash offer.
Estimated market value
$397,200
Get a cash offer in 3 minutes
Find out how much your home could sell for in as little as 3 minutes with a no-obligation cash offer.
Estimated market value
$397,200
- Indiana
- Hamilton County
- Carmel
- 46032
- 10503 Connaught Dr
