The Trinity floor plan is as versatile as it is comfortable! This attractive plan offers an open main floor, showcasing a kitchen with a center island and a walk-in pantry overlooking a great room and a dining area. The primary suite is adjacent, featuring an oversized walk-in closet and an attached bath with dual sinks and a walk-in shower. The laundry and a mud room are steps away, and a private study sits at the front of the home. Upstairs, there are three bedrooms, each with a walk-in closet, and a flexible loft space for relaxing. Additional home highlights and upgrades: 42" gray kitchen cabinets, quartz countertops and backsplash 4" baseboards throughout home Luxury "wood-look" vinyl plank flooring in common areas Stainless-steel appliances Soft water loop upgrade Bed 5 and Bath 4 ilo study Quartz countertops and modern rectangular sinks in bathrooms Landscape package with fully sodded yard and irrigation system Keyless entry Covered patio Exceptional included features, such as our Century Home Connect smart home package and more!
Pending
Price cut: $10K (6/24)
$394,990
10503 EDDLEMAN COVE, San Antonio, TX 78252
5beds
3,036sqft
Single Family Residence
Built in 2026
7,840 Square Feet Lot
$394,400 Zestimate®
$130/sqft
$38/mo HOA
What's special
Stainless-steel appliancesDining areaGreat roomCovered patioQuartz countertops and backsplashPrivate studyOversized walk-in closet
- 101 days |
- 17 |
- 0 |
Zillow last checked:
Listing updated:
Listed by:
Dayton Schrader TREC #312921 (210) 757-9785,
eXp Realty
Source: LERA MLS,MLS#: 1963963
Facts & features
Interior
Bedrooms & bathrooms
- Bedrooms: 5
- Bathrooms: 4
- Full bathrooms: 4
Primary bedroom
- Features: Walk-In Closet(s), Full Bath
- Area: 208
- Dimensions: 13 x 16
Bedroom 2
- Area: 120
- Dimensions: 10 x 12
Bedroom 3
- Area: 182
- Dimensions: 14 x 13
Bedroom 4
- Area: 143
- Dimensions: 13 x 11
Bedroom 5
- Area: 132
- Dimensions: 11 x 12
Primary bathroom
- Features: Shower Only, Double Vanity
- Area: 117
- Dimensions: 13 x 9
Dining room
- Area: 136
- Dimensions: 8 x 17
Family room
- Area: 272
- Dimensions: 17 x 16
Kitchen
- Area: 234
- Dimensions: 13 x 18
Heating
- Central, Electric
Cooling
- Central Air
Appliances
- Included: Washer, Dryer, Range, Refrigerator, Dishwasher
- Laundry: Main Level, Washer Hookup, Dryer Connection
Features
- One Living Area, Kitchen Island, Walk-In Closet(s), Master Downstairs, Ceiling Fan(s)
- Flooring: Carpet, Ceramic Tile
- Has basement: No
- Has fireplace: No
- Fireplace features: Not Applicable
Interior area
- Total interior livable area: 3,036 sqft
Property
Parking
- Total spaces: 2
- Parking features: Two Car Garage
- Garage spaces: 2
Features
- Levels: Two
- Stories: 2
- Pool features: None, Community
Lot
- Size: 7,840 Square Feet
Construction
Type & style
- Home type: SingleFamily
- Property subtype: Single Family Residence
Materials
- Brick, Fiber Cement
- Foundation: Slab
- Roof: Composition
Condition
- New Construction
- New construction: Yes
- Year built: 2026
Details
- Builder name: Century Communities
Community & HOA
Community
- Features: Clubhouse, Playground
- Subdivision: Cinco Lakes
HOA
- Has HOA: Yes
- HOA fee: $113 quarterly
- HOA name: ALAMO MANAGMENT GROUP
Location
- Region: San Antonio
Financial & listing details
- Price per square foot: $130/sqft
- Annual tax amount: $2
- Price range: $395K - $395K
- Date on market: 5/5/2026
- Cumulative days on market: 87 days
- Listing terms: Conventional,FHA,VA Loan,Cash,USDA Loan
Estimated market value
$394,400
$375,000 - $414,000
$2,415/mo
Price history
| Date | Event | Price |
|---|---|---|
| 7/8/2026 | Pending sale | $394,990$130/sqft |
Source:  LERA MLS #1963963 Report a problem LERA MLS #1963963 Report a problem | ||
| 6/24/2026 | Price change | $394,990-2.5%$130/sqft |
Source: LERA MLS #1963963 Report a problem | ||
| 6/10/2026 | Price change | $404,990-1.2%$133/sqft |
Source: LERA MLS #1963963 Report a problem | ||
| 5/20/2026 | Price change | $409,990-1.2%$135/sqft |
Source:  Century Communities Report a problem Century Communities Report a problem | ||
| 5/13/2026 | Price change | $414,990-1.6%$137/sqft |
Source: LERA MLS #1963963 Report a problem | ||
| 5/5/2026 | Price change | $421,860+1.7%$139/sqft |
Source: LERA MLS #1963963 Report a problem | ||
| 4/29/2026 | Listed for sale | $414,990$137/sqft |
Source: Century Communities Report a problem | ||
Public tax history
Tax history is unavailable.
Monthly payment
Est. payment
Payment breakdown
Explore the cost of this home by adjusting the details. Changes won't be saved.Climate risks
Neighborhood: 78252
Nearby schools
GreatSchools rating
- 5/10Southwest Elementary SchoolGrades: PK-5Distance: 3.2 mi
- 5/10Ronald E McNair Middle SchoolGrades: 6-8Distance: 5.1 mi
- 4/10Southwest High SchoolGrades: 9-12Distance: 3 mi
Schools provided by the listing agent
- Elementary: Southwest
- Middle: Mc Nair
- High: Southwest
- District: Southwest I.S.D.
Source: LERA MLS. This data may not be complete. We recommend contacting the local school district to confirm school assignments for this home.
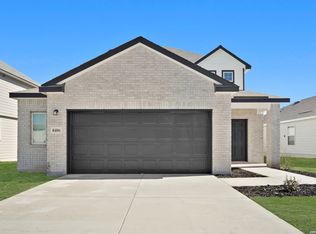
- $349,9905 bd3 ba2.6k sqft8406 Smithers Ave, San Antonio, TX 78252New Construction
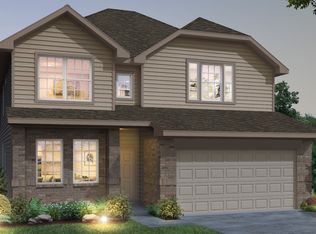
- $341,3754 bd3 ba2.2k sqft10507 Eddleman Cv, San Antonio, TX 78252New Construction
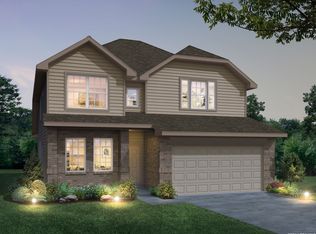
- $339,3754 bd3 ba2.2k sqft8426 Smithers Ave, San Antonio, TX 78252New Construction
- $386,3005 bd3 ba2.5k sqft10519 Eddleman Cv, San Antonio, TX 78252Off Market
- $349,9903 bd3 ba2.1k sqft10516 Eddleman Cv, San Antonio, TX 78252Pending
- $359,8904 bd3 ba2.6k sqft8373 Hamrick Cir, San Antonio, TX 78252New Construction
- $353,7845 bd3 ba2.6k sqft8442 Smithers Ave, San Antonio, TX 78252New Construction
- $389,9905 bd4 ba3k sqft8303 Smithers Ave, San Antonio, TX 78252Pending
A local agent can set up tours, give advice and negotiate with sellers.
Similar homes
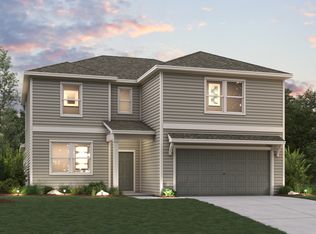
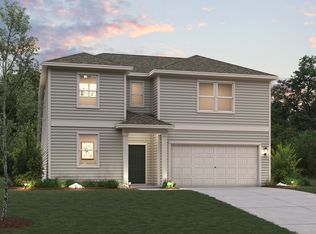
- from $372,9904 bd4 ba3k sqftTrinity - 3036 Plan, Cinco Lakes, San Antonio, TX 78252New Construction
 Century Communities
 - from $357,9904 bd3 ba2.6k sqftSavannah - 2656 Plan, Cinco Lakes, San Antonio, TX 78252New Construction
 Century Communities
 - from $396,9904 bd3 ba2.8k sqftAlexis Plan, Hennersby Hollow, San Antonio, TX 78252New Construction
 Ashton Woods Homes
 - from $336,9903 bd3 ba2.1k sqftFrio - 2165 Plan, Cinco Lakes, San Antonio, TX 78252New Construction
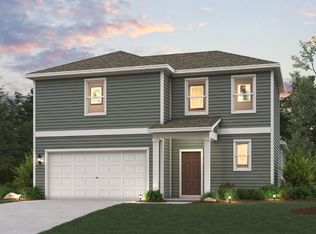 Century Communities
 - from $356,9903 bd2 ba2.4k sqftThe Landry Plan, Cinco Lakes, San Antonio, TX 78252New ConstructionLegend Homes Texas
- $369,9904 bd3 ba2.5k sqft6264 Persimmon Lake, San Antonio, TX 78252New ConstructionM/I Homes
- $394,9904 bd3 ba2.2k sqft1521 Corinth Crest, San Antonio, TX 78245New Construction
 MLS ID #2002257, Patrick McGrath TREC #434432, Meritage Homes Realty. LERA MLS
 - from $394,9904 bd4 ba2.9k sqftCapri Plan, Prominence, San Antonio, TX 78245New ConstructionDRB Homes
- $344,9904 bd3 ba2.5k sqft6224 Medina Oasis, San Antonio, TX 78252New ConstructionM/I Homes
- $349,9904 bd3 ba2.5k sqft6283 Desert Aloe, San Antonio, TX 78252New ConstructionM/I Homes
- from $337,9904 bd3 ba2.4k sqftPlacid Plan, Hennersby Hollow, San Antonio, TX 78252New ConstructionAshton Woods Homes
- from $327,9903 bd2 ba1.9k sqftThe Kirby Plan, Cinco Lakes, San Antonio, TX 78252New ConstructionLegend Homes Texas
- $344,9904 bd3 ba2.4k sqft6279 Desert Aloe, San Antonio, TX 78252New ConstructionM/I Homes
- from $389,4904 bd3 ba2.5k sqftYaupon Plan, Arcadia Ridge, San Antonio, TX 78245New ConstructionAshton Woods Homes
- $319,9904 bd3 ba2.2k sqft5519 Franklin Hills, San Antonio, TX 78073New ConstructionLERA MLS
- from $316,9903 bd2 ba1.9k sqftBoone Plan, Cinco Lakes, San Antonio, TX 78252New ConstructionM/I Homes
- from $307,4903 bd3 ba2k sqftCabot Plan, Cinco Lakes, San Antonio, TX 78252New ConstructionM/I Homes
- from $305,9903 bd2 ba1.6k sqftDesoto Plan, Cinco Lakes, San Antonio, TX 78252New ConstructionM/I Homes
- $429,9904 bd3 ba2k sqft2257 Altiplano, San Antonio, TX 78245New ConstructionLERA MLS
- $329,9904 bd3 ba2.5k sqft6248 Persimmon Lake, San Antonio, TX 78252New ConstructionM/I Homes
