Skip main navigation
Sold for $332,000
  • $332,000

    10503 Keithwood Pkwy, North Chesterfield, VA 23236

    4beds
    1,296sqft
    Single Family Residence
    Built in 1983
    0.93 Acres Lot
    $365,400 Zestimate®
    $256/sqft
    $2,334 Estimated rent

    Home value

    $365,400

    $347,000 - $384,000

    $2,334/mo

    Zestimate® history
    Loading
    Loading...

    Owner options

    List your home for rent

    $2,334/mo

    Rent Zestimate®

    Find your next renter with Zillow Rental Manager. Plus, with online applications, you can quickly screen prospective tenants – for free.

    Learn more

    $2,334/mo

    Rent Zestimate®

    Refinance and save

    $2,008/mo

    Est. payment

    Refinancing to a lower rate could help reduce your monthly payments and save thousands over the life of the loan.

    See today's rates

    $2,008/mo

    Est. payment

    Explore your selling options

    Work with a Zillow partner agent

    Leverage their expertise and Zillow's premium Showcase listings to get your home seen by more buyers.

    Get started

    List with your own agent

    Get your home in front of millions of buyers by listing it on Zillow.

    Learn how to do it

    Sell it yourself

    Take full control of how buyers see your home on Zillow by listing For Sale by Owner (FSBO).

    List your home

    What's special

    Workshop areaNew carpeting throughoutNew front porchNew hardwareNew deckGleaming floorsNew lighting
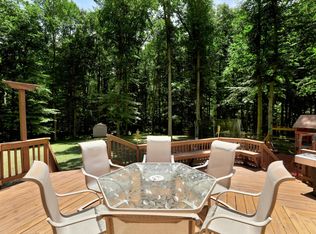
    Nicely Refreshed Cape in North Chesterfield awaits you. Located on a cul-de-sac in a safe, established neighborhood. Enjoy your privacy on the .93-acre lot. Less than 10 minutes from Chesterfield Town Center Mall, Dining, Schools and some of the best Parks, and attractions in the Richmond Area. Your new front porch opens to a large great room with Gleaming Floors and a wood burning fireplace. Enjoy being able to look at your back yard over your pretty sink with new lighting, new hardware, new microwave, and lots of prep space for cooking. Access your new deck for outdoor meals and entertaining from the kitchen door. Two large bedrooms are located on the main floor with 2 more upstairs and another full bath. The final gem is the OVERSIZED two Car Garage with a Workshop area, Heating and Cooling and upgraded electric service. You can work from home and use you garage for absolutely anything. An altogether winner. Schedule your appointment today. The home has been freshly painted with upgrades, New Carpeting throughout, and great neighbors.

    Zillow last checked:

    Listing updated:

    Listed by:

    Linda Coyle 434-944-0986,

    ERA Woody Hogg & Assoc

    Bought with:

    Teresa Melton, 0225059495

    BHHS PenFed Realty

    Source: CVRMLS,MLS#: 2329995MLS LogoOriginating MLS: Central Virginia Regional MLS

    Facts & features

    Interior

    Bedrooms & bathrooms
    • Bedrooms: 4
    • Bathrooms: 2
    • Full bathrooms: 2
    Primary bedroom
    • Level: First
    • Dimensions: 0 x 0
    Bedroom 2
    • Level: First
    • Dimensions: 0 x 0
    Bedroom 3
    • Level: Second
    • Dimensions: 0 x 0
    Bedroom 4
    • Level: Second
    • Dimensions: 0 x 0
    Other
    • Description: Tub & Shower
    • Level: First
    Other
    • Description: Tub & Shower
    • Level: Second
    Great room
    • Level: First
    • Dimensions: 0 x 0
    Kitchen
    • Level: First
    • Dimensions: 0 x 0
    Laundry
    • Level: First
    • Dimensions: 0 x 0
    Heating
    • Electric, Heat Pump
    Cooling
    • Electric, Heat Pump
    Appliances
    • Included: Dryer, Dishwasher, Electric Cooking, Electric Water Heater, Microwave, Oven, Refrigerator, Stove, Water Heater, Washer
    • Laundry: Washer Hookup, Dryer Hookup
    Features
    • Bedroom on Main Level, Ceiling Fan(s), Dining Area, Eat-in Kitchen, Fireplace, Main Level Primary, Cable TV
    • Flooring: Ceramic Tile, Laminate, Partially Carpeted
    • Basement: Crawl Space
    • Attic: Access Only
    • Number of fireplaces: 1
    • Fireplace features: Wood Burning
    Interior area
    • Total interior livable area: 1,296 sqft
    • Finished area above ground: 1,296

    Property

    Parking
    • Total spaces: 2
    • Parking features: Direct Access, Detached, Garage, Off Street, Oversized, Workshop in Garage
    • Garage spaces: 2
    Features
    • Levels: One and One Half
    • Stories: 1.5
    • Patio & porch: Rear Porch, Deck, Porch
    • Exterior features: Deck, Porch
    • Pool features: None
    • Fencing: Back Yard,Chain Link,Partial,Fenced
    Lot
    • Size: 0.93 Acres
    • Features: Dead End, Landscaped, Cul-De-Sac
    Details
    • Additional structures: Garage(s)
    • Parcel number: 747706364200000
    • Zoning description: R7

    Construction

    Type & style
    • Home type: SingleFamily
    • Architectural style: Cape Cod
    • Property subtype: Single Family Residence
    Materials
    • Brick, Drywall, Frame, Vinyl Siding, Wood Siding
    • Roof: Shingle
    Condition
    • Resale
    • New construction: No
    • Year built: 1983

    Utilities & green energy

    • Sewer: Public Sewer
    • Water: Public

    Community & HOA

    Community
    • Subdivision: Keithwood
    Location
    • Region: North Chesterfield

    Financial & listing details

    • Price per square foot: $256/sqft
    • Tax assessed value: $240,700
    • Annual tax amount: $2,190
    • Date on market: 1/19/2026
    • Ownership: Individuals
    • Ownership type: Sole Proprietor

    Price history

    DateEventPrice
    2/29/2024Sold$332,000-3.1%$256/sqft
    Source: CVRMLS #2329995 Report a problem
    1/15/2024Pending sale$342,500$264/sqft
    Source: CVRMLS #2329995 Report a problem
    1/13/2024Listed for sale$342,500+195.9%$264/sqft
    Source: CVRMLS #2329995 Report a problem
    9/9/2022Sold$115,730-11%$89/sqft
    Source: Public Record Report a problem
    5/30/2012Sold$130,000-3.7%$100/sqft
    Source: CVRMLS #1203672 Report a problem
    2/13/2012Listed for sale$134,950-32.2%$104/sqft
    Source: RE/MAX COMMONWEALTH #1203672 Report a problem
    6/11/2007Sold$199,000+25.6%$154/sqft
    Source: Public Record Report a problem
    12/30/2004Sold$158,500+30.5%$122/sqft
    Source: Public Record Report a problem
    6/30/2004Sold$121,500$94/sqft
    Source: Public Record Report a problem

    Public tax history

    YearProperty taxesTax assessment
    2025$2,605 +16.2%$292,700 +17.5%
    2024$2,243 +2.4%$249,200 +3.5%
    2023$2,190 +7.1%$240,700 +8.2%
    2022$2,046 +5%$222,400 +8.4%
    2021$1,949 +9.1%$205,200 +9.1%
    2020$1,786 +2.6%$188,000 +2.6%
    2019$1,740 +1%$183,200 +4%
    2018$1,724 +7.9%$176,200 +3.3%
    2017$1,597 $170,600 +4.2%
    2016$1,597 +1.6%$163,800 +1.7%
    2015$1,572 +3.2%$161,100 +3.2%
    2014$1,524 $156,100
    2013-- $156,100 -0.7%
    2012-- $157,200 -3.7%
    2011-- $163,300 -2.2%
    2010-- $166,900 -1.8%
    2009-- $170,000
    2008-- $170,000 +14.4%
    2007-- $148,600 +31.7%
    2005-- $112,800 +11%
    2004-- $101,600 +1%
    2003-- $100,600 +5.8%
    2002-- $95,100 +9.3%
    2001-- $87,000
    Find assessor info on the county website

    Neighborhood: 23236

    Nearby schools

    GreatSchools rating
    Schools provided by the listing agent
    • Elementary: Reams
    • Middle: Providence
    • High: Monacan

    Source: CVRMLS. This data may not be complete. We recommend contacting the local school district to confirm school assignments for this home.

    Get a cash offer in 3 minutes
    Find out how much your home could sell for in as little as 3 minutes with a no-obligation cash offer.
    Estimated market value
    $365,400
    Get a cash offer in 3 minutes
    Find out how much your home could sell for in as little as 3 minutes with a no-obligation cash offer.
    Estimated market value
    $365,400