This adorable and well-cared-for 2-Bedroom Condo is just minutes from I-485 and conveniently located to everything you need...healthcare facilities, shopping, and restaurants! The LVP flooring on the main level is a soft backdrop to the open floor plan, Kitchen, updated half Bath and your relaxing Living Room. French Doors let in wonderful natural light and provide a great view to the outdoors and your enclosed patio. Once upstairs, take in your spacious Primary Bedroom having cozy accents! The Full Bath provides a modern vanity! And, of course, there is a Guest Bedroom for friends and family that drop in for a weekend stay! Plus, the HVAC was replaced earlier this year! Move in and live!
Closed
$225,000
10503 Osprey Dr, Charlotte, NC 28226
2beds
1,016sqft
Condominium
Built in 1973
-- sqft lot
$192,800 Zestimate®
$221/sqft
$1,560 Estimated rent
Home value
$192,800
$181,000 - $202,000
$1,560/mo
Zestimate® history
Owner options
List your home for rent
$1,560/mo
Rent Zestimate®
Find your next renter with Zillow Rental Manager. Plus, with online applications, you can quickly screen prospective tenants – for free.
$1,560/mo
Rent Zestimate®
Refinance and save
$1,622/mo
Est. payment
Refinancing to a lower rate could help reduce your monthly payments and save thousands over the life of the loan.
$1,622/mo
Est. payment
Explore your selling options
Work with a Zillow partner agent
Leverage their expertise and Zillow's premium Showcase listings to get your home seen by more buyers.
Get startedList with your own agent
Get your home in front of millions of buyers by listing it on Zillow.
Learn how to do itSell it yourself
Take full control of how buyers see your home on Zillow by listing For Sale by Owner (FSBO).
List your homeWhat's special
Zillow last checked:
Listing updated:
Listed by:
Debbie Lipszyc debbie@dreamhavengroup.com,
Giving Tree Realty
Bought with:
Helen Harp
Keller Williams Ballantyne Area
Source: Canopy MLS as distributed by MLS GRID,MLS#: 4127468
Facts & features
Interior
Bedrooms & bathrooms
- Bedrooms: 2
- Bathrooms: 2
- Full bathrooms: 1
- 1/2 bathrooms: 1
Primary bedroom
- Level: Upper
Primary bedroom
- Level: Upper
Bedroom s
- Level: Upper
Bedroom s
- Level: Upper
Bathroom half
- Level: Main
Bathroom full
- Level: Upper
Bathroom half
- Level: Main
Bathroom full
- Level: Upper
Dining area
- Level: Main
Dining area
- Level: Main
Kitchen
- Level: Main
Kitchen
- Level: Main
Living room
- Level: Main
Living room
- Level: Main
Heating
- Heat Pump
Cooling
- Central Air
Appliances
- Included: Dishwasher, Disposal, Electric Range, Electric Water Heater
- Laundry: Laundry Closet, Main Level
Features
- Open Floorplan, Pantry
- Flooring: Laminate, Vinyl
- Doors: French Doors
- Has basement: No
- Attic: Pull Down Stairs
Interior area
- Total structure area: 1,016
- Total interior livable area: 1,016 sqft
- Finished area above ground: 1,016
- Finished area below ground: 0
Property
Parking
- Parking features: Assigned, On Street, Parking Lot, Parking Space(s)
- Has uncovered spaces: Yes
Accessibility
- Accessibility features: Two or More Access Exits
Features
- Levels: Two
- Stories: 2
- Entry location: Main
- Patio & porch: Patio
- Pool features: Community
Details
- Parcel number: 22121507
- Zoning: R22MF
- Special conditions: Standard
Construction
Type & style
- Home type: Condo
- Property subtype: Condominium
Materials
- Brick Partial, Vinyl
- Foundation: Slab
Condition
- New construction: No
- Year built: 1973
Utilities & green energy
- Sewer: Public Sewer
- Water: City
- Utilities for property: Cable Available, Electricity Connected
Community & HOA
Community
- Features: Clubhouse, Sport Court
- Subdivision: Lexington Commons
HOA
- Has HOA: Yes
- HOA fee: $198 monthly
- HOA name: William Douglas
- HOA phone: 704-347-8900
Location
- Region: Charlotte
Financial & listing details
- Price per square foot: $221/sqft
- Tax assessed value: $161,813
- Annual tax amount: $1,416
- Date on market: 4/9/2024
- Cumulative days on market: 11 days
- Listing terms: Cash,Conventional,VA Loan
- Electric utility on property: Yes
- Road surface type: None, Paved
Price history
| Date | Event | Price |
|---|---|---|
| 5/24/2024 | Sold | $225,000$221/sqft |
Source:  Canopy MLS as distributed by MLS GRID #4127468 Report a problem Canopy MLS as distributed by MLS GRID #4127468 Report a problem | ||
| 4/10/2024 | Listed for sale | $225,000+100.9%$221/sqft |
Source: Canopy MLS as distributed by MLS GRID #4127468 Report a problem | ||
| 1/25/2019 | Listing removed | $1,000$1/sqft |
Source: Zillow Rental Network Report a problem | ||
| 1/18/2019 | Price change | $1,000-9.1%$1/sqft |
Source: Zillow Rental Network Report a problem | ||
| 1/3/2019 | Listed for rent | $1,100$1/sqft |
Source: Zillow Rental Network Report a problem | ||
| 1/2/2019 | Sold | $112,000+1.9%$110/sqft |
Source: Canopy MLS as distributed by MLS GRID #3457772 Report a problem | ||
| 12/11/2018 | Pending sale | $109,900$108/sqft |
Source: Real Living Carolinas Real Estate #3457772 Report a problem | ||
| 12/8/2018 | Listed for sale | $109,900+69.1%$108/sqft |
Source: Real Living Carolinas Real Estate #3457772 Report a problem | ||
| 11/27/2013 | Sold | $65,000+69.8%$64/sqft |
Source: Public Record Report a problem | ||
| 3/3/2005 | Sold | $38,270+160.7%$38/sqft |
Source: Public Record Report a problem | ||
| 7/9/2004 | Sold | $14,680-61.7%$14/sqft |
Source: Public Record Report a problem | ||
| 1/15/2004 | Sold | $38,335-1.7%$38/sqft |
Source: Public Record Report a problem | ||
| 1/21/1999 | Sold | $39,000$38/sqft |
Source: Public Record Report a problem | ||
Public tax history
| Year | Property taxes | Tax assessment |
|---|---|---|
| 2025 | $1,416 | $161,813 |
| 2024 | -- | $161,813 |
| 2023 | -- | $161,813 +84.9% |
| 2022 | -- | $87,500 |
| 2021 | -- | $87,500 |
| 2020 | -- | $87,500 |
| 2019 | $936 +26% | $87,500 +71.6% |
| 2018 | $743 +4.1% | $51,000 |
| 2017 | $714 | $51,000 |
| 2016 | $714 | $51,000 |
| 2015 | $714 +2.8% | $51,000 |
| 2014 | $694 | $51,000 |
| 2013 | -- | $51,000 |
| 2012 | -- | $51,000 |
| 2011 | -- | $51,000 -17.6% |
| 2010 | -- | $61,900 |
| 2009 | -- | $61,900 |
| 2008 | -- | $61,900 |
| 2007 | -- | $61,900 |
| 2006 | -- | $61,900 |
| 2005 | -- | $61,900 |
| 2004 | -- | $61,900 |
| 2003 | -- | $61,900 +37.7% |
| 2002 | -- | $44,940 |
| 2001 | -- | $44,940 |
| 2000 | -- | $44,940 |
Find assessor info on the county website
Neighborhood: Hwy 51-Park Road
Nearby homes
- $263,5003 bd3 ba1.2k sqft10953 Park Rd, Charlotte, NC 28226Off Market

- $258,4003 bd2 ba1.2k sqft10953 Park Rd #1, Charlotte, NC 28226Off Market
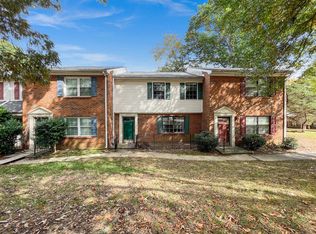
- $224,9003 bd3 ba1.2k sqft10905 Park Rd #10905, Charlotte, NC 28226Off Market

- $178,7002 bd1 ba1k sqft10515 Osprey Dr, Charlotte, NC 28226Off Market
- $212,6003 bd2 ba1.2k sqft10513 Osprey Dr, Charlotte, NC 28226Off Market
- $209,0003 bd2 ba1.2k sqft10511 Osprey Dr, Charlotte, NC 28226Off Market
- $202,0002 bd2 ba1k sqft10509 Osprey Dr, Charlotte, NC 28226Sold
- $184,5002 bd1 ba1k sqft10507 Osprey Dr, Charlotte, NC 28226Off Market
Nearby schools
GreatSchools rating
- 8/10Pineville ElementaryGrades: K-5Distance: 1.1 mi
- 7/10Quail Hollow MiddleGrades: 6-8Distance: 2.1 mi
- 7/10Ballantyne Ridge High SchoolGrades: 9-12Distance: 2.1 mi
Schools provided by the listing agent
- Elementary: Pineville
- Middle: Quail Hollow
- High: South Mecklenburg
Source: Canopy MLS as distributed by MLS GRID. This data may not be complete. We recommend contacting the local school district to confirm school assignments for this home.
Get a cash offer in 3 minutes
Find out how much your home could sell for in as little as 3 minutes with a no-obligation cash offer.
Estimated market value
$192,800
Get a cash offer in 3 minutes
Find out how much your home could sell for in as little as 3 minutes with a no-obligation cash offer.
Estimated market value
$192,800
Nearby cities
Nearby neighborhoods
Nearby zip codes
Other Charlotte Topics
