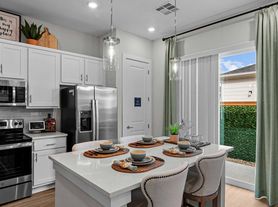
The C2 Floor Plan in Cypress offers a thoughtfully designed living space with 3 beds and 2.5 baths, spanning from minimum square feet to maximum square feet. Experience a harmonious blend of style and comfort, perfectly situated in a prime location. This floor plan is designed with dynamic features like spacious layouts and contemporary finishes. Enjoy modern comforts alongside practical amenities. Embrace a lifestyle of convenience and sophistication. Contact us today to schedule your tour of the C2 Floor Plan.
Apartment for rent
$2,400/moFees may apply
10503 Peek Rd, # 1711, Cypress, TX 77433
3beds
1,477sqft
Price may not include required fees and charges. Learn more|
Apartment
Available Mon Nov 2 2026
Cats, dogs OK
In unit laundry
What's special
Modern comfortsContemporary finishesSpacious layoutsPractical amenitiesThoughtfully designed living space
- 5 days |
- -- |
- -- |
Zillow last checked:
Listing updated:
Travel times

Let’s turn your rent into credit progress
Build credit history with every on-time payment and get credit for the payment you’re already making.
Facts & features
Interior
Bedrooms & bathrooms
- Bedrooms: 3
- Bathrooms: 3
- Full bathrooms: 2
- 1/2 bathrooms: 1
Appliances
- Included: dryer, washer
- Laundry: In Unit
Features
- Kitchen Island, Pantry, Vaulted Ceiling(s), Vaulted Ceilings
Interior area
- Total interior livable area: 1,477 sqft
Video & virtual tour
Property
Parking
- Details: Contact manager
Features
- Stories: 2
- Patio & porch: Patio
- Exterior features: 2 Unique Interior Design Schemes, Barbecue, Dual Bathroom Vanities*, Duplex, Entry Coat Closet, Fenced Yards, Flex Space*, Flex | Split rent optionality, Gated Community, Interactive Children's Zone, LargeClosets, Outdoor Entertaining Spaces featuring Firepits, Playground, Powder Room*, Smart Lock for Front Door, Soaking Tubs, Stainless Appliances, Stainless Steel, Unique Design Style, Walk-in Showers*, Wood-style flooring throughout
- Pool features: Pool
Lot
- Features: Private
Details
- Additional structures: Garage(s)
Construction
Type & style
- Home type: Apartment
- Property subtype: Apartment
Condition
- Year built: 2024
Building
Details
- Building name: Wingspan At Bridgeland
Management
- Pets allowed: Yes
Community & HOA
Community

- Features: Clubhouse, Fitness Center, Gated, Park, Playground, Pool
- Security: Gated Community
HOA
- Amenities included: Dog Park, Fitness Center, Gated, Maintenance, Park, Playground, Pool, Trail(s)
Location
- Region: Cypress
Financial & listing details
- Lease term: 12 months, 14 months, 15 months
Price history
| Date | Event | Price |
|---|---|---|
| 8/26/2026 | Listed for rent | $2,400$2/sqft |
Source: Zillow Rentals Report a problem | ||
Neighborhood: Bridgeland
Nearby schools
GreatSchools rating
- 10/10Wells Elementary SchoolGrades: PK-5Distance: 1.1 mi
- 10/10Sprague Middle SchoolGrades: 6-8Distance: 1 mi
- 9/10Bridgeland High SchoolGrades: 9-12Distance: 1.1 mi
Nearby apartments for rent


Similar homes for rent

There are 21 available units in this apartment building