Skip main navigation
Sold for $320,000
Street View
  • $320,000

    10503 Sandbourne Way, Louisville, KY 40241

    3beds
    1,504sqft
    Single Family Residence
    Built in 1997
    6,098.4 Square Feet Lot
    $326,400 Zestimate®
    $213/sqft
    $2,027 Estimated rent

    Home value

    $326,400

    $307,000 - $349,000

    $2,027/mo

    Zestimate® history
    Loading
    Loading...

    Owner options

    List your home for rent

    $2,027/mo

    Rent Zestimate®

    Find your next renter with Zillow Rental Manager. Plus, with online applications, you can quickly screen prospective tenants – for free.

    Learn more

    $2,027/mo

    Rent Zestimate®

    Refinance and save

    $2,408/mo

    Est. payment

    Refinancing to a lower rate could help reduce your monthly payments and save thousands over the life of the loan.

    See today's rates

    $2,408/mo

    Est. payment

    Explore your selling options

    Work with a Zillow partner agent

    Leverage their expertise and Zillow's premium Showcase listings to get your home seen by more buyers.

    Get started

    List with your own agent

    Get your home in front of millions of buyers by listing it on Zillow.

    Learn how to do it

    Sell it yourself

    Take full control of how buyers see your home on Zillow by listing For Sale by Owner (FSBO).

    List your home

    What's special

    Cozy gas fireplaceGround-level patioFreshly painted tiered deckSeparate built-in makeup areaLarge walk-in closetMature shade treesKitchen and dining area
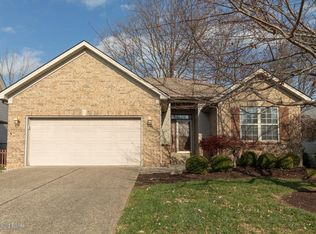
    Welcome home to 10503 Sandbourne Way! Enjoy one-story living in this charming 3 bed, 2 full bath ranch nestled in the desirable Chamberlain Place neighborhood. Step inside to a spacious foyer with glass sidelights that lead into a bright and inviting great room, featuring vaulted ceilings, a cozy gas fireplace, and large windows. The kitchen and dining area are just off the living room, creating the perfect layout for entertaining. The primary suite is a peaceful retreat with a large walk-in closet, double vanity, separate built-in makeup area, and a private bath with ceramic tile flooring. Two additional bedrooms and a second full bath are found down the hall. This home has an attached two car garage for secure parking, and the laundry room is conveniently located off the garage and kitchen. Step outside to the freshly painted, tiered deck overlooking a private, fenced backyard oasiscomplete with mature shade trees, a ground-level patio perfect for grilling, and plenty of space to relax or entertain. Conveniently located near shopping, dining, and major highways, this home offers the perfect balance of quiet living with easy access to everything you need. Don't miss this opportunity to make it yours!

    Zillow last checked:

    Listing updated:

    Listed by:

    Kyle Elmore 502-389-9920,

    White Picket Real Estate,

    Sienna Palombino 502-529-9522

    Bought with:

    Mike Fogle, 210781

    Nest Realty

    Source: Metro Search Inc. LLC DBA Apex MLS,MLS#: 1684536MLS Logo

    Facts & features

    Interior

    Bedrooms & bathrooms
    • Bedrooms: 3
    • Bathrooms: 2
    • Full bathrooms: 2
    Primary bedroom
    • Level: First
    Bedroom
    • Level: First
    Bedroom
    • Level: First
    Primary bathroom
    • Level: First
    Full bathroom
    • Level: First
    Dining area
    • Level: First
    Foyer
    • Level: First
    Kitchen
    • Level: First
    Laundry
    • Level: First
    Living room
    • Description: Eat in Kitchen
    • Level: First
    Heating
    • Forced Air, Natural Gas
    Cooling
    • Central Air
    Features
    • Basement: None
    • Has fireplace: No
    Interior area
    • Total structure area: 1,504
    • Total interior livable area: 1,504 sqft
    • Finished area above ground: 1,504
    • Finished area below ground: 0

    Property

    Parking
    • Total spaces: 2
    • Parking features: Attached, Entry Front, Driveway
    • Attached garage spaces: 2
    • Has uncovered spaces: Yes
    Features
    • Stories: 1
    • Patio & porch: Deck, Patio
    • Fencing: Privacy,Full,Wood
    Lot
    • Size: 6,098 sqft
    • Features: Level
    Details
    • Parcel number: 299600050000

    Construction

    Type & style
    • Home type: SingleFamily
    • Architectural style: Ranch
    • Property subtype: Single Family Residence
    Materials
    • Vinyl Siding, Brick
    • Foundation: Crawl Space
    • Roof: Shingle
    Condition
    • Year built: 1997

    Utilities & green energy

    • Sewer: Public Sewer
    • Water: Public
    • Utilities for property: Electricity Connected, Natural Gas Connected

    Community & neighborhood

    Location
    • Region: Louisville
    • Subdivision: Chamberlain Place

    HOA & financial

    HOA
    • Has HOA: Yes
    • HOA fee: $425 annually

    Price history

    DateEventPrice
    5/8/2025Sold$320,000$213/sqft
    Source: Metro Search Inc. LLC DBA Apex MLS #1684536 Report a problem
    4/18/2025Pending sale$320,000$213/sqft
    Source: Metro Search Inc. LLC DBA Apex MLS #1684536 Report a problem
    4/16/2025Listed for sale$320,000+96.6%$213/sqft
    Source: Metro Search Inc. LLC DBA Apex MLS #1684536 Report a problem
    12/27/2011Sold$162,750-9.5%$108/sqft
    Source: Public Record Report a problem
    6/30/2011Listing removed$179,900$120/sqft
    Source: Shuck Co Realtors #1295023 Report a problem
    5/19/2011Price change$179,900-1.6%$120/sqft
    Source: Shuck Co Realtors #1295023 Report a problem
    2/20/2011Listed for sale$182,900+6%$122/sqft
    Source: Shuck Co Realtors #1295023 Report a problem
    8/12/2005Sold$172,500$115/sqft
    Source: Public Record Report a problem

    Public tax history

    YearProperty taxesTax assessment
    2024$2,735 -1.7%$240,370
    2023$2,783 -0.3%$240,370
    2022$2,793 +35.1%$240,370 +45.9%
    2021$2,067 +8.9%$164,710
    2020$1,897 $164,710
    2019$1,897 +7.6%$164,710
    2018$1,763 $164,710
    2017$1,763 +8.3%$164,710 +1.2%
    2013$1,628 -5.7%$162,750 -5.7%
    2011$1,725 $172,500
    2010$1,725 $172,500
    2009$1,725 $172,500
    2007-- $172,500
    2006-- $172,500 +18.8%
    2005-- $145,220
    2004-- $145,220

    Find assessor info on the county website

    Neighborhood: 40241

    Nearby schools

    GreatSchools rating
    Get pre-qualified for a loan
    At Zillow Home Loans, we can pre-qualify you in as little as 5 minutes with no impact to your credit score.

    An equal housing lender. NMLS #10287.

    Sell for more on Zillow
    Get a Zillow Showcase℠ listing at no additional cost and you could sell for .
    $326,400
    2% more
    +$6,528
    With Zillow Showcase(estimated)
    $332,928