Skip main navigation
Closed
  • $595,000

    10503 Sweethaven Ln, Harrisburg, NC 28075

    3beds
    2,457sqft
    Single Family Residence
    Built in 2015
    0.38 Acres Lot
    $593,800 Zestimate®
    $242/sqft
    $2,654 Estimated rent

    Home value

    $593,800

    $564,000 - $623,000

    $2,654/mo

    Zestimate® history
    Loading
    Loading...

    Owner options

    List your home for rent

    $2,654/mo

    Rent Zestimate®

    Find your next renter with Zillow Rental Manager. Plus, with online applications, you can quickly screen prospective tenants – for free.

    Learn more

    $2,654/mo

    Rent Zestimate®

    Refinance and save

    $3,779/mo

    Est. payment

    Refinancing to a lower rate could help reduce your monthly payments and save thousands over the life of the loan.

    See today's rates

    $3,779/mo

    Est. payment

    Explore your selling options

    Work with a Zillow partner agent

    Leverage their expertise and Zillow's premium Showcase listings to get your home seen by more buyers.

    Get started

    List with your own agent

    Get your home in front of millions of buyers by listing it on Zillow.

    Learn how to do it

    Sell it yourself

    Take full control of how buyers see your home on Zillow by listing For Sale by Owner (FSBO).

    List your home

    What's special

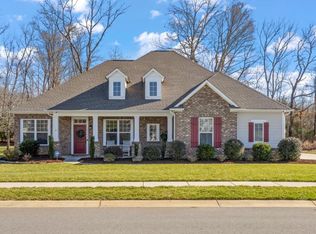
    Front porchBreakfast barTray ceilingSpacious bedroomsBeautifully tiled showerGranite countersModern architectural lines
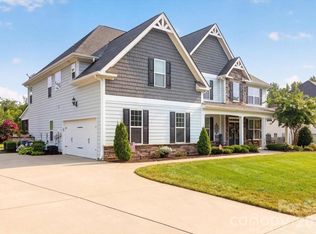
    Welcome to your dream home in highly coveted Hawthorne! This stunning ranch-style home boasts a beautiful, inviting front porch that welcomes you inside to an open floor plan w/soaring 10' ceilings & an abundance of natural light that pours in through the many windows. Modern architectural lines & track & recessed lighting add a touch of sophistication to this already amazing space. Interior rooms include a lovely study, a gorgeous gourmet kitchen w/granite counters & a center island/breakfast bar that opens up to the expansive living area w/tray ceiling, making it the perfect spot for hosting family & friends. The dining space is also generously sized & leads to your own private covered back patio. The primary ensuite is your personal oasis, w/double vanities, a beautifully tiled shower & expansive walk-in closet. Two additional spacious bedrooms & full bathroom round out this gem of a home! Prime location near I-485, shopping, dining & an award-winning school district. Come & see!

    Zillow last checked:

    Listing updated:

    Listed by:

    Kristen Bernard kbernard@empowerhome.com,

    Keller Williams South Park,

    Mario Mitchell,

    Keller Williams South Park

    Bought with:

    Kim Byrd

    Byrd Nest Realty

    Source: Canopy MLS as distributed by MLS GRID,MLS#: 4088668MLS Logo

    Facts & features

    Interior

    Bedrooms & bathrooms
    • Bedrooms: 3
    • Bathrooms: 2
    • Full bathrooms: 2
    • Main level bedrooms: 3
    Primary bedroom
    • Level: Main
    Bedroom s
    • Level: Main
    Bedroom s
    • Level: Main
    Bathroom full
    • Level: Main
    Bathroom full
    • Level: Main
    Dining room
    • Level: Main
    Kitchen
    • Level: Main
    Laundry
    • Level: Main
    Living room
    • Level: Main
    Office
    • Level: Main
    Heating
    • Forced Air, Natural Gas
    Cooling
    • Ceiling Fan(s), Central Air
    Appliances
    • Included: Dryer, Electric Cooktop, Microwave, Refrigerator, Wall Oven, Washer
    • Laundry: Laundry Room, Main Level
    Features
    • Breakfast Bar, Soaking Tub, Kitchen Island, Open Floorplan, Walk-In Closet(s), Walk-In Pantry
    • Flooring: Carpet, Wood
    • Doors: Insulated Door(s)
    • Has basement: No
    Interior area
    • Total structure area: 2,457
    • Total interior livable area: 2,457 sqft
    • Finished area above ground: 2,457
    • Finished area below ground: 0

    Property

    Parking
    • Total spaces: 3
    • Parking features: Driveway, Attached Garage, Garage Faces Side, Garage on Main Level
    • Attached garage spaces: 3
    • Has uncovered spaces: Yes
    Features
    • Levels: One
    • Stories: 1
    • Patio & porch: Covered, Front Porch, Patio
    • Pool features: Community
    Lot
    • Size: 0.38 Acres
    • Features: Corner Lot, Level, Wooded
    Details
    • Parcel number: 55150632220000
    • Zoning: CURL
    • Special conditions: Standard

    Construction

    Type & style
    • Home type: SingleFamily
    • Property subtype: Single Family Residence
    Materials
    • Fiber Cement, Stone
    • Foundation: Slab
    • Roof: Shingle
    Condition
    • New construction: No
    • Year built: 2015

    Utilities & green energy

    • Sewer: Public Sewer
    • Water: City
    • Utilities for property: Cable Available, Cable Connected, Electricity Connected

    Community & HOA

    Community
    • Features: Clubhouse, Playground, Sidewalks
    • Subdivision: Hawthorne
    HOA
    • Has HOA: Yes
    • HOA fee: $240 quarterly
    • HOA name: CSI Prop Managment
    • HOA phone: 704-892-1660
    Location
    • Region: Harrisburg

    Financial & listing details

    • Price per square foot: $242/sqft
    • Tax assessed value: $395,130
    • Annual tax amount: $5,465
    • Date on market: 1/31/2024
    • Cumulative days on market: 1 day
    • Electric utility on property: Yes
    • Road surface type: Concrete

    Price history

    DateEventPrice
    3/1/2024Sold$595,000$242/sqft
    Source: Canopy MLS as distributed by MLS GRID #4088668 Report a problem
    2/1/2024Pending sale$595,000$242/sqft
    Source: Canopy MLS as distributed by MLS GRID #4088668 Report a problem
    1/31/2024Listed for sale$595,000+49.1%$242/sqft
    Source: Canopy MLS as distributed by MLS GRID #4088668 Report a problem
    2/24/2016Sold$398,943$162/sqft
    Source: Canopy MLS as distributed by MLS GRID #3149831 Report a problem

    Public tax history

    YearProperty taxesTax assessment
    2025$5,465 $554,250
    2024$5,465 +17.7%$554,250 +40.3%
    2023$4,643 $395,130
    2022$4,643 +7.3%$395,130
    2021$4,327 +0.4%$395,130 +0.4%
    2019$4,309 +10.6%$393,540
    2018$3,896 $393,540
    2017$3,896 $393,540
    Find assessor info on the county website

    Neighborhood: 28075

    Nearby schools

    GreatSchools rating
    Schools provided by the listing agent
    • Elementary: Hickory Ridge
    • Middle: Hickory Ridge
    • High: Hickory Ridge

    Source: Canopy MLS as distributed by MLS GRID. This data may not be complete. We recommend contacting the local school district to confirm school assignments for this home.

    Get a cash offer in 3 minutes
    Find out how much your home could sell for in as little as 3 minutes with a no-obligation cash offer.
    Estimated market value
    $593,800
    Get a cash offer in 3 minutes
    Find out how much your home could sell for in as little as 3 minutes with a no-obligation cash offer.
    Estimated market value
    $593,800