Skip main navigation
Sold
  • Price Unknown

    10503 Troy Ave, Lubbock, TX 79424

    3beds
    2,654sqft
    Single Family Residence, Residential
    Built in 2021
    6,969 Square Feet Lot
    $522,900 Zestimate®
    $--/sqft
    $3,355 Estimated rent

    Home value

    $522,900

    $497,000 - $549,000

    $3,355/mo

    Zestimate® history
    Loading
    Loading...

    Owner options

    List your home for rent

    $3,355/mo

    Rent Zestimate®

    Find your next renter with Zillow Rental Manager. Plus, with online applications, you can quickly screen prospective tenants – for free.

    Learn more

    $3,355/mo

    Rent Zestimate®

    Refinance and save

    $135/mo

    Est. payment

    Refinancing to a lower rate could help reduce your monthly payments and save thousands over the life of the loan.

    See today's rates

    $135/mo

    Est. payment

    Explore your selling options

    Work with a Zillow partner agent

    Leverage their expertise and Zillow's premium Showcase listings to get your home seen by more buyers.

    Get started

    List with your own agent

    Get your home in front of millions of buyers by listing it on Zillow.

    Learn how to do it

    Sell it yourself

    Take full control of how buyers see your home on Zillow by listing For Sale by Owner (FSBO).

    List your home

    What's special

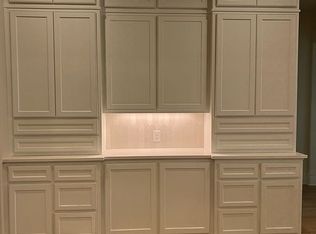
    $15K Price Improvement! Come fall in love with this custom built garden home! As you step into this you'll feel both at home & in awe of the amazing craftsmanship & designer finishes right out of a magazine. You'll see all the entertaining possibilities this pristine beauty offers. The open floor plan will allow for fluid transitions as your events transpire & open to an inviting courtyard w/hot tub; a perfect place to relax w/family & friends. This home boasts luxurious features 3/3/2, formal dining, wine & coffee nook, huge walk-in pantry, gourmet kitchen lots of custom cabinets, breakfast bar, SS fridge/freezer, 5 burner gas cook top, granite countertops in kitchen, tile (wood look) flooring, spa inspired master suite w/huge walk-in closet. Spacious utility! Spray foam insulation! Water Softener! Mud Room! Floored Attic Storage! Exceptional curb appeal with lush landscaping nestled on an impressive cul-de-sac.

    Zillow last checked:

    Listing updated:

    Listed by:

    Dianna Romans TREC #0595636 806-789-0899,

    Keller Williams Realty

    Bought with:

    Nancy Garrett, TREC #0466808

    Keller Williams Realty

    Source: LBMLS,MLS#: 202409347MLS Logo

    Facts & features

    Interior

    Bedrooms & bathrooms
    • Bedrooms: 3
    • Bathrooms: 3
    • Full bathrooms: 3
    Primary bedroom
    • Description: Soaking Tub/Tiled Shower
    • Features: Carpet Flooring, Isolated
    Bedroom 2
    • Features: Carpet Flooring
    Bedroom 3
    • Features: Carpet Flooring
    Primary bathroom
    • Features: Double Vanity, Quartz Counters, Separate Shower/Tub
    Dining room
    • Description: Separate Formal Dining Room
    • Features: Kitchen/Dining Combo, Living/Dining Combo, Tile Flooring
    Kitchen
    • Description: 5 Burner Gas Cook Top w/Venthood
    • Features: Breakfast Bar, Granite Counters, Pantry, Tile Flooring, Wood Paint Cabinets
    Living room
    • Description: Tile -Looks Like Wood
    • Features: Tile Flooring
    Utility room
    • Description: Refrigertor conveys in utility
    Heating
    • Central, Natural Gas
    Cooling
    • Central Air, Electric
    Appliances
    • Included: Built-In Refrigerator, Dishwasher, Disposal, Microwave, Water Purifier, Water Softener, Water Softener Owned, Water Purifier Owned
    • Laundry: Electric Dryer Hookup, Laundry Room
    Features
    • Bookcases, Breakfast Bar, Built-in Features, Ceiling Fan(s), Double Vanity, Granite Counters, Kitchen Island, Pantry, Quartz Counters, Smart Thermostat, Storage, Walk-In Closet(s)
    • Flooring: Carpet, Tile
    • Windows: Low Emissivity Windows, Window Coverings
    • Has basement: No
    • Number of fireplaces: 1
    • Fireplace features: Gas Log, Gas Starter, Living Room
    Interior area
    • Total structure area: 2,654
    • Total interior livable area: 2,654 sqft
    • Finished area above ground: 2,654

    Property

    Parking
    • Total spaces: 2
    • Parking features: Attached, Garage, Garage Door Opener, Garage Faces Side
    • Attached garage spaces: 2
    Features
    • Patio & porch: Covered, Patio
    • Exterior features: Outdoor Kitchen
    • Has spa: Yes
    • Fencing: Fenced
    Lot
    • Size: 6,969 Square Feet
    • Features: Landscaped, Sprinklers In Front, Sprinklers In Rear, Zero Lot Line
    Details
    • Parcel number: R332368
    • Zoning description: Single Family
    • Special conditions: Standard

    Construction

    Type & style
    • Home type: SingleFamily
    • Architectural style: Traditional
    • Property subtype: Single Family Residence, Residential
    • Attached to another structure: Yes
    Materials
    • Brick, Foam Insulation, Stone
    • Foundation: Slab
    • Roof: Composition
    Condition
    • New construction: No
    • Year built: 2021

    Utilities & green energy

    • Utilities for property: Electricity Available

    Community & HOA

    Community
    • Security: Security System Owned
    HOA
    • Has HOA: Yes
    • HOA fee: $135 annually
    Location
    • Region: Lubbock

    Financial & listing details

    • Tax assessed value: $558,228
    • Annual tax amount: $8,953
    • Date on market: 6/29/2024
    • Cumulative days on market: 99 days
    • Listing terms: Cash,Conventional
    • Electric utility on property: Yes
    • Road surface type: Paved

    Price history

    DateEventPrice
    7/29/2024Sold--
    Source: LBMLS #202409347 Report a problem
    7/11/2024Pending sale$520,000$196/sqft
    Source: LBMLS #202409347 Report a problem
    7/1/2024Price change$520,000-2.8%$196/sqft
    Source: LBMLS #202409347 Report a problem
    5/8/2024Price change$535,000-0.9%$202/sqft
    Source: LBMLS #202315774 Report a problem
    4/3/2024Listed for sale$540,000+4.9%$203/sqft
    Source: LBMLS #202315774 Report a problem
    2/2/2022Listing removed--
    Source: LBMLS #202104201 Report a problem
    12/1/2021Pending sale$515,000$194/sqft
    Source: LBMLS #202104201 Report a problem
    6/23/2021Listed for sale$515,000$194/sqft
    Source: LBMLS #202104201 Report a problem

    Public tax history

    YearProperty taxesTax assessment
    2025$3,967 -20.2%$558,228 +9.5%
    2024$4,969 -47.1%$509,900 -1%
    2023$9,395 +4.9%$515,000 +31.5%
    2022$8,953 +659.5%$391,494 +685%
    2021$1,179 -1.6%$49,875
    2020$1,198 -3.1%$49,875
    2019$1,237 --
    Find assessor info on the county website

    Neighborhood: 79424

    Nearby schools

    GreatSchools rating
    Schools provided by the listing agent
    • Elementary: Lubbock-Cooper South
    • Middle: Lubbock-Cooper Bush
    • High: Cooper

    Source: LBMLS. This data may not be complete. We recommend contacting the local school district to confirm school assignments for this home.

    Sell for more on Zillow
    Get a Zillow Showcase℠ listing at no additional cost and you could sell for .
    $522,900
    2% more
    +$10,458
    With Zillow Showcase(estimated)
    $533,358