Settled on a corner lot in charming Potomac Farms, this fantastic ranch style home boasts an open floor plan, high cathedral ceilings and finished basement. Step inside to find a hardwood floor entry complete with guest coat closet welcoming you into the generous living area. A fireplace, ceiling fan and wall-mounted speakers create an inviting living room space perfect for both entertaining as well as relaxing with family at the end of any day. Continue through into an open dining room with connecting kitchen featuring hardwood floor, center island, gas range, pantry, bright bay window, plus access to a generously covered back patio. Look forward to relaxing mornings, in addition to peaceful evenings, in your private backyard surrounded by fresh landscaping, while newer outdoor patio speakers set the tone for any occasion. A spacious primary bedroom suite provides a place to unwind featuring a French door entry, high 11’ ceiling, surround sound wiring and customized five-piece bath complete with an inviting claw foot soaker tub as well as heated tile floor. Two additional bedrooms – one suited to function as a home office, plus a secondary full bathroom and laundry closet equipped with washer/dryer complete the main level. The finished basement offers an open rec space and game room providing pool/ping pong table, in addition to built-in bench seating with storage. Other updates to this wonderful home include brand new garage door and exterior paint, newer HVAC system, newer HALO 5 self-maintaining water softener, brand new radon mitigation system, central vacuum system, freshly cleaned carpet and ductwork, back patio sunshade, and motion sensor solar landscape lights. Ideally situated steps away from the neighborhood half-acre park, close to Second Creek open space, near plenty of shopping and eatery options; don’t miss an opportunity to make this “your” new home!
Sold for $530,000
$530,000
10503 Ursula Street, Commerce City, CO 80022
3beds
2,531sqft
Single Family Residence
Built in 2004
6,970 Square Feet Lot
$509,300 Zestimate®
$209/sqft
$2,729 Estimated rent
Home value
$509,300
$484,000 - $535,000
$2,729/mo
Zestimate® history
Owner options
List your home for rent
$2,729/mo
Rent Zestimate®
Find your next renter with Zillow Rental Manager. Plus, with online applications, you can quickly screen prospective tenants – for free.
$2,729/mo
Rent Zestimate®
Refinance and save
$3,160/mo
Est. payment
Refinancing to a lower rate could help reduce your monthly payments and save thousands over the life of the loan.
$3,160/mo
Est. payment
Explore your selling options
Work with a Zillow partner agent
Leverage their expertise and Zillow's premium Showcase listings to get your home seen by more buyers.
Get startedList with your own agent
Get your home in front of millions of buyers by listing it on Zillow.
Learn how to do itSell it yourself
Take full control of how buyers see your home on Zillow by listing For Sale by Owner (FSBO).
List your homeWhat's special
Zillow last checked:
Listing updated:
Listed by:
Jenny Gomez 303-880-8270 jgomez@elitehomesalesteam.com,
RE/MAX Professionals
Bought with:
Other MLS Non-REcolorado
NON MLS PARTICIPANT
Source: REcolorado as distributed by MLS GRID,MLS#: 7496387
Facts & features
Interior
Bedrooms & bathrooms
- Bedrooms: 3
- Bathrooms: 2
- Full bathrooms: 2
- Main level bathrooms: 2
- Main level bedrooms: 3
Primary bedroom
- Description: French Door Entry, Carpet, High 11' Ceiling, Ceiling Fan, Tv Outlet, Wired For Surround Sound, Two Windows With Blinds, Sliding Glass Door Access To Backyard Deck
- Level: Main
- Area: 210 Square Feet
- Dimensions: 15 x 14
Bedroom
- Description: Also Functions As Study With French Door Entry, Carpet, Bay Window With Blinds, Closet
- Level: Main
- Area: 144 Square Feet
- Dimensions: 12 x 12
Bedroom
- Description: Freshly Painted, Carpet, Window With Blinds, Closet With Sliding Doors
- Level: Main
- Area: 132 Square Feet
- Dimensions: 11 x 12
Primary bathroom
- Description: Heated Tile Floor, Wainscoting, Claw Foot Soaker Tub, Step-In Shower, Dual Sink Vanity With Two Framed Mirrors, Walk-In Closet, Tv Outlet, Two Windows With Shades
- Level: Main
Bathroom
- Description: New Flooring, Dual Sink Vanity
- Level: Main
Bonus room
- Description: Open Rec Area With Carpet, Two Egress Windows, Walk-In Closet
- Level: Basement
- Area: 320 Square Feet
- Dimensions: 16 x 20
Dining room
- Description: Open To Kitchen, Hardwood Floor, Bay Window, Sliding Glass Door To Covered Patio
- Level: Main
- Area: 132 Square Feet
- Dimensions: 11 x 12
Game room
- Description: Laminate Wood Floor, Egress Window, Built-In Bench With Storage, Chair Rail Height Paneling, Two Display Niches, Pool Table With Ping Pong Conversion Top And Billiard Light Included
- Level: Basement
- Area: 256 Square Feet
- Dimensions: 16 x 16
Kitchen
- Description: Hardwood Floor, High 11' Ceiling, Island, Black Appliances, New Microwave, Gas Range, 42" Cabinets, Pantry With Louver Bi-Fold Doors, Window
- Level: Main
- Area: 121 Square Feet
- Dimensions: 11 x 11
Living room
- Description: Carpet, High 11' Ceiling With Ceiling Fan, Gas Fireplace With Mantel/Tile Surround/Display Niches, Wall-Mounted Speakers, Four Windows With Blinds
- Level: Main
- Area: 272 Square Feet
- Dimensions: 16 x 17
Heating
- Forced Air
Cooling
- Central Air
Appliances
- Included: Dishwasher, Disposal, Dryer, Microwave, Oven, Range, Refrigerator, Washer, Water Softener
- Laundry: In Unit
Features
- Audio/Video Controls, Built-in Features, Ceiling Fan(s), Central Vacuum, Eat-in Kitchen, Five Piece Bath, High Ceilings, Kitchen Island, Laminate Counters, Open Floorplan, Pantry, Primary Suite, Radon Mitigation System, Walk-In Closet(s)
- Flooring: Carpet, Laminate, Tile, Wood
- Windows: Double Pane Windows
- Basement: Finished,Partial
- Number of fireplaces: 1
- Fireplace features: Living Room
- Common walls with other units/homes: No Common Walls
Interior area
- Total structure area: 2,531
- Total interior livable area: 2,531 sqft
- Finished area above ground: 1,672
- Finished area below ground: 816
Property
Parking
- Total spaces: 2
- Parking features: Concrete, Oversized
- Attached garage spaces: 2
Features
- Levels: One
- Stories: 1
- Patio & porch: Covered, Front Porch, Patio
- Exterior features: Private Yard
- Fencing: Full
Lot
- Size: 6,970 Square Feet
- Features: Corner Lot, Landscaped, Near Public Transit, Sprinklers In Front, Sprinklers In Rear
Details
- Parcel number: R0135260
- Special conditions: Standard
Construction
Type & style
- Home type: SingleFamily
- Architectural style: Mountain Contemporary
- Property subtype: Single Family Residence
Materials
- Brick, Frame, Wood Siding
- Foundation: Structural
- Roof: Composition
Condition
- Year built: 2004
Utilities & green energy
- Sewer: Public Sewer
- Water: Public
- Utilities for property: Electricity Connected, Internet Access (Wired), Natural Gas Connected
Community & HOA
Community
- Security: Carbon Monoxide Detector(s), Smoke Detector(s)
- Subdivision: Potomac Farms
HOA
- Has HOA: No
Location
- Region: Commerce City
Financial & listing details
- Price per square foot: $209/sqft
- Tax assessed value: $510,000
- Annual tax amount: $6,777
- Date on market: 10/5/2023
- Listing terms: Cash,Conventional,FHA,VA Loan
- Exclusions: Free-Standing Garage Shelves, Seller's Personal Belongings
- Ownership: Individual
- Electric utility on property: Yes
- Road surface type: Paved
Price history
| Date | Event | Price |
|---|---|---|
| 11/22/2023 | Sold | $530,000$209/sqft |
Source:  REcolorado as distributed by MLS GRID #7496387 Report a problem REcolorado as distributed by MLS GRID #7496387 Report a problem | ||
| 10/26/2023 | Pending sale | $530,000$209/sqft |
Source: REcolorado as distributed by MLS GRID #7496387 Report a problem | ||
| 10/5/2023 | Listed for sale | $530,000+63.1%$209/sqft |
Source: REcolorado as distributed by MLS GRID #7496387 Report a problem | ||
| 6/7/2016 | Sold | $325,000$128/sqft |
Source: Public Record Report a problem | ||
| 5/4/2016 | Pending sale | $325,000$128/sqft |
Source: Innovative Real Estate #6640310 Report a problem | ||
| 4/28/2016 | Listed for sale | $325,000+45.6%$128/sqft |
Source: Innovative Real Estate #6640310 Report a problem | ||
| 6/7/2004 | Sold | $223,140$88/sqft |
Source: Public Record Report a problem | ||
Public tax history
| Year | Property taxes | Tax assessment |
|---|---|---|
| 2025 | $5,575 +0.4% | $31,880 -15.1% |
| 2024 | $5,553 +13.7% | $37,550 |
| 2023 | $4,882 -0.6% | $37,550 +38.8% |
| 2022 | $4,912 | $27,050 -2.8% |
| 2021 | -- | $27,830 +11% |
| 2020 | $4,945 | $25,070 -0.2% |
| 2019 | $4,945 +3.2% | $25,110 +8.7% |
| 2018 | $4,792 | $23,090 |
| 2017 | $4,792 | $23,090 +27.4% |
| 2016 | -- | $18,120 |
| 2015 | $3,620 | $18,120 +21.6% |
| 2014 | -- | $14,900 |
| 2013 | -- | $14,900 -5.8% |
| 2012 | -- | $15,820 |
| 2011 | -- | $15,820 -14.6% |
| 2010 | -- | $18,530 |
| 2009 | -- | $18,530 +1.9% |
| 2008 | -- | $18,180 |
| 2007 | -- | $18,180 -0.5% |
| 2006 | -- | $18,270 |
| 2005 | -- | $18,270 +111.9% |
| 2004 | -- | $8,620 +5.6% |
| 2003 | $225 +19784.1% | $8,160 +322.8% |
| 2002 | $1 | $1,930 |
Find assessor info on the county website
Neighborhood: 80022
Nearby homes
- $513,4004 bd3 ba2.5k sqft10513 Ursula St, Commerce City, CO 80022Off Market
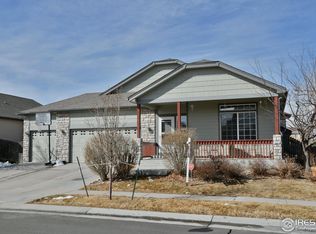
- $496,6003 bd4 ba1.8k sqft10502 Tucson St, Commerce City, CO 80022Off Market

- $552,9005 bd3 ba3.6k sqft10512 Tucson St, Commerce City, CO 80022Off Market

- $417,7003 bd2 ba1.8k sqft10473 Ursula St, Commerce City, CO 80022Off Market

- $520,0004 bd3 ba2.8k sqft10472 Tucson St, Commerce City, CO 80022Sold
- $500,2003 bd2 ba1.8k sqft12722 E 105th Ave, Commerce City, CO 80022Off Market
- $2,7203 bd3 ba1.9k sqft12742 E 105th Ave, Commerce City, CO 80022For Rent
- $490,1003 bd3 ba1.8k sqft10463 Ursula St, Commerce City, CO 80022Off Market
Nearby schools
GreatSchools rating
- 4/10Turnberry Elementary SchoolGrades: PK-5Distance: 0.3 mi
- 4/10Prairie View Middle SchoolGrades: 6-8Distance: 2 mi
- 5/10Prairie View High SchoolGrades: 9-12Distance: 2 mi
Schools provided by the listing agent
- Elementary: Turnberry
- Middle: Prairie View
- High: Prairie View
- District: School District 27-J
Source: REcolorado as distributed by MLS GRID. This data may not be complete. We recommend contacting the local school district to confirm school assignments for this home.
Get a cash offer in 3 minutes
Find out how much your home could sell for in as little as 3 minutes with a no-obligation cash offer.
Estimated market value
$509,300
Get a cash offer in 3 minutes
Find out how much your home could sell for in as little as 3 minutes with a no-obligation cash offer.
Estimated market value
$509,300
- Colorado
- Adams County
- Commerce City
- 80022
- 10503 Ursula Street
Nearby cities
Nearby zip codes
Other Commerce City Topics
