Skip main navigation
Sold
  • Price Unknown

    10503 Utica Ave, Lubbock, TX 79424

    4beds
    3,552sqft
    Single Family Residence, Residential
    Built in 2002
    10,018.8 Square Feet Lot
    $629,200 Zestimate®
    $--/sqft
    $3,880 Estimated rent

    Home value

    $629,200

    $598,000 - $661,000

    $3,880/mo

    Zestimate® history
    Loading
    Loading...

    Owner options

    List your home for rent

    $3,880/mo

    Rent Zestimate®

    Find your next renter with Zillow Rental Manager. Plus, with online applications, you can quickly screen prospective tenants – for free.

    Learn more

    $3,880/mo

    Rent Zestimate®

    Refinance and save

    Refinancing to a lower rate could help reduce your monthly payments and save thousands over the life of the loan.

    See today's rates

    Explore your selling options

    Work with a Zillow partner agent

    Leverage their expertise and Zillow's premium Showcase listings to get your home seen by more buyers.

    Get started

    List with your own agent

    Get your home in front of millions of buyers by listing it on Zillow.

    Learn how to do it

    Sell it yourself

    Take full control of how buyers see your home on Zillow by listing For Sale by Owner (FSBO).

    List your home

    What's special

    Pot fillerFabulous walk-around closetLux bathQuartz islandMaster suiteLarge pantry
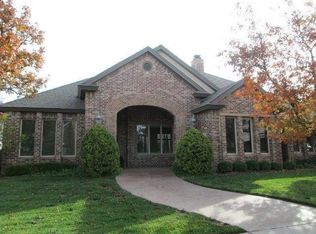
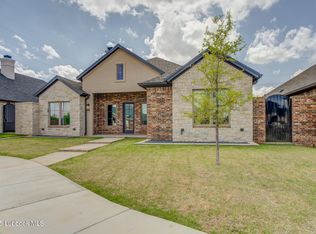
    Welcome to Your Dream Home in Southhaven!Blending Luxury and Casual Elegance,this Home is Stunning at Every Turn-Fresh and Inviting...Warm Neutrals & Designer Touches Throughout- Captivating Ceiling Designs and Updated Lighting...Former Parade Home Shines w/New Life-Sharing a Gorgeous Double-Sided Fireplace,Two Living Areas Flow Seamlessly Together-The Completely Modernized Kitchen Just May be Your Favorite Gathering Spot...a True Culinary Hub w/Expansive Quartz Island w/Seating, 5 Burner Gas Cooktop, Pot Filler, Double Ovens, Microwave, Large Pantry & Coffee Nook-Kitchen Area is Open to Family Room Featuring Entertainment Wall w/Built-Ins- Excellent BASEMENT Retreat! Master Suite is Isolated w/Cozy Fireplace & Lux Bath...Separate Shower,Soaking Tub,Double Vanities & Fabulous Walk-Around Closet w/Built-Ins-Bedrooms 2 & 3 Share JacknJill Bath-4th Bedroom or Home Office- Enjoy Outdoor Living w/Large Patio,Neat Firepit & Hot Tub!Three Car Garage-Take a Tour, Stay Awhile...This is HOME!

    Zillow last checked:

    Listing updated:

    Listed by:

    Joy Daniel TREC #0525754 806-535-1206,

    WestMark Companies

    Bought with:

    Lee Mazurek, TREC #0659918

    Williams & Company Real Estate

    Source: LBMLS,MLS#: 202402263MLS Logo

    Facts & features

    Interior

    Bedrooms & bathrooms
    • Bedrooms: 4
    • Bathrooms: 3
    • Full bathrooms: 3
    Primary bedroom
    • Description: Wrap-Around Closet
    • Features: Dressing Area(s), Hardwood Flooring, Isolated
    • Area: 254.18 Square Feet
    • Dimensions: 14.20 x 17.90
    Bedroom 2
    • Features: Carpet Flooring
    • Area: 174 Square Feet
    • Dimensions: 11.60 x 15.00
    Bedroom 3
    • Features: Hardwood Flooring
    • Area: 174 Square Feet
    • Dimensions: 11.60 x 15.00
    Bedroom 4
    • Features: Hardwood Flooring
    • Area: 132 Square Feet
    • Dimensions: 11.00 x 12.00
    Primary bathroom
    • Features: Air Flow Tub, Double Vanity, Granite Counters, Separate Shower/Tub
    Basement
    • Features: Carpet Flooring
    • Level: Basement
    • Area: 304 Square Feet
    • Dimensions: 16.00 x 19.00
    Dining room
    • Description: Gorgeous Ceiling!
    • Features: Tile Flooring
    • Area: 165 Square Feet
    • Dimensions: 11.00 x 15.00
    Family room
    • Description: Ceramic Tile Flooring
    • Features: Tile Flooring
    • Area: 408 Square Feet
    • Dimensions: 17.00 x 24.00
    Kitchen
    • Description: 5 Burner Gas Cooktop/Pot Filler; Fabulous Quartz Island w/Seating
    • Features: Breakfast Bar, Pantry, Quartz Counters, Tile Flooring, Wood Paint Cabinets, Wood Stain Cabinets
    • Area: 208 Square Feet
    • Dimensions: 13.00 x 16.00
    Living room
    • Description: Double-Sided Fireplace
    • Features: Tile Flooring
    • Area: 281.6 Square Feet
    • Dimensions: 16.00 x 17.60
    Living room
    • Description: 2+ Living Areas
    Heating
    • Central, Natural Gas
    Cooling
    • Central Air, Electric
    Appliances
    • Included: Built-In Refrigerator, Cooktop, Dishwasher, Disposal, Double Oven, Gas Cooktop, Microwave
    • Laundry: Laundry Room, Sink
    Features
    • Bookcases, Breakfast Bar, Built-in Features, Ceiling Fan(s), Double Vanity, Granite Counters, Kitchen Island, Pantry, Quartz Counters, Smart Thermostat, Storage, Walk-In Closet(s)
    • Flooring: Carpet, Hardwood, Tile
    • Windows: Double Pane Windows, Plantation Shutters, Window Coverings
    • Has basement: Yes
    • Number of fireplaces: 3
    • Fireplace features: Family Room, Gas Log, Living Room, Master Bedroom
    Interior area
    • Total structure area: 3,552
    • Total interior livable area: 3,552 sqft
    • Finished area above ground: 3,228
    • Finished area below ground: 324

    Property

    Parking
    • Total spaces: 3
    • Parking features: Attached, Garage, Garage Door Opener, Garage Faces Side
    • Attached garage spaces: 3
    Features
    • Patio & porch: Covered, Patio
    • Exterior features: Outdoor Kitchen
    • Has spa: Yes
    • Fencing: Fenced
    Lot
    • Size: 10,018 sqft
    • Features: Cul-De-Sac, Landscaped
    Details
    • Parcel number: R161482
    • Special conditions: Standard

    Construction

    Type & style
    • Home type: SingleFamily
    • Property subtype: Single Family Residence, Residential
    Materials
    • Brick, Stone
    • Foundation: Slab
    • Roof: Composition
    Condition
    • New construction: No
    • Year built: 2002

    Community & neighborhood

    Security
    • Security features: Security System Owned
    Location
    • Region: Lubbock

    Other

    Other facts
    • Listing terms: Cash,Conventional
    • Road surface type: Alley Paved, Paved

    Price history

    DateEventPrice
    4/22/2024Sold--
    Source: LBMLS #202402263 Report a problem
    3/5/2024Pending sale$579,000$163/sqft
    Source: LBMLS #202402263 Report a problem
    2/28/2024Listed for sale$579,000+38%$163/sqft
    Source: LBMLS #202402263 Report a problem
    6/30/2016Sold--
    Source: Agent Provided Report a problem
    12/27/2015Listing removed$419,700$118/sqft
    Source: Keller Williams - Lubbock #201504407 Report a problem
    9/16/2015Price change$419,700-2.3%$118/sqft
    Source: Keller Williams - Lubbock #201504407 Report a problem
    7/31/2015Price change$429,700-3.4%$121/sqft
    Source: Keller Williams - Lubbock #201504407 Report a problem
    6/27/2015Price change$444,700-3.2%$125/sqft
    Source: Keller Williams - Lubbock #201504407 Report a problem
    5/31/2015Listed for sale$459,500+14.9%$129/sqft
    Source: Owner Report a problem
    3/18/2014Sold--
    Source: Agent Provided Report a problem
    2/8/2014Listed for sale$399,999+17.6%$113/sqft
    Source: WestMark Companies #201400312 Report a problem
    4/16/2012Listing removed$340,000$96/sqft
    Source: Coldwell Banker Rick Canup, Realtors #9980381 Report a problem
    4/9/2012Price change$340,000-9.3%$96/sqft
    Source: Coldwell Banker Rick Canup, Realtors #9980381 Report a problem
    10/15/2011Price change$375,000-6%$106/sqft
    Source: Coldwell Banker Rick Canup, Realtors #9980381 Report a problem
    5/29/2011Price change$399,000-13.3%$112/sqft
    Source: Rick Canup, Realtors #9980381 Report a problem
    3/21/2011Price change$460,000-3.2%$130/sqft
    Source: Coldwell Banker Rick Canup, Realtors #9980381 Report a problem
    1/16/2011Listed for sale$475,000$134/sqft
    Source: Systems Engineering, Inc. #9977511 Report a problem

    Public tax history

    YearProperty taxesTax assessment
    2025$11,497 +23.3%$555,645 +9.9%
    2024$9,321 +5.6%$505,584 +6.4%
    2023$8,831 -5.4%$475,226 +10%
    2022$9,338 +4.5%$432,024 +10%
    2021$8,940 -1.3%$392,749 +0.3%
    2020$9,056 -3.9%$391,578 -0.8%
    2019$9,425 -0.2%$394,923 -0.6%
    2018$9,443 $397,272 +3.2%
    2017$9,443 +6.2%$384,996 -3%
    2015$8,890 $396,733 +10%
    2014$8,890 $360,733 +4.6%
    2013-- $345,000
    2012-- $345,000 -5.7%
    2011-- $365,820 -11.7%
    2010-- $414,063 +3.3%
    2009-- $401,002 -1.9%
    2008-- $408,809 +2.4%
    2007-- $399,084
    2006-- $399,084 +8.1%
    2005-- $369,117
    2004-- $369,117 +7.9%
    2003-- $341,951 +904.9%
    2002$818 $34,030

    Find assessor info on the county website

    Neighborhood: 79424

    Nearby schools

    GreatSchools rating
    Schools provided by the listing agent
    • Elementary: Lubbock-Cooper Central
    • Middle: Lubbock-Cooper Bush
    • High: Liberty High School

    Source: LBMLS. This data may not be complete. We recommend contacting the local school district to confirm school assignments for this home.

    Sell for more on Zillow
    Get a Zillow Showcase℠ listing at no additional cost and you could sell for .
    $629,200
    2% more
    +$12,584
    With Zillow Showcase(estimated)
    $641,784