Skip main navigation
Sold for $612,000
  • $612,000

    10503 Woodbine Rd, Beltsville, MD 20705

    4beds
    2,672sqft
    Single Family Residence
    Built in 1990
    0.35 Acres Lot
    $611,900 Zestimate®
    $229/sqft
    $3,367 Estimated rent

    Home value

    $611,900

    $551,000 - $679,000

    $3,367/mo

    Zestimate® history
    Loading
    Loading...

    Owner options

    List your home for rent

    $3,367/mo

    Rent Zestimate®

    Find your next renter with Zillow Rental Manager. Plus, with online applications, you can quickly screen prospective tenants – for free.

    Learn more

    $3,367/mo

    Rent Zestimate®

    Refinance and save

    $3,882/mo

    Est. payment

    Refinancing to a lower rate could help reduce your monthly payments and save thousands over the life of the loan.

    See today's rates

    $3,882/mo

    Est. payment

    Explore your selling options

    Work with a Zillow partner agent

    Leverage their expertise and Zillow's premium Showcase listings to get your home seen by more buyers.

    Get started

    List with your own agent

    Get your home in front of millions of buyers by listing it on Zillow.

    Learn how to do it

    Sell it yourself

    Take full control of how buyers see your home on Zillow by listing For Sale by Owner (FSBO).

    List your home

    What's special

    Beautifully appointed country kitchenAttached two-car garageModern appliancesExpansive deckCharming gazeboDouble-pane windowsWindow treatments
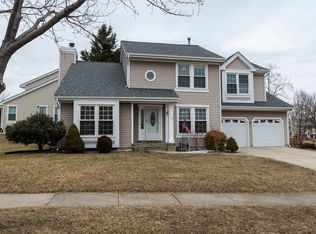
    Nestled in the serene enclave of Sellman Estates, this exquisite Colonial home exudes warmth and sophistication. With four spacious bedrooms and three and a half luxurious bathrooms, this residence is designed for both comfort and elegance. The heart of the home is a beautifully appointed country kitchen, featuring ample table space and modern appliances, including a self-cleaning oven, dishwasher, and icemaker, perfect for culinary enthusiasts and entertaining guests. The inviting family room, seamlessly connected to the kitchen, boasts a stunning fireplace with glass doors, creating a cozy ambiance for gatherings. Natural light floods the space through double-pane windows and skylights, enhancing the home's inviting atmosphere. The fully finished daylight basement offers additional living space, complete with a walkout entrance, ideal for recreation or relaxation. Retreat to the primary suite, where a private bath awaits, providing a tranquil escape. Thoughtful details throughout, such as window treatments and a dedicated laundry area, elevate everyday living. Outside, enjoy the expansive deck, perfect for al fresco dining or morning coffee, complemented by a charming gazebo and shed for added convenience. With an attached two-car garage and a concrete driveway, this home combines practicality with luxury. Experience a lifestyle of comfort and elegance in this meticulously maintained property, where every detail has been crafted for your enjoyment.

    Zillow last checked:

    Listing updated:

    Listed by:

    Denio Abreu 240-304-6906,

    HomeSmart

    Bought with:

    Jack Kort, 302867

    Weichert, REALTORS

    Source: Bright MLS,MLS#: MDPG2212126MLS Logo

    Facts & features

    Interior

    Bedrooms & bathrooms
    • Bedrooms: 4
    • Bathrooms: 4
    • Full bathrooms: 3
    • 1/2 bathrooms: 1
    • Main level bathrooms: 4
    • Main level bedrooms: 4
    Basement
    • Area: 800
    Heating
    • Forced Air, Humidity Control, Natural Gas
    Cooling
    • Attic Fan, Ceiling Fan(s), Central Air, Electric
    Appliances
    • Included: Dishwasher, Disposal, Dryer, Exhaust Fan, Freezer, Ice Maker, Self Cleaning Oven, Oven/Range - Electric, Refrigerator, Washer, Gas Water Heater
    • Laundry: In Basement
    Features
    • Attic, Dining Area, Family Room Off Kitchen, Kitchen - Country, Eat-in Kitchen, Kitchen - Table Space, Primary Bath(s), Vaulted Ceiling(s)
    • Windows: Double Pane Windows, Screens, Skylight(s), Window Treatments
    • Basement: Full,Finished,Rear Entrance,Walk-Out Access,Windows
    • Number of fireplaces: 2
    • Fireplace features: Glass Doors
    Interior area
    • Total structure area: 2,672
    • Total interior livable area: 2,672 sqft
    • Finished area above ground: 1,872
    • Finished area below ground: 800

    Property

    Parking
    • Total spaces: 2
    • Parking features: Garage Faces Front, Garage Door Opener, Concrete, Attached, Driveway
    • Attached garage spaces: 2
    • Has uncovered spaces: Yes
    Accessibility
    • Accessibility features: None
    Features
    • Levels: Two
    • Stories: 2
    • Patio & porch: Deck
    • Pool features: None
    Lot
    • Size: 0.35 Acres
    Details
    • Additional structures: Above Grade, Below Grade
    • Parcel number: 17010050146
    • Zoning: RSF95
    • Special conditions: Standard

    Construction

    Type & style
    • Home type: SingleFamily
    • Architectural style: Colonial
    • Property subtype: Single Family Residence
    Materials
    • Frame
    • Foundation: Other
    Condition
    • Very Good
    • New construction: No
    • Year built: 1990

    Utilities & green energy

    • Sewer: Public Sewer
    • Water: Public
    • Utilities for property: Cable Available

    Community & HOA

    Community
    • Security: Security System, Smoke Detector(s)
    • Subdivision: Sellman Estates
    HOA
    • Has HOA: No
    Location
    • Region: Beltsville

    Financial & listing details

    • Price per square foot: $229/sqft
    • Tax assessed value: $515,000
    • Annual tax amount: $7,638
    • Date on market: 7/21/2026
    • Listing agreement: Exclusive Agency
    • Listing terms: Cash,Conventional,FHA,VA Loan
    • Inclusions: Parking Included In Listprice,
    • Exclusions: Furniture
    • Ownership: Fee Simple

    Price history

    DateEventPrice
    8/17/2026Sold$612,000-2.7%$229/sqft
    Source: Bright MLS #MDPG2212126 Report a problem
    7/31/2026Pending sale$629,000$235/sqft
    Source: Bright MLS #MDPG2212126 Report a problem
    7/22/2026Listed for sale$629,000+102.9%$235/sqft
    Source: Bright MLS #MDPG2212126 Report a problem
    2/21/2012Sold$310,000$116/sqft
    Source: Public Record Report a problem
    12/10/2011Listed for sale$310,000$116/sqft
    Source: Your Friend In Real Estate LLC #PG7491107 Report a problem
    10/19/2011Listing removed$310,000$116/sqft
    Source: Your Friend In Real Estate LLC #PG7491107 Report a problem
    10/12/2011Price change$310,000-11.4%$116/sqft
    Source: Your Friend In Real Estate LLC #PG7491107 Report a problem
    10/5/2011Price change$350,000+12.9%$131/sqft
    Source: Your Friend In Real Estate LLC #PG7491107 Report a problem
    9/20/2011Price change$310,000-11.4%$116/sqft
    Source: Your Friend In Real Estate LLC #PG7491107 Report a problem
    9/14/2011Price change$350,000+12.9%$131/sqft
    Source: Your Friend In Real Estate LLC #PG7491107 Report a problem
    9/7/2011Price change$310,000-11.4%$116/sqft
    Source: Your Friend In Real Estate LLC #PG7491107 Report a problem
    8/30/2011Price change$350,000+12.9%$131/sqft
    Source: Your Friend In Real Estate LLC #PG7491107 Report a problem
    8/13/2011Price change$310,000-11.4%$116/sqft
    Source: Your Friend In Real Estate LLC #PG7491107 Report a problem
    8/10/2011Listed for sale$350,000$131/sqft
    Source: Your Friend In Real Estate LLC #PG7491107 Report a problem
    6/27/2011Listing removed$350,000$131/sqft
    Source: Your Friend In Real Estate LLC #PG7620696 Report a problem
    6/23/2011Price change$350,000+16.7%$131/sqft
    Source: Your Friend In Real Estate LLC #PG7620696 Report a problem
    6/9/2011Price change$300,000-6.3%$112/sqft
    Source: Your Friend In Real Estate LLC #PG7620696 Report a problem
    5/25/2011Price change$320,000-8.6%$120/sqft
    Source: Your Friend In Real Estate LLC #PG7620696 Report a problem
    12/5/2010Price change$350,000-2.8%$131/sqft
    Source: Your Friend In Real Estate LLC #PG7491107 Report a problem
    8/6/2010Listed for sale$359,900+61.4%$135/sqft
    Source: Long & Foster Real Estate #PG7405888 Report a problem
    11/6/1995Sold$223,000$83/sqft
    Source: Public Record Report a problem

    Public tax history

    YearProperty taxesTax assessment
    2025$8,038 +52%$514,000 +8.1%
    2024$5,288 +8.8%$475,567 +8.8%
    2023$4,861 +9.6%$437,133 +9.6%
    2022$4,434 +2.6%$398,700 +2.6%
    2021$4,320 +2.7%$388,533 +2.7%
    2020$4,207 -20.5%$378,367 +6.2%
    2019$5,295 $356,333
    2018$5,295 +3.4%$356,333 +3.4%
    2017$5,119 +14.6%$344,467 +3.6%
    2016$4,465 $332,600 +2.5%
    2015$4,465 $324,333 +2.6%
    2014$4,465 $316,067 +2.7%
    2013-- $307,800
    2012-- $307,800
    2011-- $307,800 -42.6%
    2010-- $536,030 +11%
    2009-- $482,702 +12.4%
    2008-- $429,376 +14.2%
    2007-- $376,050 +12.8%
    2006-- $333,396 +14.7%
    2005-- $290,743 +17.2%
    2004-- $248,090
    2003-- $248,090 +11.2%
    2002-- $223,162 +28.8%
    2001-- $173,310
    Find assessor info on the county website

    Neighborhood: 20705

    Nearby schools

    GreatSchools rating
    Schools provided by the listing agent
    • District: Prince George's County Public Schools

    Source: Bright MLS. This data may not be complete. We recommend contacting the local school district to confirm school assignments for this home.

    Get a cash offer in 3 minutes
    Find out how much your home could sell for in as little as 3 minutes with a no-obligation cash offer.
    Estimated market value
    $611,900
    Get a cash offer in 3 minutes
    Find out how much your home could sell for in as little as 3 minutes with a no-obligation cash offer.
    Estimated market value
    $611,900