Skip main navigation
Closed
  • $447,300

    10504 104th Ave N, Maple Grove, MN 55369

    4beds
    2,242sqft
    Single Family Residence
    Built in 1975
    0.27 Acres Lot
    $447,300 Zestimate®
    $200/sqft
    $3,124 Estimated rent

    Home value

    $447,300

    $425,000 - $470,000

    $3,124/mo

    Zestimate® history
    Loading
    Loading...

    Owner options

    List your home for rent

    $3,124/mo

    Rent Zestimate®

    Find your next renter with Zillow Rental Manager. Plus, with online applications, you can quickly screen prospective tenants – for free.

    Learn more

    $3,124/mo

    Rent Zestimate®

    Refinance and save

    $2,844/mo

    Est. payment

    Refinancing to a lower rate could help reduce your monthly payments and save thousands over the life of the loan.

    See today's rates

    $2,844/mo

    Est. payment

    Explore your selling options

    Work with a Zillow partner agent

    Leverage their expertise and Zillow's premium Showcase listings to get your home seen by more buyers.

    Get started

    List with your own agent

    Get your home in front of millions of buyers by listing it on Zillow.

    Learn how to do it

    Sell it yourself

    Take full control of how buyers see your home on Zillow by listing For Sale by Owner (FSBO).

    List your home

    What's special

    Extra large closetLarge custom closetAttractive landscapingCounter spaceLarge low maintenance deckNew windowsFire pit

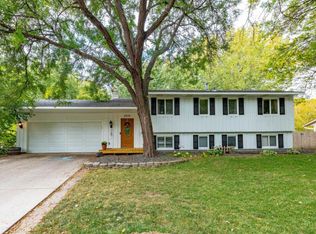
    Awesome cul-de-sac rambler with 3 beds on one level and so many updates and improvements! The kitchen boasts tons of updated cabinet and counter space, stainless appliances, attractive backsplash, and is open to the dining and living spaces! The primary bedroom offers a large custom closet! Enjoy two more beds on the main level and a nicely updated full bath! The lower level boasts a 4th bedroom with extra large closet, another updated bathroom, a great exercise/flex space, and a family room that offers a great play area for the kids, and a space for the TV! Outside you’ll enjoy a fully-fenced backyard with attractive landscaping, fire pit, plenty of space to play, room to grill, and room to entertain on the large low maintenance deck! New windows, updated lighting, and on-trend finishes throughout! New water heater and new washer & dryer! The short path to Boundary Creek Park is right across the street, and the trail to Elm Creek Park Reserve is at the end of the cul-de-sac…WOW!

    This property is off market, which means it's not currently listed for sale or rent on Zillow. This may be different from what's available on other websites or public sources.

    Zillow last checked:

    Listing updated:

    Listed by:

    Jason T Kraemer 612-308-8574,

    Keller Williams Classic Rlty NW

    Bought with:

    Success Home Team

    Keller Williams Select Realty

    Success Home Team

    Source: NorthstarMLS as distributed by MLS GRID,MLS#: 6358226MLS Logo

    Facts & features

    Interior

    Bedrooms & bathrooms
    • Bedrooms: 4
    • Bathrooms: 2
    • Full bathrooms: 1
    • 3/4 bathrooms: 1
    Bedroom
    • Level: Main
    • Area: 140 Square Feet
    • Dimensions: 10 x 14
    Bedroom 2
    • Level: Main
    • Area: 110 Square Feet
    • Dimensions: 10 x 11
    Bedroom 3
    • Level: Main
    • Area: 99 Square Feet
    • Dimensions: 9 x 11
    Bedroom 4
    • Level: Lower
    • Area: 120 Square Feet
    • Dimensions: 10 x 12
    Deck
    • Level: Main
    • Area: 320 Square Feet
    • Dimensions: 16 x 20
    Dining room
    • Level: Main
    • Area: 120 Square Feet
    • Dimensions: 10 x 12
    Exercise room
    • Level: Lower
    • Area: 110 Square Feet
    • Dimensions: 10 x 11
    Family room
    • Level: Lower
    • Area: 300 Square Feet
    • Dimensions: 12 x 25
    Kitchen
    • Level: Main
    • Area: 160 Square Feet
    • Dimensions: 10 x 16
    Laundry
    • Level: Lower
    • Area: 120 Square Feet
    • Dimensions: 10 x 12
    Living room
    • Level: Main
    • Area: 168 Square Feet
    • Dimensions: 12 x 14
    Heating
    • Forced Air
    Cooling
    • Central Air
    Appliances
    • Included: Dishwasher, Dryer, Microwave, Range, Refrigerator, Stainless Steel Appliance(s), Washer, Water Softener Owned
    Features
    • Basement: Daylight,Drain Tiled,Egress Window(s),Finished,Full,Sump Pump
    • Has fireplace: No
    Interior area
    • Total structure area: 2,242
    • Total interior livable area: 2,242 sqft
    • Finished area above ground: 1,211
    • Finished area below ground: 1,031

    Property

    Parking
    • Total spaces: 2
    • Parking features: Attached, Garage Door Opener
    • Attached garage spaces: 2
    • Has uncovered spaces: Yes
    • Details: Garage Dimensions (20 x 21)
    Accessibility
    • Accessibility features: None
    Features
    • Levels: One
    • Stories: 1
    • Patio & porch: Deck
    • Fencing: Full
    Lot
    • Size: 0.27 Acres
    • Dimensions: 121 x 94 x 121 x 98
    Details
    • Foundation area: 1211
    • Parcel number: 0111922310053
    • Zoning description: Residential-Single Family

    Construction

    Type & style
    • Home type: SingleFamily
    • Property subtype: Single Family Residence
    Materials
    • Roof: Age 8 Years or Less
    Condition
    • New construction: No
    • Year built: 1975

    Utilities & green energy

    • Gas: Natural Gas
    • Sewer: City Sewer/Connected
    • Water: City Water/Connected

    Community & neighborhood

    Location
    • Region: Maple Grove
    • Subdivision: Boundary Creek 3rd Add

    HOA & financial

    HOA
    • Has HOA: No

    Price history

    DateEventPrice
    6/15/2023Sold$420,700+12.2%$188/sqft
    Source: NorthstarMLS as distributed by MLS GRID #6358226 Report a problem
    5/3/2023Pending sale$374,900$167/sqft
    Source: NorthstarMLS as distributed by MLS GRID #6358226 Report a problem
    4/27/2023Listing removed--
    Source: NorthstarMLS as distributed by MLS GRID #6358226 Report a problem
    4/25/2023Listed for sale$374,900+33.9%$167/sqft
    Source: NorthstarMLS as distributed by MLS GRID #6358226 Report a problem
    6/23/2016Sold$280,000+0%$125/sqft
    Source: NorthstarMLS as distributed by MLS GRID #4716703 Report a problem
    5/18/2016Listed for sale$279,900+93%$125/sqft
    Source: Home Smart Realty, Inc. #4716703 Report a problem
    3/2/2016Sold$145,000$65/sqft
    Source: Public Record Report a problem

    Public tax history

    YearProperty taxesTax assessment
    2025$4,509 +2.6%$402,000 +5.6%
    2024$4,395 +2.7%$380,600 +0.9%
    2023$4,278 +17.7%$377,300 -0.1%
    2022$3,635 +5%$377,800 +22.9%
    2021$3,463 -0.3%$307,400 +6.1%
    2020$3,473 +0.3%$289,700 +4.5%
    2019$3,463 -0.3%$277,100 +7.2%
    2018$3,473 +8.1%$258,600 +32.5%
    2017$3,214 +22.5%$195,100 +1.8%
    2016$2,623 -6.8%$191,600 +9%
    2015$2,814 +7%$175,800 +1%
    2014$2,630 +1.3%$174,100 +2.9%
    2013$2,595 -9.4%$169,200 -13.2%
    2012$2,864 +0.5%$194,900 -3.5%
    2011$2,848 +6.1%$201,900 -1.9%
    2010$2,685 +0.1%$205,900 -4.8%
    2009$2,682 +8.1%$216,300 +6.1%
    2006$2,482 +3.5%$203,900 +7.7%
    2005$2,398 +10%$189,300 +14.5%
    2004$2,179 -4.3%$165,300 +12%
    2002$2,277 -45.3%$147,600
    2001$4,164 --

    Find assessor info on the county website

    Neighborhood: 55369

    Nearby schools

    GreatSchools rating
    Get a cash offer in 3 minutes
    Find out how much your home could sell for in as little as 3 minutes with a no-obligation cash offer.
    Estimated market value
    $447,300
    Get a cash offer in 3 minutes
    Find out how much your home could sell for in as little as 3 minutes with a no-obligation cash offer.
    Estimated market value
    $447,300