Skip main navigation
Sold for $360,000
  • $360,000

    10504 55th Ct E, Parrish, FL 34219

    3beds
    1,704sqft
    Single Family Residence
    Built in 2012
    8,821 Square Feet Lot
    $348,200 Zestimate®
    $211/sqft
    $2,373 Estimated rent

    Home value

    $348,200

    $331,000 - $366,000

    $2,373/mo

    Zestimate® history
    Loading
    Loading...

    Owner options

    List your home for rent

    $2,373/mo

    Rent Zestimate®

    Find your next renter with Zillow Rental Manager. Plus, with online applications, you can quickly screen prospective tenants – for free.

    Learn more

    $2,373/mo

    Rent Zestimate®

    Refinance and save

    $2,382/mo

    Est. payment

    Refinancing to a lower rate could help reduce your monthly payments and save thousands over the life of the loan.

    See today's rates

    $2,382/mo

    Est. payment

    Explore your selling options

    Work with a Zillow partner agent

    Leverage their expertise and Zillow's premium Showcase listings to get your home seen by more buyers.

    Get started

    List with your own agent

    Get your home in front of millions of buyers by listing it on Zillow.

    Learn how to do it

    Sell it yourself

    Take full control of how buyers see your home on Zillow by listing For Sale by Owner (FSBO).

    List your home

    What's special

    Tennis courtsGorgeous clubhouseWalk-in closetPickleball courtsStunning curb appealSolar energySeparate laundry room
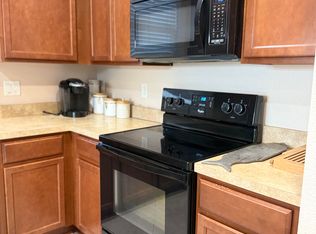
    Welcome to this beautiful 2012-built house located in the highly desirable Harrison Ranch community! This gorgeous 3 bed 2 bath home with solar energy is truly move-in ready and has been recently painted inside! New Kitchen counter tops, bathroom vanities and carpet just added to entire house! As you enter the home, you are welcomed by an open-concept living room and plenty of natural light, creating a warm and inviting atmosphere. The kitchen has wood cabinets, stainless steel appliances, New Granite countertops updated in the kitchen and baths, and an ample closet pantry. The master bedroom is spacious and features an en-suite bathroom and walk-in closet with custom shelving. This home has a separate laundry room for your convenience and a great size backyard. With stunning curb appeal and a spacious layout, this home is perfect for families who enjoy both indoor and outdoor living. The amenities in this community are simply incredible, offering everything you need to stay active and entertained, like a gorgeous clubhouse with a fitness center, tennis courts, soccer fields, pickleball courts, and an Olympic-sized pool area! Located minutes from grocery stores, restaurants, and the Creekside Commons shopping plaza. Quick commute to Tampa, St. Pete, Bradenton, and Sarasota. Come see for yourself all that this property has to offer. Make an appointment today!

    Zillow last checked:

    Listing updated:

    Listed by:

    James Hirschman 941-320-6687,

    SARASOTA LAND AND HOMES LLC 941-320-6687

    Bought with:

    Vinny Bui, 3377055

    BRIGHT REALTY

    Source: Stellar MLS,MLS#: A4586257MLS LogoOriginating MLS: Sarasota - Manatee

    Facts & features

    Interior

    Bedrooms & bathrooms
    • Bedrooms: 3
    • Bathrooms: 2
    • Full bathrooms: 2
    Primary bedroom
    • Features: Walk-In Closet(s)
    • Level: First
    Kitchen
    • Level: First
    Living room
    • Level: First
    Heating
    • Central
    Cooling
    • Central Air
    Appliances
    • Included: Dishwasher, Dryer, Microwave, Range, Refrigerator, Washer
    Features
    • Ceiling Fan(s)
    • Flooring: Carpet, Laminate
    • Has fireplace: No
    Interior area
    • Total structure area: 2,144
    • Total interior livable area: 1,704 sqft

    Property

    Parking
    • Total spaces: 2
    • Parking features: Garage - Attached
    • Attached garage spaces: 2
    • Details: Garage Dimensions: 20X20
    Features
    • Levels: One
    • Stories: 1
    • Exterior features: Lighting
    Lot
    • Size: 8,821 Square Feet
    Details
    • Parcel number: 726466469
    • Zoning: PDMU/N
    • Special conditions: None

    Construction

    Type & style
    • Home type: SingleFamily
    • Property subtype: Single Family Residence
    Materials
    • Block
    • Foundation: Slab
    • Roof: Shingle
    Condition
    • Completed
    • New construction: No
    • Year built: 2012

    Utilities & green energy

    • Electric: Photovoltaics Seller Owned
    • Sewer: Public Sewer
    • Water: Public
    • Utilities for property: Public
    Green energy
    • Energy generation: Solar

    Community & HOA

    Community
    • Pet fee: $0 monthly
    • Subdivision: HARRISON RANCH PH II-B
    HOA
    • Has HOA: Yes
    • HOA fee: $10 monthly
    • HOA name: Harrison Ranch HOA/Rachel Welborn
    • HOA phone: 813-533-2950
    Location
    • Region: Parrish

    Financial & listing details

    • Price per square foot: $211/sqft
    • Tax assessed value: $281,375
    • Annual tax amount: $3,809
    • Date on market: 10/18/2023
    • Cumulative days on market: 110 days
    • Listing terms: Cash,Conventional
    • Ownership: Fee Simple
    • Total actual rent: 0
    • Road surface type: Asphalt

    Price history

    DateEventPrice
    3/28/2024Sold$360,000-1.1%$211/sqft
    Source: Stellar MLS #A4586257 Report a problem
    2/6/2024Pending sale$364,000$214/sqft
    Source: Stellar MLS #A4586257 Report a problem
    1/24/2024Price change$364,000-6.4%$214/sqft
    Source: Stellar MLS #A4586257 Report a problem
    12/20/2023Price change$389,000-2.5%$228/sqft
    Source: Stellar MLS #A4586257 Report a problem
    11/30/2023Price change$399,000-0.3%$234/sqft
    Source: Stellar MLS #A4586257 Report a problem
    10/18/2023Listed for sale$400,000+150.8%$235/sqft
    Source: Stellar MLS #A4586257 Report a problem
    1/28/2013Sold$159,500$94/sqft
    Source: Public Record Report a problem

    Public tax history

    YearProperty taxesTax assessment
    2025$5,318 +33.8%$281,375 +45.9%
    2024$3,973 +2.4%$192,842 +3%
    2023$3,879 +1.8%$187,225 +3%
    2022$3,809 +5.9%$181,772 +3%
    2021$3,598 +1.5%$176,478 +1.4%
    2020$3,546 +1.1%$174,041 +2.3%
    2019$3,506 $170,128 +1.9%
    2018$3,506 +2.1%$166,956 +2.1%
    2017$3,434 +4.9%$163,522 +2.1%
    2016$3,273 $160,159 +0.7%
    2015$3,273 $159,046 +14.5%
    2014$3,273 +9.4%$138,943 +8.8%
    2013$2,992 +299114%$127,649 +5135.8%
    2012$1 $2,438
    Find assessor info on the county website

    Neighborhood: 34219

    Nearby schools

    GreatSchools rating
    Schools provided by the listing agent
    • Elementary: Barbara A. Harvey Elementary
    • Middle: Buffalo Creek Middle
    • High: Parrish Community High

    Source: Stellar MLS. This data may not be complete. We recommend contacting the local school district to confirm school assignments for this home.

    Get a cash offer in 3 minutes
    Find out how much your home could sell for in as little as 3 minutes with a no-obligation cash offer.
    Estimated market value
    $348,200
    Get a cash offer in 3 minutes
    Find out how much your home could sell for in as little as 3 minutes with a no-obligation cash offer.
    Estimated market value
    $348,200