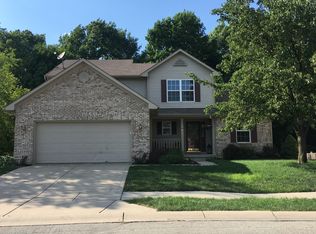
Pending
$430,000
5beds
2,972sqft
10504 Aspen Dr, Fishers, IN 46037
5beds
2,972sqft
Residential, single family residence
Built in 1999
7,840 sqft
3 Attached garage spaces
$145 price/sqft
$38/mo HOA
What's special
Spacious en-suiteStunning seasonal viewsMain-level retreatHigh ceilingsFlooded with natural lightOpen-concept living spacesPeaceful private sanctuary
Nestled in a highly desirable Fishers neighborhood, 10504 Aspen Drive offers the perfect blend of spacious suburban living and serene natural beauty. The property backs up to a mature treeline, providing a peaceful, private sanctuary and stunning seasonal views. Enjoy the convenience of a main-level retreat, complete with a spacious en-suite ...
- 26 days |
- 370 |
- 60 |
Source: MIBOR as distributed by MLS GRID,MLS#: 22108941
Travel times
Living Room
Kitchen
Primary Bedroom
Zillow last checked:
Listing updated:
Listed by:
Andy Rucker 317-847-2492,
Trueblood Real Estate
Source: MIBOR as distributed by MLS GRID,MLS#: 22108941
Facts & features
Interior
Bedrooms & bathrooms
- Bedrooms: 5
- Bathrooms: 4
- Full bathrooms: 3
- 1/2 bathrooms: 1
- Main level bathrooms: 2
- Main level bedrooms: 1
Primary bedroom
- Level: Main
- Area: 210 Square Feet
- Dimensions: 15x14
Bedroom 2
- Level: Upper
- Area: 169 Square Feet
- Dimensions: 13x13
Bedroom 3
- Level: Upper
- Area: 143 Square Feet
- Dimensions: 13x11
Bedroom 4
- Level: Upper
- Area: 132 Square Feet
- Dimensions: 12x11
Bedroom 5
- Level: Basement
- Area: 99 Square Feet
- Dimensions: 11x09
Breakfast room
- Level: Main
- Area: 126 Square Feet
- Dimensions: 14x09
Dining room
- Level: Main
- Area: 130 Square Feet
- Dimensions: 13x10
Family room
- Level: Main
- Area: 169 Square Feet
- Dimensions: 13x13
Great room
- Level: Basement
- Area: 476 Square Feet
- Dimensions: 28x17
Kitchen
- Level: Main
- Area: 140 Square Feet
- Dimensions: 14x10
Laundry
- Level: Main
- Area: 54 Square Feet
- Dimensions: 9x6
Loft
- Level: Upper
- Area: 130 Square Feet
- Dimensions: 13x10
Play room
- Level: Basement
- Area: 228 Square Feet
- Dimensions: 19x12
Heating
- Heat Pump, Electric
Cooling
- Central Air
Appliances
- Included: Dishwasher, Disposal, MicroHood, Electric Oven, Convection Oven, Double Oven, Refrigerator, Electric Water Heater
- Laundry: Main Level
Features
- High Ceilings, Walk-In Closet(s), Ceiling Fan(s), Double Vanity, Eat-in Kitchen, Entrance Foyer, High Speed Internet, Pantry
- Windows: Wood Work Painted
- Basement: Finished,Walk-Out Access
- Number of fireplaces: 1
- Fireplace features: Family Room, Wood Burning
Interior area
- Total structure area: 2,972
- Total interior livable area: 2,972 sqft
- Finished area below ground: 1,056
Video & virtual tour
Property
Parking
- Total spaces: 3
- Parking features: Attached
- Attached garage spaces: 3
Features
- Levels: Two
- Stories: 2
- Patio & porch: Deck, Covered
Lot
- Size: 7,840 Square Feet
- Features: Sidewalks, Mature Trees
Details
- Parcel number: 291132008015000020
- Horse amenities: None
Construction
Type & style
- Home type: SingleFamily
- Architectural style: Traditional
- Property subtype: Residential, Single Family Residence
Materials
- Brick, Vinyl Siding
- Foundation: Block
Condition
- New construction: No
- Year built: 1999
Utilities & green energy
- Water: Public
Community & HOA
Community
- Security: Security System Owned
- Subdivision: Sand Creek Woods
HOA
- Has HOA: Yes
- Services included: Insurance, Snow Removal, Trash
- HOA fee: $460 annually
Location
- Region: Fishers
Financial & listing details
- Price per square foot: $145/sqft
- Tax assessed value: $376,800
- Annual tax amount: $4,324
- Date on market: 6/18/2026
- Cumulative days on market: 26 days
Price history
| Date | Event | Price |
|---|---|---|
| 6/19/2026 | Pending sale | $430,000$145/sqft |
Source: | ||
| 6/18/2026 | Listed for sale | $430,000+79.2%$145/sqft |
Source: | ||
| 9/28/2015 | Listing removed | $239,900$81/sqft |
Source: ERA Real Estate Links #21367072 Report a problem | ||
| 8/12/2015 | Pending sale | $239,900$81/sqft |
Source: ERA Real Estate Links #21367072 Report a problem | ||
| 7/24/2015 | Listed for sale | $239,900+20.6%$81/sqft |
Source: ERA Real Estate Links #21367072 Report a problem | ||
| 8/26/2004 | Sold | $199,000$67/sqft |
Source: | ||
Public tax history
| Year | Property taxes | Tax assessment |
|---|---|---|
| 2025 | $4,324 +11.2% | $376,800 +0.6% |
| 2024 | $3,889 -2.4% | $374,700 +8% |
| 2023 | $3,983 +21.7% | $347,100 +3.6% |
| 2022 | $3,273 +7.2% | $335,100 +22.1% |
| 2021 | $3,053 +6.1% | $274,400 +7.4% |
| 2020 | $2,876 +5.9% | $255,600 +5.9% |
| 2019 | $2,715 +9.1% | $241,300 +7.3% |
| 2018 | $2,489 +2.1% | $224,900 +6.7% |
| 2017 | $2,437 +24.6% | $210,700 +1.2% |
| 2016 | $1,956 -1.3% | $208,200 +8.2% |
| 2014 | $1,981 -5.8% | $192,400 -3.4% |
| 2013 | $2,103 +0.4% | $199,100 +1.2% |
| 2012 | $2,094 +17.5% | $196,800 +8.3% |
| 2011 | $1,782 +4.7% | $181,800 |
| 2010 | $1,702 +3.6% | $181,800 |
| 2009 | $1,643 -6.8% | $181,800 |
| 2007 | $1,762 -14.4% | $181,800 +2.1% |
| 2006 | $2,058 | $178,100 +6.2% |
| 2005 | -- | $167,700 |
Find assessor info on the county website
Monthly payment
Est. payment
$2,549/mo
Principal & interest
$2188
Property taxes
$323
HOA Fees
$38
Estimated market value
Not available
Estimated sales range
Not available
Not available
Climate risks
Explore flood, wildfire, and other predictive climate risk information for this property on First Street®️.
Neighborhood: 46037
Nearby schools
Cumberland Road Elementary School
Grades PK-4 • 1.8 miles7/10
GreatSchools® Rating
Test Score Rating
9/10Academic Progress Rating
4/10Riverside Jr High
Grades 7-8 • 4.4 miles8/10
GreatSchools® Rating
Test Score Rating
9/10Academic Progress Rating
7/10Hamilton Southeastern High School
Grades 9-12 • 3.7 miles10/10
GreatSchools® Rating
College Readiness Rating
10/10