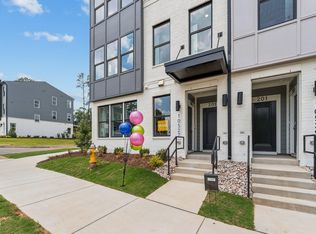
Now available—own the professionally designed model home! This stunning new construction end-unit townhome showcases designer finishes, thoughtful upgrades, and a modern open-concept layout in a highly desirable community close to shopping, restaurants, banking, entertainment, and everyday conveniences. Filled with natural light from additional end-unit windows, this beautifully designed home features 3 spacious bedrooms, 2.5 bathrooms, and a 1-car garage. The open-concept main living area is perfect for entertaining, seamlessly connecting the family room, dining area, and chef-inspired kitchen complete with quartz countertops, a large center island, stainless steel appliances, and abundant cabinet space. Upstairs, the private primary suite offers a relaxing retreat with a generous wall-to-wall closet and a beautifully appointed en-suite bathroom. Two additional bedrooms provide flexible space for family, guests, or a home office. Faux wood blinds are installed throughout the home, and the washer and dryer are included, making this home truly move-in ready. Designed for today's connected lifestyle, this Energy Star® Certified home also features CAT 6 Ethernet wiring in the living room and all bedrooms for reliable, high-speed connectivity and enhanced energy efficiency. This exceptional model home offers the perfect combination of style, comfort, convenience, and low-maintenance living. Don't miss this rare opportunity to own a professionally designed model loaded with premium features and ready for you to call home.
Pending
$334,686
10504 Brookside Reserve Rd, Raleigh, NC 27614
3beds
1,601sqft
Townhouse, Residential
Built in 2024
3,049 Square Feet Lot
$-- Zestimate®
$209/sqft
$112/mo HOA
What's special
Designer finishesAbundant cabinet spaceLarge center islandQuartz countertopsPrivate primary suiteGenerous wall-to-wall closetBeautifully appointed en-suite bathroom
- 44 days |
- 66 |
- 0 |
Zillow last checked:
Listing updated:
Listed by:
L. Calvin Ramsey 919-573-4550,
Ramsey Realtors Team Inc
Source: Doorify MLS,MLS#: 10178908
Facts & features
Interior
Bedrooms & bathrooms
- Bedrooms: 3
- Bathrooms: 3
- Full bathrooms: 2
- 1/2 bathrooms: 1
Heating
- Zoned
Cooling
- Zoned
Appliances
- Included: Dishwasher, Disposal, Dryer, Electric Cooktop, Electric Range, Electric Water Heater, ENERGY STAR Qualified Appliances, Microwave, Plumbed For Ice Maker, Refrigerator, Self Cleaning Oven, Stainless Steel Appliance(s), Washer
- Laundry: Laundry Room, Upper Level
Features
- Bathtub/Shower Combination, High Ceilings, High Speed Internet, Kitchen Island, Pantry, Quartz Counters, Shower Only, Smart Thermostat, Smooth Ceilings, Walk-In Closet(s), WaterSense Fixture(s)
- Flooring: Carpet, Vinyl
- Windows: Insulated Windows
Interior area
- Total structure area: 1,601
- Total interior livable area: 1,601 sqft
- Finished area above ground: 1,601
- Finished area below ground: 0
Property
Parking
- Total spaces: 1
- Parking features: Attached, Garage, Garage Faces Front
- Attached garage spaces: 1
Features
- Levels: Two
- Stories: 2
- Patio & porch: Patio
- Exterior features: Rain Gutters
- Has view: Yes
Lot
- Size: 3,049 Square Feet
- Features: Landscaped
Details
- Parcel number: 1739576662
- Special conditions: Standard
Construction
Type & style
- Home type: Townhouse
- Architectural style: Traditional
- Property subtype: Townhouse, Residential
Materials
- Fiber Cement
- Foundation: Slab
- Roof: Shingle
Condition
- New construction: Yes
- Year built: 2024
- Major remodel year: 2024
Utilities & green energy
- Sewer: Public Sewer
- Water: Public
- Utilities for property: Cable Available
Green energy
- Water conservation: Low-Flow Fixtures
Community & HOA
Community
- Subdivision: Richland Reserve
HOA
- Has HOA: Yes
- Services included: Maintenance Grounds
- HOA fee: $112 monthly
Location
- Region: Raleigh
Financial & listing details
- Price per square foot: $209/sqft
- Annual tax amount: $3,062
- Date on market: 7/9/2026
Estimated market value
Not available
Estimated sales range
Not available
$2,001/mo
Price history
| Date | Event | Price |
|---|---|---|
| 7/21/2026 | Pending sale | $334,686$209/sqft |
Source:  Doorify MLS #10178908 Report a problem Doorify MLS #10178908 Report a problem | ||
| 7/9/2026 | Listed for sale | $334,686$209/sqft |
Source: Doorify MLS #10178908 Report a problem | ||
Public tax history
Tax history is unavailable.
Monthly payment
Est. payment
Payment breakdown
Explore the cost of this home by adjusting the details. Changes won't be saved.Climate risks
Neighborhood: 27614
Nearby schools
GreatSchools rating
- 3/10Forest Pines ElementaryGrades: PK-5Distance: 0.9 mi
- 4/10Wake Forest Middle SchoolGrades: 6-8Distance: 1.2 mi
- 8/10Wakefield HighGrades: 9-12Distance: 1.7 mi
Schools provided by the listing agent
- Elementary: Wake - Forest Pines Drive Elementary
- Middle: Wake - Wake Forest Middle School
- High: Wake - Wakefield High
Source: Doorify MLS. This data may not be complete. We recommend contacting the local school district to confirm school assignments for this home.
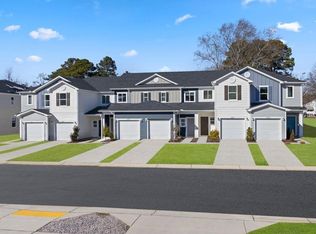
- $294,4783 bd3 ba1.3k sqft10506 Brookside Reserve Rd, Raleigh, NC 27614New Construction
- $443,6009.09 acres10813 Ponderosa Service Rd, Wake Forest, NC 27587Off Market
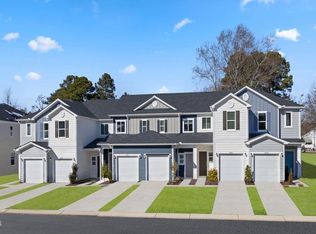
- $279,3302 bd3 ba1.1k sqft10508 Brookside Reserve Rd, Raleigh, NC 27614Pending

- $284,1522 bd3 ba1.1k sqft10510 Brookside Reserve Rd, Raleigh, NC 27614Sold
- from $283,9903 bd3 ba1.3k sqftPlan 1359 Modeled Plan, Richland Reserve, Raleigh, NC 27614New Construction
- from $306,9903 bd3 ba1.6k sqftPlan 1601 Modeled Plan, Richland Reserve, Raleigh, NC 27614New Construction
- from $268,9902 bd3 ba1.1k sqftPlan 1155 Plan, Richland Reserve, Raleigh, NC 27614New Construction
- $291,6273 bd3 ba1.3k sqft10509 Brookside Reserve Rd, Wake Forest, NC 27587New Construction
A local agent can set up tours, give advice and negotiate with sellers.
Similar homes
- $294,4783 bd3 ba1.3k sqft10506 Brookside Reserve Rd, Raleigh, NC 27614New Construction
 Doorify MLS
 - $354,9003 bd3 ba1.7k sqft250 Shingle Oak Rd, Wake Forest, NC 27587For Sale
 MLS ID #10183648, Alicia Rivera. Doorify MLS
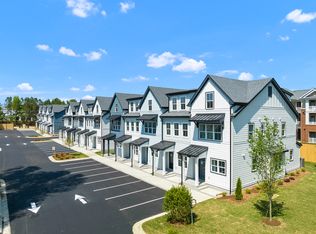
 - from $339,0003 bd4 ba1.6k sqftPlan 2 Plan, Durant Towns, Raleigh, NC 27616New Construction
 Chappell Residential
 - $335,0002 bd3 ba1.5k sqft10546 Bailey Branch Dr Unit 101, Raleigh, NC 27614New Construction
 Doorify MLS
 - $343,9103 bd3 ba1.4k sqft6065 Spring Forest Rd, Raleigh, NC 27616New ConstructionMLS ID #10175064, La Sonda Stasinopoulos. Doorify MLS
- $369,9904 bd4 ba2.1k sqft708 Hyperion Aly, Wake Forest, NC 27587New ConstructionDoorify MLS
- $315,9903 bd3 ba1.4k sqft604 Rosy Ct, Rolesville, NC 27571New ConstructionAshton Woods Homes
- $312,9903 bd3 ba1.4k sqftDogwood, Rolesville, NC 27587New ConstructionMLS ID #10184743, Nicki Cramer. Doorify MLS
- $315,9903 bd3 ba1.4k sqftDogwood, Rolesville, NC 27587New ConstructionDoorify MLS
- $350,0002 bd3 ba1.5k sqft10544 Bailey Branch Dr Unit 101, Raleigh, NC 27614New ConstructionDoorify MLS
- from $365,0003 bd4 ba1.7k sqftPlan 1 Plan, Durant Towns, Raleigh, NC 27616New ConstructionChappell Residential
- $429,0003 bd3 ba2k sqft477 Rally Point Pl, Wake Forest, NC 27587For SaleMLS ID #10184347, Michelle Jacobs. Doorify MLS
- $369,9904 bd4 ba2.1k sqft706 Hyperion Aly, Wake Forest, NC 27587New ConstructionDoorify MLS
- $310,0003 bd4 ba1.7k sqft3220 Goldney Rd, Raleigh, NC 27610New ConstructionDoorify MLS
- $340,0002 bd3 ba1.5k sqft162 N White St Unit 100, Wake Forest, NC 27587New ConstructionDoorify MLS
- $339,9904 bd4 ba1.7k sqft4811 Gossamer Ln Unit 106, Raleigh, NC 27616New ConstructionDoorify MLS
- from $304,9903 bd3 ba1.4k sqftCamellia Plan, Towns at The Point, Rolesville, NC 27571New ConstructionAshton Woods Homes
- $339,0003 bd4 ba1.6k sqft4821 Gossamer Ln #103, Raleigh, NC 27616New ConstructionChappell Residential
- $345,0002 bd3 ba1.5k sqftBuilding 6, Wake Forest, NC 27587New ConstructionDoorify MLS
- $349,9904 bd4 ba1.7k sqft4810 Gossamer Ln Unit 105, Raleigh, NC 27616New ConstructionDoorify MLS
