Welcome to your charming two-level living home featuring 3 bedrooms and 2.5 bathrooms in South Charlotte! Step onto the covered front porch and into an inviting open floor plan adorned with laminate wood floors and neutral paint, illuminated by natural light. The kitchen boasts ample cabinet space, quartz countertops, custom tile backsplash, an island, SS appliances and hood, perfect for culinary adventures. Enjoy formal dining in the designated dining room. Retreat to the primary suite with plush carpeting, an ensuite bath featuring a soaker tub and sink vanity. Outside, discover a spacious patio overlooking the large, flat, fenced-in backyard, offering endless possibilities for outdoor enjoyment and relaxation. Great location just moments from shopping, entertainment and restaurants. Easy access to I485 and I77 this home has something for everybody! ** Multiple offers have received, please submit all offers by 5 pm 4/28 for seller review**
Closed
$410,000
10504 Camelback Cir, Charlotte, NC 28226
3beds
1,598sqft
Single Family Residence
Built in 1979
0.28 Acres Lot
$418,400 Zestimate®
$257/sqft
$2,336 Estimated rent
Home value
$418,400
$397,000 - $439,000
$2,336/mo
Zestimate® history
Owner options
List your home for rent
$2,336/mo
Rent Zestimate®
Find your next renter with Zillow Rental Manager. Plus, with online applications, you can quickly screen prospective tenants – for free.
$2,336/mo
Rent Zestimate®
Refinance and save
$2,448/mo
Est. payment
Refinancing to a lower rate could help reduce your monthly payments and save thousands over the life of the loan.
$2,448/mo
Est. payment
Explore your selling options
Work with a Zillow partner agent
Leverage their expertise and Zillow's premium Showcase listings to get your home seen by more buyers.
Get startedList with your own agent
Get your home in front of millions of buyers by listing it on Zillow.
Learn how to do itSell it yourself
Take full control of how buyers see your home on Zillow by listing For Sale by Owner (FSBO).
List your homeWhat's special
South charlotteNatural lightCovered front porchNeutral paintAmple cabinet spaceOpen floor planSpacious patio
Zillow last checked:
Listing updated:
Listed by:
Breanne Flowers 336-202-5235,
EXP Realty LLC Ballantyne
Bought with:
Steve Phillips
ProStead Realty
Source: Canopy MLS as distributed by MLS GRID,MLS#: 4127194
Facts & features
Interior
Bedrooms & bathrooms
- Bedrooms: 3
- Bathrooms: 3
- Full bathrooms: 2
- 1/2 bathrooms: 1
Primary bedroom
- Level: Upper
Primary bedroom
- Level: Upper
Bedroom s
- Level: Upper
Bedroom s
- Level: Upper
Bedroom s
- Level: Upper
Bedroom s
- Level: Upper
Bathroom half
- Level: Main
Bathroom full
- Level: Upper
Bathroom full
- Level: Upper
Bathroom half
- Level: Main
Bathroom full
- Level: Upper
Bathroom full
- Level: Upper
Dining room
- Level: Main
Dining room
- Level: Main
Kitchen
- Level: Main
Kitchen
- Level: Main
Laundry
- Level: Main
Laundry
- Level: Main
Living room
- Level: Main
Living room
- Level: Main
Heating
- Heat Pump
Cooling
- Ceiling Fan(s), Central Air
Appliances
- Included: Dishwasher, Disposal, Electric Cooktop, Electric Oven, Electric Water Heater, Exhaust Fan, Exhaust Hood, Oven, Refrigerator, Warming Drawer
- Laundry: In Hall, In Kitchen, Inside, Laundry Closet, Main Level, Washer Hookup
Features
- Soaking Tub, Open Floorplan, Walk-In Closet(s)
- Flooring: Carpet, Laminate
- Doors: Sliding Doors
- Has basement: No
- Attic: Pull Down Stairs
- Fireplace features: Living Room, Wood Burning
Interior area
- Total structure area: 1,598
- Total interior livable area: 1,598 sqft
- Finished area above ground: 1,598
- Finished area below ground: 0
Property
Parking
- Total spaces: 1
- Parking features: Driveway, Attached Garage, Garage Door Opener, Garage Faces Front, Garage on Main Level
- Attached garage spaces: 1
- Has uncovered spaces: Yes
Accessibility
- Accessibility features: Two or More Access Exits, Bath Lever Faucets, Doors-Recede, Swing In Door(s), Entry Slope less than 1 foot
Features
- Levels: Two
- Stories: 2
- Patio & porch: Front Porch, Patio
- Fencing: Back Yard,Fenced,Wood
- Waterfront features: None
Lot
- Size: 0.28 Acres
- Features: Wooded
Details
- Parcel number: 22140106
- Zoning: R4
- Special conditions: Standard
Construction
Type & style
- Home type: SingleFamily
- Property subtype: Single Family Residence
Materials
- Wood
- Foundation: Slab
Condition
- New construction: No
- Year built: 1979
Utilities & green energy
- Sewer: Public Sewer
- Water: City
- Utilities for property: Cable Available, Cable Connected, Electricity Connected, Underground Power Lines, Underground Utilities, Wired Internet Available
Community & HOA
Community
- Features: Street Lights
- Security: Carbon Monoxide Detector(s), Security System, Smoke Detector(s)
- Subdivision: Park Ridge
Location
- Region: Charlotte
Financial & listing details
- Price per square foot: $257/sqft
- Tax assessed value: $324,900
- Date on market: 4/25/2024
- Cumulative days on market: 4 days
- Exclusions: All fixtures on the walls in the nursery bedroom
- Electric utility on property: Yes
- Road surface type: Concrete
Price history
| Date | Event | Price |
|---|---|---|
| 6/7/2024 | Sold | $410,000+6.5%$257/sqft |
Source:  Canopy MLS as distributed by MLS GRID #4127194 Report a problem Canopy MLS as distributed by MLS GRID #4127194 Report a problem | ||
| 4/29/2024 | Pending sale | $385,000$241/sqft |
Source: Canopy MLS as distributed by MLS GRID #4127194 Report a problem | ||
| 4/25/2024 | Listed for sale | $385,000$241/sqft |
Source: Canopy MLS as distributed by MLS GRID #4127194 Report a problem | ||
Public tax history
Tax history is unavailable.
Neighborhood: Hwy 51-Park Road
Nearby homes
- $410,0003 bd3 ba1.7k sqft10504 Camelback Cres, Charlotte, NC 28226Sold
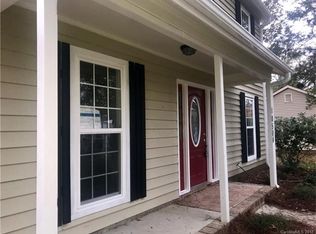
- $357,4003 bd2 ba1.4k sqft10442 Camelback Cir, Charlotte, NC 28226Off Market

- $358,2003 bd2 ba1.4k sqft10442 Camelback Cres, Charlotte, NC 28226Off Market

- $366,8003 bd2 ba1.6k sqft10510 Camelback Cres, Charlotte, NC 28226Off Market
- $357,3003 bd2 ba1.4k sqft10501 Camelback Cres, Charlotte, NC 28226Off Market
- $351,9003 bd2 ba1.4k sqft10501 Camelback Cir, Charlotte, NC 28226Off Market
- $376,8003 bd2 ba1.7k sqft10509 Camelback Cres, Charlotte, NC 28226Off Market
- $404,5003 bd2 ba1.6k sqft10509 Camelback Cir, Charlotte, NC 28226Off Market
Nearby schools
GreatSchools rating
- 8/10Pineville ElementaryGrades: K-5Distance: 1.3 mi
- 7/10Quail Hollow MiddleGrades: 6-8Distance: 2.7 mi
- 7/10Ballantyne Ridge High SchoolGrades: 9-12Distance: 1.6 mi
Schools provided by the listing agent
- Elementary: Pineville
- Middle: Quail Hollow
- High: South Mecklenburg
Source: Canopy MLS as distributed by MLS GRID. This data may not be complete. We recommend contacting the local school district to confirm school assignments for this home.
Get a cash offer in 3 minutes
Find out how much your home could sell for in as little as 3 minutes with a no-obligation cash offer.
Estimated market value
$418,400
Get a cash offer in 3 minutes
Find out how much your home could sell for in as little as 3 minutes with a no-obligation cash offer.
Estimated market value
$418,400
- North Carolina
- Mecklenburg County
- Charlotte
- 28226
- Hwy 51-Park Road
- 10504 Camelback Cir
Nearby cities
Nearby neighborhoods
Nearby zip codes
Other Charlotte Topics
