OPEN SATURDAY 6/13 11 am - 2 pm
Video tour at: https://youtu.be/L9s57U0ggGo
WELCOME HOME to this fabulous totally updated and improved home with tons of top quality amenities including: brick wrap, side entry garage, hardwood flooring throughout, solid 6 panel doors, upgraded lighting, newer windows and doors, water softener and purifier, gorgeous gourmet kitchen with Bosch appliances, quartz counters, double ovens, 2 sinks, pot filler, cook top, pantry cabinet, cabinets have roll out drawers, breakfast bar, wine fridge, beautiful backsplash & recessed lighting! Magnificent primary suite with vaulted ceilings, walk-in closet with organizers, primary bath has double vanity, tile flooring, soaking tub and huge tiled shower with shampoo niche! Hall bath has double vanity, tiled floor and tiled tub area with shampoo niche, 1st floor laundry with laundry chute! Secondary bedroom has 2 double closets! Gorgeous landscaped and fenced yard with sprinkler system, smokeless fire pit, fountain, travertine patio, 21 x 14 screened and covered deck with granite pass thru, 2 infrared heaters and ceiling fan, huge swim spa, stacked stone retaining wall, new 6 inch gutters and downspouts, 12 x 16 wooden shed with multi split heater. The list goes on and on! You must see this wonderful, well cared for and upgraded home that the seller never planned on leaving!
Sold for $495,000
$495,000
10504 Cheshire Ridge Dr, Florence, KY 41042
4beds
2,280sqft
Single Family Residence, Residential
Built in 1991
0.56 Acres Lot
$495,100 Zestimate®
$217/sqft
$2,714 Estimated rent
Home value
$495,100
$470,000 - $520,000
$2,714/mo
Zestimate® history
Owner options
List your home for rent
$2,714/mo
Rent Zestimate®
Find your next renter with Zillow Rental Manager. Plus, with online applications, you can quickly screen prospective tenants – for free.
$2,714/mo
Rent Zestimate®
Refinance and save
$2,431/mo
Est. payment
Refinancing to a lower rate could help reduce your monthly payments and save thousands over the life of the loan.
$2,431/mo
Est. payment
Explore your selling options
Work with a Zillow partner agent
Leverage their expertise and Zillow's premium Showcase listings to get your home seen by more buyers.
Get startedList with your own agent
Get your home in front of millions of buyers by listing it on Zillow.
Learn how to do itSell it yourself
Take full control of how buyers see your home on Zillow by listing For Sale by Owner (FSBO).
List your homeWhat's special
Pot fillerHuge swim spaBreakfast barWine fridgeCook topSmokeless fire pitSide entry garage
Zillow last checked:
Listing updated:
Listed by:
Joyce Turner 859-653-3981,
Joyce Turner Realty
Bought with:
Scott Oyler, 208503
Coldwell Banker Realty
Cara Klare, 272094
Coldwell Banker Realty FM
Source: NKMLS,MLS#: 643327
Facts & features
Interior
Bedrooms & bathrooms
- Bedrooms: 4
- Bathrooms: 3
- Full bathrooms: 2
- 1/2 bathrooms: 1
Primary bedroom
- Features: Wood Flooring, Walk-In Closet(s), Bath Adjoins, Cathedral Ceiling(s), Ceiling Fan(s), Tile Flooring, Hardwood Floors, Vaulted Ceiling(s)
- Level: Second
- Area: 240
- Dimensions: 20 x 12
Bedroom 2
- Description: Double Closets
- Features: Ceiling Fan(s), Hardwood Floors
- Level: Second
- Area: 156
- Dimensions: 13 x 12
Bedroom 3
- Features: Ceiling Fan(s), Hardwood Floors
- Level: Second
- Area: 156
- Dimensions: 13 x 12
Bedroom 4
- Features: Ceiling Fan(s), Hardwood Floors
- Level: Second
- Area: 156
- Dimensions: 13 x 12
Dining room
- Features: Walk-Out Access, Wood Flooring, Chandelier, See Remarks, Hardwood Floors
- Level: First
- Area: 99
- Dimensions: 11 x 9
Entry
- Features: Walk-Out Access, Wood Flooring, Entrance Foyer, Hardwood Floors
- Level: First
- Area: 96
- Dimensions: 16 x 6
Family room
- Features: Walk-Out Access, Fireplace(s), Wood Flooring, Bookcases, Ceiling Fan(s), Hardwood Floors
- Level: First
- Area: 238
- Dimensions: 17 x 14
Kitchen
- Features: Walk-Out Access, Wood Flooring, Breakfast Bar, Kitchen Island, Gourmet Kitchen, Eat-in Kitchen, Pantry, Wood Cabinets, Solid Surface Counters, Crown Molding
- Level: First
- Area: 312
- Dimensions: 26 x 12
Laundry
- Description: Laundry chute
- Features: Utility Sink, Tile Flooring
- Level: First
- Area: 90
- Dimensions: 15 x 6
Office
- Features: Wood Flooring, French Doors, Hardwood Floors
- Level: First
- Area: 196
- Dimensions: 14 x 14
Heating
- Heat Pump, Forced Air, Electric
Cooling
- Central Air
Appliances
- Included: Stainless Steel Appliance(s), Electric Cooktop, Dishwasher, Disposal, Double Oven, Microwave, Refrigerator
- Laundry: Electric Dryer Hookup, Laundry Chute, Laundry Room, Main Level, Washer Hookup
Features
- Kitchen Island, Walk-In Closet(s), Stone Counters, Soaking Tub, Pantry, Entrance Foyer, Eat-in Kitchen, Double Vanity, Bookcases, Breakfast Bar, Built-in Features, Cathedral Ceiling(s), Ceiling Fan(s), Natural Woodwork, Recessed Lighting, Vaulted Ceiling(s)
- Doors: Multi Panel Doors
- Windows: Vinyl Clad Window(s)
- Number of fireplaces: 1
- Fireplace features: Brick, Gas
Interior area
- Total structure area: 2,280
- Total interior livable area: 2,280 sqft
Property
Parking
- Total spaces: 2
- Parking features: Driveway, Garage, Garage Door Opener, Garage Faces Side, Off Street, Oversized
- Garage spaces: 2
- Has uncovered spaces: Yes
Features
- Levels: Two
- Stories: 2
- Patio & porch: Covered, Deck, Enclosed
- Exterior features: Fire Pit, Fountain
- Has spa: Yes
- Spa features: Heated
- Fencing: Wood
Lot
- Size: 0.56 Acres
- Features: Corner Lot, Sprinklers In Front, Sprinklers In Rear
Details
- Additional structures: Shed(s)
- Parcel number: 063.0008178.00
- Zoning description: Residential
- Other equipment: Fuel Tank(s)
Construction
Type & style
- Home type: SingleFamily
- Architectural style: Traditional
- Property subtype: Single Family Residence, Residential
Materials
- Brick, Vinyl Siding
- Foundation: Poured Concrete
- Roof: Composition,Shingle
Condition
- Existing Structure
- New construction: No
- Year built: 1991
Utilities & green energy
- Sewer: Public Sewer
- Water: Public
- Utilities for property: Cable Available, Underground Utilities
Community & HOA
Community
- Subdivision: Southampton Estates
HOA
- Has HOA: No
Location
- Region: Florence
Financial & listing details
- Price per square foot: $217/sqft
- Tax assessed value: $354,500
- Annual tax amount: $3,350
- Date on market: 7/29/2026
- Cumulative days on market: 32 days
Price history
| Date | Event | Price |
|---|---|---|
| 7/30/2026 | Sold | $495,000-1%$217/sqft |
Source:  NKMLS #643327 Report a problem NKMLS #643327 Report a problem | ||
| 7/4/2026 | Pending sale | $500,000$219/sqft |
Source: NKMLS #643327 Report a problem | ||
| 6/5/2026 | Listed for sale | $500,000+192.4%$219/sqft |
Source: NKMLS #643327 Report a problem | ||
| 9/21/1998 | Sold | $171,000+5.2%$75/sqft |
Source: Public Record Report a problem | ||
| 9/27/1995 | Sold | $162,500$71/sqft |
Source: Public Record Report a problem | ||
Public tax history
| Year | Property taxes | Tax assessment |
|---|---|---|
| 2025 | $3,350 +31.9% | $354,500 +26.4% |
| 2024 | $2,541 -5.8% | $280,400 +16.9% |
| 2023 | $2,697 +2.4% | $239,900 |
| 2022 | $2,633 -0.2% | $239,900 |
| 2021 | $2,639 -4.4% | $239,900 |
| 2020 | $2,761 | $239,900 +5.6% |
| 2019 | $2,761 +8.1% | $227,240 |
| 2018 | $2,554 +2.4% | $227,240 |
| 2017 | $2,495 | $227,240 |
| 2015 | $2,495 +9.2% | $227,240 +3.3% |
| 2013 | $2,286 | $220,000 |
| 2012 | -- | $220,000 -12.4% |
| 2011 | -- | $251,200 |
| 2010 | -- | $251,200 |
| 2009 | -- | $251,200 |
Find assessor info on the county website
Neighborhood: 41042
Nearby homes
- $407,7004 bd4 ba2.3k sqft10425 Jasons Blf, Florence, KY 41042Off Market
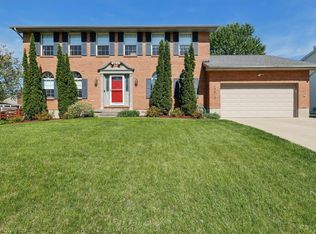
- $385,0004 bd3 ba-- sqft10510 Cheshire Ridge Dr, Florence, KY 41042Sold
- $374,4004 bd3 ba2.4k sqft688 Devonshire Cir, Florence, KY 41042Off Market
- $368,5004 bd2 ba2k sqft682 Devonshire Cir, Florence, KY 41042Off Market
- $358,3004 bd2 ba1.9k sqft10516 Cheshire Ridge Dr, Florence, KY 41042Off Market
- $479,0005 bd2 ba2.9k sqft10501 Cheshire Ridge Dr, Florence, KY 41042Off Market
- $453,9003 bd3 ba2.3k sqft10435 Jasons Blf, Florence, KY 41042Off Market
- $464,3004 bd3 ba2.3k sqft10410 Jasons Blf, Florence, KY 41042Off Market
Nearby schools
GreatSchools rating
- 3/10Ockerman Elementary SchoolGrades: PK-5Distance: 2.9 mi
- 8/10Gray Middle SchoolGrades: 6-8Distance: 2.2 mi
- 9/10Larry A. Ryle High SchoolGrades: 9-12Distance: 2.1 mi
Schools provided by the listing agent
- Elementary: Ockerman Elementary
- Middle: Gray Middle School
- High: Ryle High
Source: NKMLS. This data may not be complete. We recommend contacting the local school district to confirm school assignments for this home.
Get a cash offer in 3 minutes
Find out how much your home could sell for in as little as 3 minutes with a no-obligation cash offer.
Estimated market value
$495,100
Get a cash offer in 3 minutes
Find out how much your home could sell for in as little as 3 minutes with a no-obligation cash offer.
Estimated market value
$495,100
- Kentucky
- Boone County
- Florence
- 41042
- 10504 Cheshire Ridge Dr
