Skip main navigation
Active
  • $849,900

    10504 Chestnut Hill Cir, Fishers, IN 46037

    4beds
    4,830sqft
    : 
    $5,462/mo
    Get pre-qualified
    Residential, Single Family Residence
    Built in 1994
    0.56 Acres Lot
    $-- Zestimate®
    $176/sqft
    $138/mo HOA

    What's special

    Fully-finished basementQuartz countertopsLuxurious main-level primary suitePrivate primary suiteSpa-like bathSplit-bedroom floor planBright breakfast area
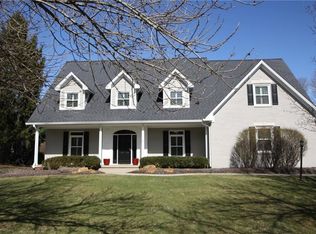
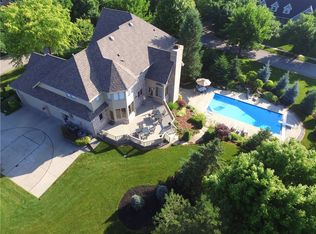
    Welcome to 10504 Chestnut Hill Circle, a custom brick ranch offering 4,830 SF of finished living space in the prestigious Chestnut Hill section of Hamilton Proper, Fishers' premier golf course and country club community. Ranch homes of this caliber are rare in Hamilton Proper. This impeccably maintained 4BR, 3.5BA home features 12-ft ceilings, a luxurious main-level primary suite, and a fully-finished basement. Hardwood floors, coffered ceilings, and an open-concept design create an elegant yet comfortable feel. The gourmet kitchen features quartz countertops, stainless steel appliances, abundant cabinetry, a bright breakfast area, and a stunning dual fireplace connecting the main living spaces. The private primary suite offers a spa-like bath and separate sitting room/office. The split-bedroom floor plan provides added privacy for the 2 additional main floor bedrooms. The finished basement includes a 4th bedroom, and full bath, second fireplace, expansive rec area, office/bonus room -ideal for a theater, gym, guest suite, or multi-generational living. Relax outdoors in the beautifully maintained backyard with mature trees. Enjoy Hamilton Proper's championship golf, walking trails, green spaces, and vibrant community, all within the award-winning Hamilton Southeastern School District and minutes from Geist Reservoir, shopping, dining, and entertainment. Luxury, comfort, and an exceptional location await. 4th basement bedroom does not have properly sized egress windows.
    13 days
    |
    2,881
    |
    194
    |

    Zillow last checked:

    Listing updated:

    Listed by:

    David Perez 317-698-5958,

    F.C. Tucker Company

    Source: MIBOR as distributed by MLS GRID,MLS#: 22117033MLS Logo

      Facts & features

      Interior

      Bedrooms & bathrooms
      • Bedrooms: 4
      • Bathrooms: 4
      • Full bathrooms: 3
      • 1/2 bathrooms: 1
      • Main level bathrooms: 3
      • Main level bedrooms: 3
      Primary bedroom
      • Level: Main
      • Area: 240 Square Feet
      • Dimensions: 16x15
      Bedroom 2
      • Level: Main
      • Area: 169 Square Feet
      • Dimensions: 13x13
      Bedroom 3
      • Level: Main
      • Area: 120 Square Feet
      • Dimensions: 12x10
      Bedroom 4
      • Level: Basement
      • Area: 182 Square Feet
      • Dimensions: 14x13
      Breakfast room
      • Level: Main
      • Area: 182 Square Feet
      • Dimensions: 14x13
      Dining room
      • Level: Main
      • Area: 210 Square Feet
      • Dimensions: 15x14
      Exercise room
      • Level: Basement
      • Area: 198 Square Feet
      • Dimensions: 18x11
      Family room
      • Level: Basement
      • Area: 266 Square Feet
      • Dimensions: 19x14
      Great room
      • Level: Main
      • Area: 288 Square Feet
      • Dimensions: 18x16
      Kitchen
      • Level: Main
      • Area: 238 Square Feet
      • Dimensions: 17x14
      Laundry
      • Features: Tile-Ceramic
      • Level: Main
      • Area: 60 Square Feet
      • Dimensions: 10x06
      Other
      • Features: Tile-Ceramic
      • Level: Basement
      • Area: 120 Square Feet
      • Dimensions: 12x10
      Heating
      • Forced Air, Natural Gas
      Cooling
      • Central Air
      Appliances
      • Included: Electric Cooktop, Dishwasher, Down Draft, Disposal, Gas Water Heater, Humidifier, Microwave, Oven, Refrigerator, Tankless Water Heater, Water Softener Owned
      • Laundry: Main Level
      Features
      • Attic Access, Breakfast Bar, High Ceilings, Tray Ceiling(s), Kitchen Island, Ceiling Fan(s), Hardwood Floors, High Speed Internet, Wired for Data, Pantry, Wired for Sound, Walk-In Closet(s), Wet Bar
      • Flooring: Hardwood
      • Windows: Wood Work Painted
      • Basement: Daylight,Finished
      • Attic: Access Only
      • Number of fireplaces: 2
      • Fireplace features: Double Sided, Basement, Great Room, Kitchen
      Interior area
      • Total structure area: 4,830
      • Total interior livable area: 4,830 sqft
      • Finished area below ground: 2,073
      Video & virtual tour

      Property

      Parking
      • Total spaces: 3
      • Parking features: Attached
      • Attached garage spaces: 3
      • Details: Garage Parking Other(Finished Garage, Courtyard Load Garage)
      Features
      • Levels: One
      • Stories: 1
      • Patio & porch: Covered, Deck
      • Exterior features: Gutter Guards, Lighting
      Lot
      • Size: 0.56 Acres
      • Features: Sidewalks, Storm Sewer, Street Lights, Mature Trees
      Details
      • Parcel number: 291510007001000020
      • Horse amenities: None

      Construction

      Type & style
      • Home type: SingleFamily
      • Architectural style: Traditional
      • Property subtype: Residential, Single Family Residence
      Materials
      • Brick
      • Foundation: Concrete Perimeter
      Condition
      • New construction: No
      • Year built: 1994

      Utilities & green energy

      • Water: Public

      Community & HOA

      Community
      • Security: Security System Owned
      • Subdivision: Chestnut Hill
      HOA
      • Has HOA: Yes
      • Services included: Entrance Common, Maintenance, Management, Snow Removal, Trash
      • HOA fee: $415 quarterly
      Location
      • Region: Fishers

      Financial & listing details

      • Price per square foot: $176/sqft
      • Tax assessed value: $558,900
      • Annual tax amount: $6,238
      • Date on market: 8/10/2026
      • Cumulative days on market: 6 days

        Estimated market value

        Not available

        Estimated sales range

        Not available

        Not available

        Price history

        DateEventPrice
        8/21/2026Listed for sale$849,900$176/sqft
        Source: MIBOR as distributed by MLS GRID #22117033 Report a problem
        8/13/2026Pending sale$849,900$176/sqft
        Source: MIBOR as distributed by MLS GRID #22117033 Report a problem
        8/10/2026Listed for sale$849,900+94.3%$176/sqft
        Source: MIBOR as distributed by MLS GRID #22117033 Report a problem
        8/17/2012Sold$437,500-0.5%$91/sqft
        Source: MIBOR as distributed by MLS GRID #21186419 Report a problem
        7/12/2012Listed for sale$439,900+8.5%$91/sqft
        Source: Kucic Associates Realty, LLC #21186419 Report a problem
        10/28/2002Sold$405,500$84/sqft
        Source: MIBOR as distributed by MLS GRID #2241100 Report a problem

        Public tax history

        YearProperty taxesTax assessment
        2025$6,404 +3.4%$558,900 +1.4%
        2024$6,193 +4.9%$551,400 +3.2%
        2023$5,905 +10.4%$534,400 +8.2%
        2022$5,347 +3.3%$493,700 +11.2%
        2021$5,175 -6.8%$443,800 +3.6%
        2020$5,553 +2.7%$428,200 -6.7%
        2019$5,408 +3%$458,800 +2.9%
        2018$5,252 -0.1%$445,900 +1.2%
        2017$5,256 +6.6%$440,700 -0.1%
        2016$4,932 +10.1%$441,300 +7.3%
        2014$4,480 +0.3%$411,100 -0.9%
        2013$4,467 +4.8%$415,000 +4.7%
        2012$4,260 -2.8%$396,300 -3.4%
        2011$4,383 +1%$410,300
        2010$4,337 -3.2%$410,300 -3.4%
        2009$4,483 -13.5%$424,600 -3.8%
        2007$5,180 -16.7%$441,300
        2006$6,221 $441,300 +30%
        2005-- $339,500 +69.8%
        2002$4,723 -0.5%$200,000 +200%
        2001$4,747 $66,660
        Find assessor info on the county website

        Monthly payment

        Est. payment

        Payment breakdown

        Explore the cost of this home by adjusting the details. Changes won't be saved.
        All calculations are estimates and provided by Zillow, Inc. for informational purposes only. Actual amounts may vary.
        HOA fees may include property taxes on listings classified as Co-Ops. Contact the listing agent and/or owner for fee details.
        See how much you could borrow to make a competitive offer.

        Climate risks

        Neighborhood: 46037

        Getting around

        1 / 100
        Car-Dependent
        52 / 100
        Bikeable

        Nearby schools

        GreatSchools rating

        A local agent can set up tours, give advice and negotiate with sellers.

        Browse local experts

        Similar homes