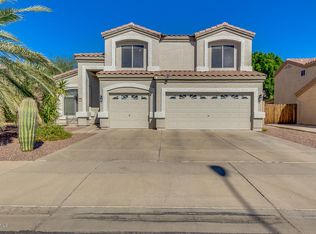
Welcome to your new home nestled in the heart of Parkwood Ranch, brimming with the features you need to make it your happy place for years to come. Gatherings of friends and family will be frequent with ample space to entertain in the spacious kitchen, dining, and family rooms that open to your private backyard oasis. The newly resurfaced and heated pool, cozy rock fireplace, producing citrus trees, covered patio, and separate covered BBQ area will provide hours of relaxation and reprieve from the Arizona sun. There is even an outdoor shower spigot, utility sink, and small shed to house your toys and tools.
For the everyday needs of a comfortable lifestyle, this home has it all with a large quiet office or 4th bedroom PLUS a separate built-in workstation area, a grand primary suite, good-sized guest bedrooms, an additional living room or flex space, a whole house water softener, and top it all off with a third car garage & built in storage. Enjoy peace of mind knowing the current owners have taken great care of this home. The two AC units, water heater, and underlayment on the north side of the roof have all been replaced within the last two years while the pool was resurfaced, the pool pump replaced, and a new filtration system was installed along with fresh exterior paint all within the last few months!! Get ready to fall in love with this great home and its lovely community providing walking paths, green space, parks & a close proximity to schools, shopping, & medical services. What makes this home even sweeter? Use a specific lender and receive 1% of your loan amount towards your closing costs!
Owner is related to listing agent.
Sold for $585,000
$585,000
10504 E DIAMOND Avenue, Mesa, AZ 85208
4beds
2baths
2,697sqft
Single Family Residence
Built in 2000
7,700 Square Feet Lot
$576,200 Zestimate®
$217/sqft
$3,505 Estimated rent
Home value
$576,200
$524,000 - $634,000
$3,505/mo
Zestimate® history
Owner options
List your home for rent
$3,505/mo
Rent Zestimate®
Find your next renter with Zillow Rental Manager. Plus, with online applications, you can quickly screen prospective tenants – for free.
$3,505/mo
Rent Zestimate®
Refinance and save
$3,547/mo
Est. payment
Refinancing to a lower rate could help reduce your monthly payments and save thousands over the life of the loan.
$3,547/mo
Est. payment
Explore your selling options
Work with a Zillow partner agent
Leverage their expertise and Zillow's premium Showcase listings to get your home seen by more buyers.
Get startedList with your own agent
Get your home in front of millions of buyers by listing it on Zillow.
Learn how to do itSell it yourself
Take full control of how buyers see your home on Zillow by listing For Sale by Owner (FSBO).
List your homeWhat's special
Covered patioCozy rock fireplaceThird car garageSpacious kitchenOutdoor shower spigotGrand primary suiteWhole house water softener
Zillow last checked:
Listing updated:
Listed by:
David B Swain 928-600-4012,
RealtyONEGroup Mountain Desert
Bought with:
Tom Donnell, SA651354000
TCT Real Estate
Source: ARMLS,MLS#: 6855478
Facts & features
Interior
Bedrooms & bathrooms
- Bedrooms: 4
- Bathrooms: 2
Heating
- Electric
Cooling
- Central Air, Ceiling Fan(s), Programmable Thmstat
Appliances
- Included: Electric Cooktop
Features
- High Speed Internet, Granite Counters, Double Vanity, Breakfast Bar, Vaulted Ceiling(s), Kitchen Island, Pantry, Bidet, Full Bth Master Bdrm, Separate Shwr & Tub
- Flooring: Laminate, Tile
- Windows: Solar Screens, Double Pane Windows
- Has basement: No
- Has fireplace: Yes
- Fireplace features: Exterior Fireplace
Interior area
- Total structure area: 2,697
- Total interior livable area: 2,697 sqft
Property
Parking
- Total spaces: 6
- Parking features: Garage Door Opener
- Garage spaces: 3
- Uncovered spaces: 3
Features
- Stories: 1
- Patio & porch: Covered
- Exterior features: Storage
- Has private pool: Yes
- Pool features: Fenced, Heated
- Spa features: None
- Fencing: Block,Wrought Iron
Lot
- Size: 7,700 Square Feet
- Features: Sprinklers In Rear, Sprinklers In Front, Desert Back, Gravel/Stone Front
Details
- Parcel number: 22085067
Construction
Type & style
- Home type: SingleFamily
- Architectural style: Santa Barbara/Tuscan
- Property subtype: Single Family Residence
Materials
- Stucco, Wood Frame
- Roof: Tile
Condition
- Year built: 2000
Utilities & green energy
- Sewer: Public Sewer
- Water: City Water
Green energy
- Water conservation: Recirculation Pump
Community & HOA
Community
- Features: Playground, Biking/Walking Path
- Security: Security System Owned
- Subdivision: PARKWOOD RANCH PARCEL 8
HOA
- Has HOA: Yes
- Services included: Maintenance Grounds
- HOA fee: $170 quarterly
- HOA name: Parkwood Ranch
- HOA phone: 480-813-6788
Location
- Region: Mesa
Financial & listing details
- Price per square foot: $217/sqft
- Tax assessed value: $449,000
- Annual tax amount: $2,125
- Date on market: 10/6/2025
- Cumulative days on market: 38 days
- Listing terms: Cash,Conventional,FHA,VA Loan
- Ownership: Fee Simple
Price history
| Date | Event | Price |
|---|---|---|
| 5/30/2025 | Sold | $585,000+1.7%$217/sqft |
Source:  ARMLS #6855478 Report a problem ARMLS #6855478 Report a problem | ||
| 5/3/2025 | Contingent | $575,000$213/sqft |
Source:  NAZMLS #200375 Report a problem NAZMLS #200375 Report a problem | ||
| 4/22/2025 | Listed for sale | $575,000+64.3%$213/sqft |
Source: NAZMLS #200375 Report a problem | ||
| 10/30/2019 | Sold | $349,900$130/sqft |
Source: ARMLS #5982364 Report a problem | ||
| 10/19/2019 | Pending sale | $349,900$130/sqft |
Source: Coldwell Banker Residential Brokerage - Chandler #5982364 Report a problem | ||
| 9/23/2019 | Listed for sale | $349,900+3.2%$130/sqft |
Source: Coldwell Banker Residential Brokerage #5982364 Report a problem | ||
| 6/4/2018 | Sold | $339,000-1.7%$126/sqft |
Source: Public Record Report a problem | ||
| 4/19/2018 | Price change | $345,000-1.1%$128/sqft |
Source: Crossroads Brokerage #5738098 Report a problem | ||
| 3/16/2018 | Listed for sale | $349,000-10.5%$129/sqft |
Source: Crossroads Brokerage #5738098 Report a problem | ||
| 12/6/2005 | Sold | $390,000+117.1%$145/sqft |
Source: Public Record Report a problem | ||
| 3/31/2000 | Sold | $179,611$67/sqft |
Source: Public Record Report a problem | ||
Public tax history
| Year | Property taxes | Tax assessment |
|---|---|---|
| 2025 | $2,114 +0% | $44,900 -8% |
| 2024 | $2,113 -1.2% | $48,800 +110.1% |
| 2023 | $2,138 +1.7% | $23,225 -27% |
| 2022 | $2,103 -1.3% | $31,820 +8.6% |
| 2021 | $2,131 +7.9% | $29,300 +5.4% |
| 2020 | $1,974 +4.7% | $27,800 +5.6% |
| 2019 | $1,885 | $26,320 +9.2% |
| 2018 | $1,885 +3.2% | $24,110 +3.8% |
| 2017 | $1,826 +7.9% | $23,220 -0.1% |
| 2016 | $1,693 -2.7% | $23,250 +3.9% |
| 2015 | $1,740 | $22,370 +26% |
| 2014 | -- | $17,760 +30.5% |
| 2013 | -- | $13,610 -4% |
| 2012 | -- | $14,180 -11.5% |
| 2011 | -- | $16,020 -11.1% |
| 2010 | -- | $18,020 -28.9% |
| 2009 | -- | $25,350 -18.1% |
| 2008 | -- | $30,950 +22.8% |
| 2007 | -- | $25,200 +72% |
| 2006 | -- | $14,650 |
| 2005 | -- | $14,650 -12.3% |
| 2004 | -- | $16,700 |
| 2003 | -- | $16,700 +6.7% |
| 2002 | -- | $15,650 |
Find assessor info on the county website
Neighborhood: Parkwood Ranch
Nearby homes
- $506,7004 bd2 ba2.6k sqft10460 E Diamond Ave, Mesa, AZ 85208Off Market
- $511,4004 bd2 ba3k sqft10512 E Diamond Ave, Mesa, AZ 85208Off Market
- $465,0004 bd3 ba3k sqft10507 E Dolphin Ave, Mesa, AZ 85208Off Market
- $521,800-- bd2 ba2.6k sqft10501 E Dolphin Ave, Mesa, AZ 85208Off Market
- $523,3004 bd2 ba2.6k sqft10515 E Dolphin Ave, Mesa, AZ 85208Off Market
- $528,800-- bd2 ba2.6k sqft10452 E Diamond Ave, Mesa, AZ 85208Off Market
- $519,9004 bd2 ba2.4k sqft10520 E Diamond Ave, Mesa, AZ 85208Off Market
- $532,9004 bd2 ba2.6k sqft10507 E Diamond Ave, Mesa, AZ 85208Off Market
Nearby schools
GreatSchools rating
- 6/10Patterson Elementary SchoolGrades: PK-6Distance: 0.2 mi
- 3/10Smith Junior High SchoolGrades: 7-8Distance: 2.1 mi
- 4/10Skyline High SchoolGrades: 9-12Distance: 0.6 mi
Schools provided by the listing agent
- Elementary: Patterson Elementary
- Middle: Franklin Junior High School
- High: Red Mountain High School
- District: Mesa Unified District
Source: ARMLS. This data may not be complete. We recommend contacting the local school district to confirm school assignments for this home.
Get a cash offer in 3 minutes
Find out how much your home could sell for in as little as 3 minutes with a no-obligation cash offer.
Estimated market value
$576,200
Get a cash offer in 3 minutes
Find out how much your home could sell for in as little as 3 minutes with a no-obligation cash offer.
Estimated market value
$576,200
- Arizona
- Maricopa County
- Mesa
- 85208
- Parkwood Ranch
- 10504 E DIAMOND Avenue
Nearby cities
Nearby neighborhoods
Nearby zip codes
Other Mesa Topics
