Welcome to your dream home in the exclusive gated community of Quail Lake! This stunning two-story residence offers an unparalleled blend of luxury and comfort, featuring 5 spacious bedrooms, including a convenient main-floor bedroom ideal for guests or a home office, plus a versatile loft overlooking the neighborhood park that can be tailored to your lifestyle needs.As you step inside, you'll be greeted by a grand formal living room and an elegant dining room, perfect for hosting intimate gatherings and special occasions. The open floor plan seamlessly connects these spaces to a gourmet kitchen with oodles of cabinets and pantry space and a cozy family room with fireplace having space for all your friends and family.Upstairs, you'll find four additional bedrooms, the loft, 2 bathrooms and built in cabinets for extra storage, providing ample space for family and guests. A separate main floor laundry room adds convenience to your daily routine.Step outside to your private backyard oasis, where a covered patio and sparkling pool beckons for relaxation and entertaining. The beautifully landscaped yard offers plenty of space for outdoor activities, ensuring endless enjoyment in your own personal retreat.Nestled in the tranquil, lakeside community of Quail Lake, you'll enjoy exclusive access to the lake, walking trails, and a host of community amenities. This home is more than just a place to liveit's a lifestyle. Don't miss the chance to make this exquisite property your own!
Sold for $570,000
$570,000
10504 E Fieldstone Ave, Clovis, CA 93619
5beds
3baths
2,795sqft
Residential, Single Family Residence
Built in 2000
7,562 Square Feet Lot
$568,700 Zestimate®
$204/sqft
$3,272 Estimated rent
Home value
$568,700
$512,000 - $631,000
$3,272/mo
Zestimate® history
Owner options
List your home for rent
$3,272/mo
Rent Zestimate®
Find your next renter with Zillow Rental Manager. Plus, with online applications, you can quickly screen prospective tenants – for free.
$3,272/mo
Rent Zestimate®
Refinance and save
$3,722/mo
Est. payment
Refinancing to a lower rate could help reduce your monthly payments and save thousands over the life of the loan.
$3,722/mo
Est. payment
Explore your selling options
Work with a Zillow partner agent
Leverage their expertise and Zillow's premium Showcase listings to get your home seen by more buyers.
Get startedList with your own agent
Get your home in front of millions of buyers by listing it on Zillow.
Learn how to do itSell it yourself
Take full control of how buyers see your home on Zillow by listing For Sale by Owner (FSBO).
List your homeWhat's special
Sparkling poolVersatile loftPrivate backyard oasisGourmet kitchenBeautifully landscaped yardCozy family roomOpen floor plan
Zillow last checked:
Listing updated:
Listed by:
Karin Kucera DRE #01506971 559-217-2445,
Valley Vista Properties
Bought with:
David G. Murtos, DRE #01460192
Berkshire Hathaway HomeService
Source: Fresno MLS,MLS#: 617071Originating MLS: Fresno MLS
Facts & features
Interior
Bedrooms & bathrooms
- Bedrooms: 5
- Bathrooms: 3
Primary bedroom
- Area: 0
- Dimensions: 0 x 0
Bedroom 1
- Area: 0
- Dimensions: 0 x 0
Bedroom 2
- Area: 0
- Dimensions: 0 x 0
Bedroom 3
- Area: 0
- Dimensions: 0 x 0
Bedroom 4
- Area: 0
- Dimensions: 0 x 0
Bathroom
- Features: Tub/Shower, Shower, Tub
Dining room
- Features: Formal, Living Room/Area
- Area: 0
- Dimensions: 0 x 0
Family room
- Area: 0
- Dimensions: 0 x 0
Kitchen
- Features: Eat-in Kitchen, Pantry
- Area: 0
- Dimensions: 0 x 0
Living room
- Area: 0
- Dimensions: 0 x 0
Basement
- Area: 0
Heating
- Has Heating (Unspecified Type)
Cooling
- Central Air
Appliances
- Included: Built In Range/Oven, Gas Appliances, Electric Appliances, Disposal, Dishwasher, Microwave, Refrigerator
- Laundry: Inside, Utility Room, Lower Level, Electric Dryer Hookup
Features
- Isolated Bedroom, Isolated Bathroom, Built-in Features, Family Room, Loft
- Flooring: Carpet, Laminate, Tile
- Basement: None
- Number of fireplaces: 1
- Fireplace features: Masonry
Interior area
- Total structure area: 2,795
- Total interior livable area: 2,795 sqft
Property
Parking
- Parking features: Garage - Attached
- Has attached garage: Yes
Features
- Levels: Two
- Stories: 2
- Patio & porch: Covered, Uncovered, Concrete
- Has private pool: Yes
- Pool features: Grassy Area, Community and Private, In Ground
- Spa features: Bath
- Fencing: Fenced
- Has view: Yes
- View description: Park/Greenbelt
Lot
- Size: 7,562 Square Feet
- Dimensions: 61 x 124
- Features: Urban, Corner Lot, Sprinklers In Front, Sprinklers In Rear, Sprinklers Auto, Mature Landscape
Details
- Parcel number: 57103223S
Construction
Type & style
- Home type: SingleFamily
- Architectural style: Mediterranean
- Property subtype: Residential, Single Family Residence
Materials
- Stucco, Stone
- Foundation: Concrete
- Roof: Tile
Condition
- Year built: 2000
Utilities & green energy
- Water: Shared Well
- Utilities for property: Public Utilities
Community & HOA
HOA
- Has HOA: Yes
- Amenities included: Pool, Clubhouse, Green Area, Security, Lake/Pond, Playground, Maintenance Grounds, Gated
- HOA fee: $285 monthly
Location
- Region: Clovis
Financial & listing details
- Price per square foot: $204/sqft
- Tax assessed value: $433,033
- Annual tax amount: $5,989
- Date on market: 8/17/2024
- Cumulative days on market: 221 days
- Listing agreement: Exclusive Right To Sell
- Listing terms: Government,Conventional,Cash
Price history
| Date | Event | Price |
|---|---|---|
| 5/22/2025 | Sold | $570,000-1.6%$204/sqft |
Source: Fresno MLS #617071 Report a problem | ||
| 4/27/2025 | Pending sale | $579,000$207/sqft |
Source: Fresno MLS #617071 Report a problem | ||
| 4/24/2025 | Listed for sale | $579,000$207/sqft |
Source: Fresno MLS #617071 Report a problem | ||
| 3/25/2025 | Pending sale | $579,000$207/sqft |
Source: Fresno MLS #617071 Report a problem | ||
| 3/7/2025 | Price change | $579,000-3.3%$207/sqft |
Source: Fresno MLS #617071 Report a problem | ||
| 12/9/2024 | Price change | $599,000-4.2%$214/sqft |
Source: Fresno MLS #617071 Report a problem | ||
| 9/20/2024 | Price change | $625,000-3.8%$224/sqft |
Source: Fresno MLS #617071 Report a problem | ||
| 8/17/2024 | Listed for sale | $650,000+117.4%$233/sqft |
Source: Fresno MLS #617071 Report a problem | ||
| 5/20/2020 | Listing removed | $2,500$1/sqft |
Source: Zillow Rental Manager Report a problem | ||
| 5/19/2020 | Listed for rent | $2,500$1/sqft |
Source: Zillow Rental Manager Report a problem | ||
| 11/20/2002 | Sold | $299,000+27.5%$107/sqft |
Source: Public Record Report a problem | ||
| 9/1/2000 | Sold | $234,500$84/sqft |
Source: Public Record Report a problem | ||
Public tax history
| Year | Property taxes | Tax assessment |
|---|---|---|
| 2025 | $5,989 +4.9% | $433,033 +2% |
| 2024 | $5,707 +1.1% | $424,543 +2% |
| 2023 | $5,643 +1.4% | $416,220 +2% |
| 2022 | $5,565 +0.7% | $408,059 +2% |
| 2021 | $5,529 +2.8% | $400,059 +1% |
| 2020 | $5,378 +1.8% | $395,958 +2% |
| 2019 | $5,281 +3.9% | $388,195 +2% |
| 2018 | $5,084 +3.6% | $380,584 +4.3% |
| 2017 | $4,908 +4.8% | $365,000 +1% |
| 2016 | $4,685 -1% | $361,225 +1.5% |
| 2015 | $4,735 +4.7% | $355,800 +6.8% |
| 2014 | $4,524 | $333,200 +16% |
| 2013 | -- | $287,300 +10% |
| 2012 | -- | $261,200 -5% |
| 2011 | -- | $275,000 -8.2% |
| 2010 | -- | $299,600 |
| 2009 | -- | $299,600 -9.1% |
| 2008 | -- | $329,684 +2% |
| 2007 | -- | $323,221 +2% |
| 2006 | -- | $316,885 +2% |
| 2005 | -- | $310,673 +2% |
| 2004 | -- | $304,582 +1.9% |
| 2003 | -- | $299,000 +25.3% |
| 2002 | -- | $238,680 +2% |
| 2001 | $3,106 | $234,000 |
Find assessor info on the county website
Neighborhood: 93619
Nearby homes
- $593,7004 bd3 ba2.8k sqft10498 E Fieldstone Ave, Clovis, CA 93619Off Market
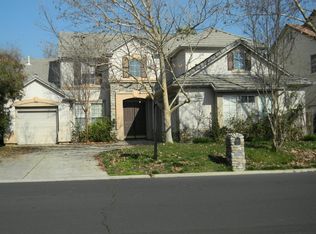
- $540,0004 bd2 ba2.2k sqft10492 E Fieldstone Ave, Clovis, CA 93619Off Market
- $703,4005 bd3 ba3.1k sqft10499 E Lylewood Way, Clovis, CA 93619Off Market
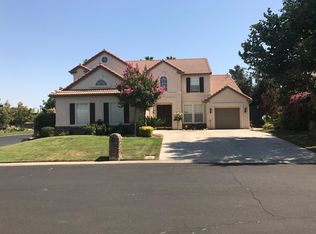
- $681,2005 bd4 ba3.3k sqft10505 E Fieldstone Ave, Clovis, CA 93619Off Market
- $534,3004 bd2 ba2.3k sqft10497 E Fieldstone Ave, Clovis, CA 93619Off Market
- $638,7005 bd3 ba3.2k sqft10480 E Fieldstone Ave, Clovis, CA 93619Off Market
- $667,9005 bd4 ba3.2k sqft10491 E Fieldstone Ave, Clovis, CA 93619Off Market
- $476,4003 bd2 ba1.9k sqft10493 E Lylewood Way, Clovis, CA 93619Off Market
Nearby schools
GreatSchools rating
- 8/10Fairmont Elementary SchoolGrades: K-8Distance: 2.6 mi
- 8/10Sanger High SchoolGrades: 9-12Distance: 7.3 mi
Schools provided by the listing agent
- Elementary: Fairmont
- Middle: Fairmont
- High: Sanger
Source: Fresno MLS. This data may not be complete. We recommend contacting the local school district to confirm school assignments for this home.
Get a cash offer in 3 minutes
Find out how much your home could sell for in as little as 3 minutes with a no-obligation cash offer.
Estimated market value
$568,700
Get a cash offer in 3 minutes
Find out how much your home could sell for in as little as 3 minutes with a no-obligation cash offer.
Estimated market value
$568,700
- California
- Fresno County
- Clovis
- 93619
- 10504 E Fieldstone Ave
Nearby cities
Nearby zip codes
Other Clovis Topics
