QUICK MOVE-IN HOME ***RIVER VIEW****This exciting new floorplan is perfect for the modern lifestyle. Cheerful two-story great room with sun-filled window wall in rear open to the kitchen and breakfast/dining areas and adjacent morning room with access to the rear covered deck and a fabulous view of the Rappahannock River! Large gourmet kitchen with over-sized island and large walk-in pantry alongside, upgrade cabinets, quartz countertops, upgrade stainless steel appliances with cooktop and separate wall oven. The activity room is perfect for an additional play/hobby area or 2nd home office/study; plus formal dining room with butler's pantry and primary home office off the foyer. The main level includes luxury vinyl plank flooring to make upkeep a breeze! Upper level features sizeable bedrooms -- most with walk-in closets; plus a luxury bath in the Primary Bedroom suite -- complete with upgrade vanities, quartz countertops and that graceful free-standing tub. Enjoy even more living space in the lower level for a large rec room, finished den/bedroom and full bath. Location premiums may apply. Prices and terms subject to change.
Sold for $866,000
$866,000
10504 Kayak Ct Lot 385, Fredericksburg, VA 22408
5beds
4,572sqft
Single Family Residence
Built in 2024
0.28 Acres Lot
$893,600 Zestimate®
$189/sqft
$4,376 Estimated rent
Home value
$893,600
$831,000 - $956,000
$4,376/mo
Zestimate® history
Owner options
List your home for rent
$4,376/mo
Rent Zestimate®
Find your next renter with Zillow Rental Manager. Plus, with online applications, you can quickly screen prospective tenants – for free.
$4,376/mo
Rent Zestimate®
Refinance and save
$5,271/mo
Est. payment
Refinancing to a lower rate could help reduce your monthly payments and save thousands over the life of the loan.
$5,271/mo
Est. payment
Explore your selling options
Work with a Zillow partner agent
Leverage their expertise and Zillow's premium Showcase listings to get your home seen by more buyers.
Get startedList with your own agent
Get your home in front of millions of buyers by listing it on Zillow.
Learn how to do itSell it yourself
Take full control of how buyers see your home on Zillow by listing For Sale by Owner (FSBO).
List your homeWhat's special
Primary home officeSizeable bedroomsUpgrade cabinetsLarge walk-in pantryFormal dining roomSun-filled window wallWalk-in closets
Zillow last checked:
Listing updated:
Listed by:
Sylvia Cowles 703-725-1803,
Sylvia Scott Cowles
Bought with:
NON MEMBER, 0225194075
Non Subscribing Office
Source: Bright MLS,MLS#: VASP2029634
Facts & features
Interior
Bedrooms & bathrooms
- Bedrooms: 5
- Bathrooms: 5
- Full bathrooms: 4
- 1/2 bathrooms: 1
- Main level bathrooms: 1
Rooms
- Room types: Dining Room, Primary Bedroom, Bedroom 2, Bedroom 3, Bedroom 4, Kitchen, Breakfast Room, Sun/Florida Room, Great Room, Other, Office, Recreation Room, Storage Room, Additional Bedroom
Basement
- Area: 1812
Heating
- Forced Air, Central, Programmable Thermostat, Natural Gas
Cooling
- Central Air, Programmable Thermostat, Fresh Air Recovery System, Electric
Appliances
- Included: Stainless Steel Appliance(s), Microwave, Built-In Range, Dishwasher, Disposal, Ice Maker, Self Cleaning Oven, Refrigerator, Oven/Range - Gas, Cooktop, Double Oven, Electric Water Heater
- Laundry: Hookup, Upper Level, Mud Room
Features
- Breakfast Area, Family Room Off Kitchen, Open Floorplan, Formal/Separate Dining Room, Eat-in Kitchen, Kitchen Island, Kitchen - Table Space, Pantry, Walk-In Closet(s), Built-in Features, 9'+ Ceilings, Dry Wall
- Flooring: Vinyl, Other, Carpet
- Doors: Insulated, Sliding Glass
- Windows: Double Pane Windows, Energy Efficient, Insulated Windows, Low Emissivity Windows, Screens
- Basement: Full,Concrete,Space For Rooms,Sump Pump,Partially Finished,Walk-Out Access,Windows
- Has fireplace: No
Interior area
- Total structure area: 5,579
- Total interior livable area: 4,572 sqft
- Finished area above ground: 3,350
- Finished area below ground: 1,222
Property
Parking
- Total spaces: 4
- Parking features: Garage Faces Front, Asphalt, Attached, Driveway
- Attached garage spaces: 2
- Uncovered spaces: 2
Accessibility
- Accessibility features: None
Features
- Levels: Three
- Stories: 3
- Pool features: Community
- Has view: Yes
- View description: River, Scenic Vista
- Has water view: Yes
- Water view: River
Lot
- Size: 0.28 Acres
- Features: Backs to Trees
Details
- Additional structures: Above Grade, Below Grade
- Parcel number: NO TAX RECORD
- Zoning: RESIDENTIAL
- Special conditions: Standard
Construction
Type & style
- Home type: SingleFamily
- Architectural style: Traditional
- Property subtype: Single Family Residence
Materials
- Combination, Stone, Vinyl Siding
- Foundation: Concrete Perimeter
- Roof: Asphalt
Condition
- Excellent
- New construction: Yes
- Year built: 2024
Details
- Builder model: BEAUMONT
- Builder name: K. HOVNANIAN HOMES
Utilities & green energy
- Electric: 200+ Amp Service
- Sewer: Public Sewer
- Water: Public
Green energy
- Energy efficient items: Appliances, Construction, Flooring, HVAC, Lighting
Community & HOA
Community
- Security: Carbon Monoxide Detector(s), Smoke Detector(s)
- Subdivision: New Post On The Rappahannock
HOA
- Has HOA: Yes
- Amenities included: Dog Park, Pool, Jogging Path, Tot Lots/Playground, Common Grounds, Community Center
- Services included: Common Area Maintenance, Snow Removal, Trash, Pool(s), Recreation Facility
- HOA fee: $200 quarterly
Location
- Region: Fredericksburg
Financial & listing details
- Price per square foot: $189/sqft
- Date on market: 12/7/2024
- Listing agreement: Exclusive Right To Sell
- Listing terms: Cash,Conventional,FHA,VA Loan
- Ownership: Fee Simple
Price history
| Date | Event | Price |
|---|---|---|
| 2/4/2025 | Sold | $866,000-3.7%$189/sqft |
Source:  Bright MLS #VASP2029634 Report a problem Bright MLS #VASP2029634 Report a problem | ||
| 1/18/2025 | Listing removed | $899,432$197/sqft |
Source: Bright MLS #VASP2029634 Report a problem | ||
| 1/18/2025 | Listed for sale | $899,432$197/sqft |
Source: Bright MLS #VASP2029634 Report a problem | ||
| 1/4/2025 | Contingent | $899,432$197/sqft |
Source: Bright MLS #VASP2029634 Report a problem | ||
| 12/14/2024 | Price change | $899,432-3.2%$197/sqft |
Source: Bright MLS #VASP2029634 Report a problem | ||
| 12/7/2024 | Listed for sale | $929,432$203/sqft |
Source: Bright MLS #VASP2029634 Report a problem | ||
Public tax history
Tax history is unavailable.
Neighborhood: 22408
Nearby homes
- $874,9905 bd6 ba4.1k sqft10503 Kayak Ct LOT 384, Fredericksburg, VA 22408Sold

- $1,017,5006 bd6 ba3.3k sqft10502 Kayak Ct, Fredericksburg, VA 22408Off Market
- $783,0005 bd4 ba5.2k sqft1710 Legacy Ln LOT 364, Fredericksburg, VA 22408Sold
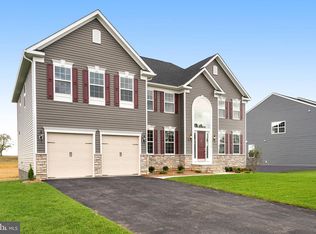
- $725,0005 bd5 ba4.1k sqft1728 Legacy Ln, Fredericksburg, VA 22408Sold
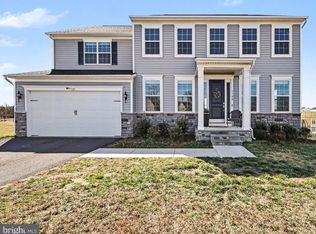
- $---- bd-- ba-- sqft6-06 Legacy Ln, Fredericksburg, VA 22408Off Market
- $829,9005 bd5 ba3.9k sqft1802 Legacy Ln, Fredericksburg, VA 22408Off Market
- $899,9904 bd5 ba5k sqft1811 Legacy Ln, Fredericksburg, VA 22408Sold
- $572,0003 bd2 ba2k sqft4 Legacy Ln, Fredericksburg, VA 22408Off Market
Nearby schools
GreatSchools rating
- 4/10Cedar Forest Elementary SchoolGrades: PK-5Distance: 4.3 mi
- 3/10Thornburg Middle SchoolGrades: 6-8Distance: 9.2 mi
- 3/10Massaponax High SchoolGrades: 9-12Distance: 7.7 mi
Schools provided by the listing agent
- Elementary: Riverview
- Middle: Thornburg
- District: Spotsylvania County Public Schools
Source: Bright MLS. This data may not be complete. We recommend contacting the local school district to confirm school assignments for this home.
Get a cash offer in 3 minutes
Find out how much your home could sell for in as little as 3 minutes with a no-obligation cash offer.
Estimated market value
$893,600
Get a cash offer in 3 minutes
Find out how much your home could sell for in as little as 3 minutes with a no-obligation cash offer.
Estimated market value
$893,600
- Virginia
- Spotsylvania County
- Fredericksburg
- 22408
- 10504 Kayak Ct Lot 385
Nearby cities
Nearby neighborhoods
Nearby zip codes
Other Fredericksburg Topics
