Property went under contract during the construction phase. Additional new construction projects by Opulux Homes are available in Vienna and McLean. Please contact the listing agent for more information. Opulux Homes presents a unique PRE-SALE opportunity for a luxurious custom-designed home in the sought-after Cobbsdale subdivision in Fairfax, VA. With an expected delivery date of Summer 2025, buyers can secure the house at pre-construction pricing. This 7000 sqft home with an oversized 571 Sqft garage features 6 bedrooms/6.5 baths and an upper-level loft, providing ample space for a comfortable and luxurious lifestyle. The home's design is elegant and modern, featuring a modern transitional exterior with floor-to-ceiling black Anderson 400 windows that flood the space with natural light. The open floor plan includes an expansive dining and living room, a sunlit family room with a linear fireplace, a main floor bedroom suite, a mudroom, a modern kitchen with top-of-the-line Kitchenaid appliances, shaker cabinets, and an oversized quartz center island. The main floor also opens to a composite deck for seamless indoor-outdoor living. The upper level boasts four sun-drenched bedrooms, each with a walk-in closet and private en suite bathroom, a secluded primary bedroom with a spa bathroom, and large picturesque windows overlooking the private backyard. The fully finished lower level (walkout basement) features an expansive sunlit rec room, pre-wired media room, wet bar, bedroom, and an optional fireplace. As with all Opulux Homes, the construction of this property is of the highest standards, including 10 ft ceilings on the main and upper levels (bedrooms) with 9ft ceilings in the basement, exquisite modern moldings with custom LED lighting, wide plank oak hardwood floors, custom porcelain tile in every bathroom, and Kohler toilets. The house also features modern handrails, top of the line Anderson 400 black windows, LED ambient lighting, tray ceilings in the family room, custom cabinetry in every bathroom, and an EV outlet in the garage. The construction is also of the highest quality with 2x6 exterior framing, upgraded studs and subfloors, foam insulation package, extra-wide foundation walls, PVC exterior trims with James Hardie soffit and trim products, active radon system, and architectural shingles. This is a unique opportunity to create your dream home with the help of Opulux Homes, known for its high-end luxury market homes. The location offers easy access to amenities, major highways, and metro stations, providing a connected lifestyle without compromising luxury. Interested buyers are encouraged to contact the listing agent to schedule a meeting with the builder.
Sold for $2,141,600
$2,141,600
10504 Norman Ave, Fairfax, VA 22030
6beds
6,850sqft
Single Family Residence
Built in 2025
0.5 Acres Lot
$2,104,800 Zestimate®
$313/sqft
$6,157 Estimated rent
Home value
$2,104,800
$1.96M - $2.25M
$6,157/mo
Zestimate® history
Owner options
List your home for rent
$6,157/mo
Rent Zestimate®
Find your next renter with Zillow Rental Manager. Plus, with online applications, you can quickly screen prospective tenants – for free.
$6,157/mo
Rent Zestimate®
Refinance and save
$13,256/mo
Est. payment
Refinancing to a lower rate could help reduce your monthly payments and save thousands over the life of the loan.
$13,256/mo
Est. payment
Explore your selling options
Work with a Zillow partner agent
Leverage their expertise and Zillow's premium Showcase listings to get your home seen by more buyers.
Get startedList with your own agent
Get your home in front of millions of buyers by listing it on Zillow.
Learn how to do itSell it yourself
Take full control of how buyers see your home on Zillow by listing For Sale by Owner (FSBO).
List your homeWhat's special
Zillow last checked:
Listing updated:
Listed by:
Rohit Saran 703-599-3109,
Samson Properties
Bought with:
Unrepresented Buyer
Unrepresented Buyer Office
Source: Bright MLS,MLS#: VAFC2005404
Facts & features
Interior
Bedrooms & bathrooms
- Bedrooms: 6
- Bathrooms: 7
- Full bathrooms: 6
- 1/2 bathrooms: 1
- Main level bathrooms: 2
- Main level bedrooms: 1
Basement
- Area: 2250
Heating
- Forced Air, Natural Gas
Cooling
- Central Air, Electric
Appliances
- Included: Electric Water Heater
Features
- Basement: Walk-Out Access
- Number of fireplaces: 1
Interior area
- Total structure area: 7,000
- Total interior livable area: 6,850 sqft
- Finished area above ground: 4,750
- Finished area below ground: 2,100
Property
Parking
- Total spaces: 2
- Parking features: Garage Faces Front, Concrete, Attached
- Attached garage spaces: 2
- Has uncovered spaces: Yes
Accessibility
- Accessibility features: Accessible Doors
Features
- Levels: Two
- Stories: 2
- Pool features: None
Lot
- Size: 0.5 Acres
Details
- Additional structures: Above Grade, Below Grade
- Parcel number: 47 4 04 003
- Zoning: RL
- Special conditions: Standard
Construction
Type & style
- Home type: SingleFamily
- Architectural style: Transitional
- Property subtype: Single Family Residence
Materials
- Stick Built, Cement Siding, Frame
- Foundation: Concrete Perimeter
- Roof: Architectural Shingle
Condition
- Excellent
- New construction: Yes
- Year built: 2025
Details
- Builder model: Norman
Utilities & green energy
- Sewer: Public Sewer
- Water: Public
Community & HOA
Community
- Subdivision: Cobbdale
HOA
- Has HOA: No
Location
- Region: Fairfax
Financial & listing details
- Price per square foot: $313/sqft
- Tax assessed value: $619,300
- Annual tax amount: $6,378
- Date on market: 4/28/2025
- Listing agreement: Exclusive Right To Sell
- Ownership: Fee Simple
Price history
| Date | Event | Price |
|---|---|---|
| 10/2/2025 | Sold | $2,141,600+2.2%$313/sqft |
Source:  Bright MLS #VAFC2005404 Report a problem Bright MLS #VAFC2005404 Report a problem | ||
| 4/29/2025 | Pending sale | $2,095,000+178.2%$306/sqft |
Source: Bright MLS #VAFC2005404 Report a problem | ||
| 5/24/2024 | Sold | $753,000+14.1%$110/sqft |
Source: Public Record Report a problem | ||
| 9/14/2022 | Sold | $660,000+2.3%$96/sqft |
Source: Bright MLS #VAFC2002198 Report a problem | ||
| 8/16/2022 | Pending sale | $645,000$94/sqft |
Source: Bright MLS #VAFC2002198 Report a problem | ||
| 8/11/2022 | Listed for sale | $645,000$94/sqft |
Source: Bright MLS #VAFC2002198 Report a problem | ||
Public tax history
| Year | Property taxes | Tax assessment |
|---|---|---|
| 2025 | $3,233 -49.3% | $306,400 -50.5% |
| 2024 | $6,379 +0.5% | $619,300 |
| 2023 | $6,348 +7.2% | $619,300 +8.3% |
| 2022 | $5,921 +6.1% | $572,100 +10.2% |
| 2021 | $5,579 +1% | $519,000 |
| 2020 | $5,524 | -- |
| 2019 | $5,524 +5.7% | $493,200 |
| 2018 | $5,228 +100% | $493,200 |
| 2017 | $2,614 | $493,200 +2% |
| 2016 | $2,614 -46% | $483,700 +5.1% |
| 2015 | $4,841 +5.2% | $460,200 +4% |
| 2014 | $4,601 | $442,400 +4.2% |
| 2013 | -- | $424,700 |
| 2012 | -- | $424,700 +2% |
| 2011 | -- | $416,400 +2% |
| 2010 | -- | $408,300 -6% |
| 2009 | -- | $434,400 |
| 2008 | -- | -- |
| 2004 | -- | -- |
| 2003 | -- | -- |
| 2002 | -- | $265,000 +12.4% |
| 2001 | -- | $235,700 +24.8% |
| 2000 | -- | $188,900 |
Find assessor info on the county website
Neighborhood: Cobbdale
Nearby homes
- $897,8004 bd3 ba2k sqft10502 Norman Ave, Fairfax, VA 22030Off Market
- $997,5004 bd3 ba2.9k sqft10506 Norman Ave, Fairfax, VA 22030Off Market
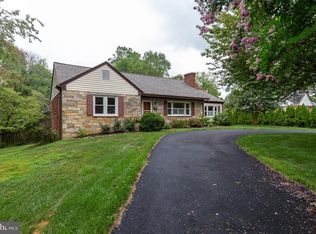
- $839,1005 bd3 ba2.6k sqft3408 Chain Bridge Rd, Fairfax, VA 22030Off Market
- $2,300-- bd-- ba-- sqft10500 Norman Ave, Fairfax, VA 22030Off Market
- $622,8003 bd1 ba1.1k sqft10508 Norman Ave, Fairfax, VA 22030Off Market
- $1,048,8004 bd3 ba2.8k sqft10505 Norman Ave, Fairfax, VA 22030Off Market
- $1,132,0004 bd4 ba2.9k sqft3501 Mavis Ct, Fairfax, VA 22030Off Market
- $1,176,4005 bd4 ba2.4k sqft10510 Norman Ave, Fairfax, VA 22030Off Market
Nearby schools
GreatSchools rating
- 6/10Providence Elementary SchoolGrades: PK-6Distance: 1 mi
- 6/10Johnson Middle SchoolGrades: 7-8Distance: 1 mi
- 6/10Fairfax High SchoolGrades: 9-12Distance: 1.2 mi
Schools provided by the listing agent
- District: Fairfax County Public Schools
Source: Bright MLS. This data may not be complete. We recommend contacting the local school district to confirm school assignments for this home.
Get a cash offer in 3 minutes
Find out how much your home could sell for in as little as 3 minutes with a no-obligation cash offer.
Estimated market value
$2,104,800
Get a cash offer in 3 minutes
Find out how much your home could sell for in as little as 3 minutes with a no-obligation cash offer.
Estimated market value
$2,104,800
- Virginia
- Fairfax City
- Fairfax
- 22030
- Cobbdale
- 10504 Norman Ave
Nearby cities
Nearby neighborhoods
Nearby zip codes
Other Fairfax Topics
