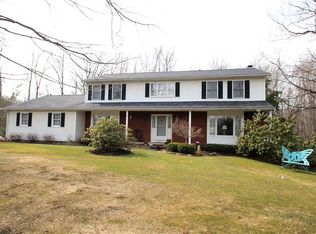
Welcome to this Beautiful First Floor Master Colonial Home situated on the 17th Green of the Little Mountain Country Club! Drive up to the grand circular drive surrounded by exquisite landscaping, stone front, and dramatic steps leading to the entranceway. Upon entering, you are welcomed with a dramatic curved open staircase and warm wood flooring throughout the first floor. This nearly 3700 sq ft home has a dramatic open floor plan ideal for family gathering and entertaining. The two-story Great Room features expansive windows with panoramic views of the golf course and a dramatic woodworking around the fireplace with custom built-ins. The gourmet kitchen offers a center prep island, a peninsula with seating, stainless steel appliances, gas range, corner sink with golf course window view. Enjoy your coffee in the morning room with its cozy fireplace. For larger gatherings, the Dining Room features wainescoting, trayed ceiling, and crown moulding. The mudroom features a large pantry as well as a laundry room. The home office offers a custom desk with bookcases, an oversized bench and room for a seating area, all ideal for working from home. The large Master Suite completes the 1st floor with tiered ceiling, fireplace, and walk-in closet. The glamorous ensuite has his/her sinks, vanity, walk-in shower w/steam. The second floor has three spacious bedrooms each with their own ensuite full bathroom and large closets. The backyard featues a custom stone patio with bench seating and firepit overlooking the expansive beauty of the golf course. Large Basement. This is a must see home!
Closed
$750,000
10504 Oakmont Way, Concord Township, OH 44077
4beds
3,666sqft
Single Family Residence
Built in 2011
1 Acres Lot
$810,100 Zestimate®
$205/sqft
$4,457 Estimated rent
Home value
$810,100
$770,000 - $851,000
$4,457/mo
Zestimate® history
Owner options
List your home for rent
$4,457/mo
Rent Zestimate®
Find your next renter with Zillow Rental Manager. Plus, with online applications, you can quickly screen prospective tenants – for free.
$4,457/mo
Rent Zestimate®
Refinance and save
$5,320/mo
Est. payment
Refinancing to a lower rate could help reduce your monthly payments and save thousands over the life of the loan.
$5,320/mo
Est. payment
Explore your selling options
Work with a Zillow partner agent
Leverage their expertise and Zillow's premium Showcase listings to get your home seen by more buyers.
Get startedList with your own agent
Get your home in front of millions of buyers by listing it on Zillow.
Learn how to do itSell it yourself
Take full control of how buyers see your home on Zillow by listing For Sale by Owner (FSBO).
List your homeWhat's special
Golf courseHome officeSpacious bedroomsGolf course window viewCustom stone patioOversized benchLarge master suite
Zillow last checked:
Listing updated:
Listed by:
Michael A Ferrante info@21mike.com216-373-7727,
Century 21 Homestar
Bought with:
Jenifer Black, 2010003092
Howard Hanna
Angie Black, 306735
Howard Hanna
Source: MLS Now,MLS#: 5031122 Originating MLS: Akron Cleveland Association of REALTORS
Originating MLS: Akron Cleveland Association of REALTORSFacts & features
Interior
Bedrooms & bathrooms
- Bedrooms: 4
- Bathrooms: 5
- Full bathrooms: 4
- 1/2 bathrooms: 1
- Main level bathrooms: 2
- Main level bedrooms: 1
Heating
- Forced Air
Cooling
- Central Air
Appliances
- Included: Dishwasher, Microwave, Range, Refrigerator
Features
- Basement: Sump Pump,Unfinished
- Number of fireplaces: 2
Interior area
- Total structure area: 3,666
- Total interior livable area: 3,666 sqft
- Finished area above ground: 3,666
Property
Parking
- Total spaces: 3
- Parking features: Attached, Garage
- Attached garage spaces: 3
Features
- Levels: Two
- Stories: 2
Lot
- Size: 1 Acres
Details
- Parcel number: 08A027C000440
Construction
Type & style
- Home type: SingleFamily
- Architectural style: Colonial
- Property subtype: Single Family Residence
Materials
- Stone, Vinyl Siding
- Roof: Asphalt
Condition
- Year built: 2011
Utilities & green energy
- Sewer: Public Sewer
- Water: Public
Community & HOA
Community
- Security: Security System
- Subdivision: Little Mountain Country Club Sub
HOA
- Has HOA: Yes
- Services included: Maintenance Grounds
- HOA fee: $280 annually
- HOA name: Lmcc Hoa
Location
- Region: Concord Township
Financial & listing details
- Price per square foot: $205/sqft
- Tax assessed value: $579,890
- Annual tax amount: $9,789
- Date on market: 4/19/2024
- Cumulative days on market: 20 days
Price history
| Date | Event | Price |
|---|---|---|
| 6/26/2024 | Sold | $750,000-3.2%$205/sqft |
Source:  MLS Now #5031122 Report a problem MLS Now #5031122 Report a problem | ||
| 5/8/2024 | Pending sale | $775,000$211/sqft |
Source: MLS Now #5031122 Report a problem | ||
| 5/3/2024 | Contingent | $775,000$211/sqft |
Source: MLS Now #5031122 Report a problem | ||
| 5/2/2024 | Listed for sale | $775,000$211/sqft |
Source: MLS Now #5031122 Report a problem | ||
| 5/2/2024 | Contingent | $775,000$211/sqft |
Source: MLS Now #5031122 Report a problem | ||
| 4/19/2024 | Listed for sale | $775,000+63.2%$211/sqft |
Source: MLS Now #5031122 Report a problem | ||
| 4/24/2015 | Sold | $475,000-5%$130/sqft |
Source: MLS Now #3620193 Report a problem | ||
| 3/13/2015 | Pending sale | $499,900$136/sqft |
Source: RE/MAX Traditions #3620193 Report a problem | ||
| 10/11/2014 | Price change | $499,900-7.3%$136/sqft |
Source: RE/MAX TRADITIONS #3620193 Report a problem | ||
| 6/27/2014 | Price change | $539,000-8.5%$147/sqft |
Source: RE/MAX TRADITIONS #3620193 Report a problem | ||
| 5/22/2014 | Listed for sale | $589,000+685.3%$161/sqft |
Source: RE/MAX Traditions #3620193 Report a problem | ||
| 9/30/2010 | Sold | $75,000$20/sqft |
Source: Public Record Report a problem | ||
Public tax history
| Year | Property taxes | Tax assessment |
|---|---|---|
| 2025 | $9,791 +3.5% | $202,960 |
| 2024 | $9,455 -3.4% | $202,960 +7.8% |
| 2023 | $9,789 -0.1% | $188,200 |
| 2022 | $9,798 -1.5% | $188,200 |
| 2021 | $9,947 +2% | $188,200 +15% |
| 2020 | $9,750 +0.1% | $163,650 |
| 2019 | $9,736 +3.7% | $163,650 +8% |
| 2018 | $9,386 | $151,480 |
| 2017 | $9,386 +9% | $151,480 |
| 2016 | $8,613 +5.5% | $151,480 |
| 2015 | $8,164 +20.3% | $151,480 +20% |
| 2014 | $6,788 0% | $126,240 |
| 2013 | $6,789 +392.7% | $126,240 +64.6% |
| 2012 | $1,378 -0.2% | $76,690 +192.2% |
| 2011 | $1,381 -31.9% | $26,250 -32.1% |
| 2010 | $2,029 +1.3% | $38,650 0% |
| 2009 | $2,002 -21.6% | $38,654 -28.8% |
| 2008 | $2,554 +0.8% | $54,289 |
| 2007 | $2,534 -46.3% | $54,289 |
| 2006 | $4,723 +27.7% | $54,289 +28.9% |
| 2005 | $3,699 -0.2% | $42,133 |
| 2004 | $3,705 +3.5% | $42,133 |
| 2003 | $3,580 +24% | $42,133 +25% |
| 2002 | $2,886 +1096.4% | $33,709 +1099.2% |
| 2001 | $241 | $2,811 |
Find assessor info on the county website
Neighborhood: 44077
Nearby homes
- $490,4004 bd3 ba3k sqft7806 Hermitage Rd, Painesville, OH 44077Off Market
- $784,2003 bd3 ba2.8k sqft10516 Oakmont Way, Concord Township, OH 44077Off Market
- $425,7003 bd2 ba2.4k sqft7830 Hermitage Rd, Painesville, OH 44077Off Market
- $846,2101 Acres10528 Oakmont Way, Concord Township, OH 44077Off Market
- $940,6004 bd4 ba5.2k sqft7913 Oakmont Way, Concord Township, OH 44077Off Market
- $400,0001 Acres10540 Oakmont Way, Concord Township, OH 44077Sold
- $566,3003 bd4 ba3.1k sqft7850 Hermitage Rd, Painesville, OH 44077Off Market
- $431,1005 bd3 ba2.4k sqft7790 Hermitage Rd, Concord Township, OH 44077Off Market
Nearby schools
GreatSchools rating
- 6/10Henry F Lamuth Middle SchoolGrades: 5-7Distance: 2.4 mi
- 6/10Riverside Jr/Sr High SchoolGrades: 8-12Distance: 4.6 mi
- 8/10Leroy Elementary SchoolGrades: K-5Distance: 3.6 mi
Schools provided by the listing agent
- District: Riverside LSD Lake- 4306
Source: MLS Now. This data may not be complete. We recommend contacting the local school district to confirm school assignments for this home.
Get a cash offer in 3 minutes
Find out how much your home could sell for in as little as 3 minutes with a no-obligation cash offer.
Estimated market value
$810,100
Get a cash offer in 3 minutes
Find out how much your home could sell for in as little as 3 minutes with a no-obligation cash offer.
Estimated market value
$810,100
- Ohio
- Lake County
- Concord
- 44077
- 10504 Oakmont Way
Nearby cities
Nearby zip codes
Other Concord Topics
