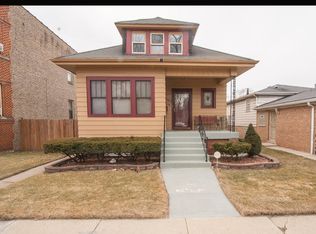
Sale Did Not Proceed and the Deal Fell Through. This is a charming 3-bedroom, 2-bathroom brick home it is a perfect blend of comfort and convenience. As you step through the front door, you'll be greeted by the warmth of natural sunlight that permeates every corner of this well-maintained residence. The three bedrooms provide ample space for relaxation, with windows allowing for plenty of natural light. The real gem of this property lies beneath - a fully finished basement that adds a whole new dimension to this home. This versatile space can be transformed into a home office, recreational area, or guest suite. Complete with an additional bathroom and a dedicated laundry room. Step outside into the beautifully manicured lawn, where the well-maintained landscaping creates a picturesque setting. The backyard, a perfect oasis for outdoor gatherings, is generously sized and ready for your creative touch. Imagine summer barbecues, gardening, or simply unwinding in your private sanctuary. Convenience is key with this property's location. Situated close to both I-90 and I-94 freeways, commuting is a breeze, making this home ideal for those who value accessibility. Additionally, proximity to public transportation and parks adds to the appeal, perfectly balancing city living and recreational opportunities. The home is being Sold As Is. Schedule a showing today. Give the listing agent 24 hours' notice. Thank you.
Closed
$198,000
10504 S Bensley Ave, Chicago, IL 60617
3beds
1,400sqft
Single Family Residence
Built in 1968
3,125 Square Feet Lot
$228,900 Zestimate®
$141/sqft
$2,526 Estimated rent
Home value
$228,900
$211,000 - $245,000
$2,526/mo
Zestimate® history
Owner options
List your home for rent
$2,526/mo
Rent Zestimate®
Find your next renter with Zillow Rental Manager. Plus, with online applications, you can quickly screen prospective tenants – for free.
$2,526/mo
Rent Zestimate®
Refinance and save
$1,474/mo
Est. payment
Refinancing to a lower rate could help reduce your monthly payments and save thousands over the life of the loan.
$1,474/mo
Est. payment
Explore your selling options
Work with a Zillow partner agent
Leverage their expertise and Zillow's premium Showcase listings to get your home seen by more buyers.
Get startedList with your own agent
Get your home in front of millions of buyers by listing it on Zillow.
Learn how to do itSell it yourself
Take full control of how buyers see your home on Zillow by listing For Sale by Owner (FSBO).
List your homeWhat's special
Brick homeRecreational opportunitiesWell - maintained landscapingHome officePrivate sanctuaryWarmth of natural sunlightVersatile space
Zillow last checked:
Listing updated:
Listing courtesy of:
Sheri Blakely 312-944-8900,
Berkshire Hathaway HomeServices Chicago
Bought with:
Kurt Clements, ABR,AHWD,E-PRO,GRI,PSA,RENE,SRES,SRS
eXp Realty, LLC
Source: MRED as distributed by MLS GRID,MLS#: 11981577
Facts & features
Interior
Bedrooms & bathrooms
- Bedrooms: 3
- Bathrooms: 3
- Full bathrooms: 1
- 1/2 bathrooms: 2
Primary bedroom
- Level: Second
- Area: 168 Square Feet
- Dimensions: 14X12
Bedroom 2
- Level: Second
- Area: 180 Square Feet
- Dimensions: 15X12
Bedroom 3
- Level: Second
- Area: 144 Square Feet
- Dimensions: 12X12
Dining room
- Level: Main
- Area: 90 Square Feet
- Dimensions: 9X10
Family room
- Level: Basement
- Area: 364 Square Feet
- Dimensions: 26X14
Kitchen
- Features: Kitchen (Galley)
- Level: Main
- Area: 132 Square Feet
- Dimensions: 11X12
Laundry
- Level: Basement
- Area: 156 Square Feet
- Dimensions: 13X12
Living room
- Level: Main
- Area: 228 Square Feet
- Dimensions: 19X12
Heating
- Natural Gas
Cooling
- Central Air
Appliances
- Included: Range, Refrigerator, Washer, Dryer, Oven, Gas Water Heater
- Laundry: Laundry Closet, Sink
Features
- Windows: Screens
- Basement: Finished,Full
Interior area
- Total structure area: 0
- Total interior livable area: 1,400 sqft
Property
Parking
- Total spaces: 2
- Parking features: On Site, Detached, Garage
- Garage spaces: 2
Accessibility
- Accessibility features: No Disability Access
Features
- Stories: 1
- Patio & porch: Patio
Lot
- Size: 3,125 sqft
- Dimensions: 25 X125
Details
- Additional structures: Gazebo, Garage(s)
- Parcel number: 25124450550000
- Special conditions: None
- Other equipment: Ceiling Fan(s), Sump Pump
Construction
Type & style
- Home type: SingleFamily
- Property subtype: Single Family Residence
Materials
- Brick
- Foundation: Concrete Perimeter
Condition
- New construction: No
- Year built: 1968
Utilities & green energy
- Electric: Circuit Breakers
- Sewer: Public Sewer
- Water: Lake Michigan
Community & neighborhood
Security
- Security features: Carbon Monoxide Detector(s)
Community
- Community features: Park, Curbs, Sidewalks, Street Lights, Street Paved
Location
- Region: Chicago
HOA & financial
HOA
- Services included: None
Other
Other facts
- Listing terms: Conventional
- Ownership: Fee Simple
Price history
| Date | Event | Price |
|---|---|---|
| 5/31/2024 | Sold | $198,000+0.3%$141/sqft |
Source:  MRED as distributed by MLS GRID #11981577 Report a problem MRED as distributed by MLS GRID #11981577 Report a problem | ||
| 5/1/2024 | Contingent | $197,500$141/sqft |
Source: MRED as distributed by MLS GRID #11981577 Report a problem | ||
| 4/26/2024 | Listed for sale | $197,500$141/sqft |
Source: MRED as distributed by MLS GRID #11981577 Report a problem | ||
| 2/21/2024 | Contingent | $197,500$141/sqft |
Source: MRED as distributed by MLS GRID #11981577 Report a problem | ||
| 2/15/2024 | Listed for sale | $197,500+119.4%$141/sqft |
Source: MRED as distributed by MLS GRID #11981577 Report a problem | ||
| 4/5/2001 | Sold | $90,000$64/sqft |
Source: Public Record Report a problem | ||
Public tax history
| Year | Property taxes | Tax assessment |
|---|---|---|
| 2024 | -- | $14,001 +180% |
| 2023 | $357 +9.4% | $5,001 |
| 2022 | $326 -3.2% | $5,001 |
| 2021 | $337 -76.5% | $5,001 -47.5% |
| 2020 | $1,434 -0.5% | $9,524 -10% |
| 2019 | $1,441 +1.8% | $10,583 |
| 2018 | $1,415 -23.6% | $10,583 -11.6% |
| 2017 | $1,854 -2.5% | $11,968 |
| 2016 | $1,901 +10.8% | $11,968 |
| 2015 | $1,717 +22.2% | $11,968 +18.3% |
| 2014 | $1,405 -9.4% | $10,120 -9.1% |
| 2013 | $1,550 -0.2% | $11,131 |
| 2012 | $1,553 -7.8% | $11,131 -11.4% |
| 2011 | $1,685 +18.4% | $12,570 |
| 2010 | $1,423 +14% | $12,570 |
| 2009 | $1,248 +2.8% | $12,570 +14.3% |
| 2008 | $1,214 +3.3% | $10,999 |
| 2007 | $1,175 +0.8% | $10,999 |
| 2006 | $1,166 -3.9% | $10,999 +19% |
| 2005 | $1,213 +2.5% | $9,244 |
| 2004 | $1,184 +2.4% | $9,244 |
| 2003 | $1,156 -25.4% | $9,244 +7.3% |
| 2002 | $1,550 +35.6% | $8,612 |
| 2001 | $1,143 +8.9% | $8,612 |
| 2000 | $1,049 +0% | $8,612 +15.6% |
| 1999 | $1,049 | $7,452 |
Find assessor info on the county website
Neighborhood: South Deering
Nearby schools
GreatSchools rating
- 3/10Bright Elementary SchoolGrades: PK-8Distance: 0.3 mi
- 3/10Washington G High SchoolGrades: 9-12Distance: 1.7 mi
Schools provided by the listing agent
- District: 299
Source: MRED as distributed by MLS GRID. This data may not be complete. We recommend contacting the local school district to confirm school assignments for this home.
Get a cash offer in 3 minutes
Find out how much your home could sell for in as little as 3 minutes with a no-obligation cash offer.
Estimated market value
$228,900
Get a cash offer in 3 minutes
Find out how much your home could sell for in as little as 3 minutes with a no-obligation cash offer.
Estimated market value
$228,900
- Illinois
- Cook County
- Chicago
- 60617
- South Deering
- 10504 S Bensley Ave
Nearby cities
Nearby neighborhoods
Nearby zip codes
Other Chicago Topics
