Skip main navigation
Off market
  • $707,900

    10504 S Clearview Ln, Kennewick, WA 99338

    4beds
    2,314sqft
    SingleFamily
    Built in 2017
    0.55 Acres Lot
    $707,900 Zestimate®
    $306/sqft
    $3,471 Estimated rent

    Home value

    $707,900

    $673,000 - $743,000

    $3,471/mo

    Zestimate® history
    Loading
    Loading...

    Owner options

    List your home for rent

    $3,471/mo

    Rent Zestimate®

    Find your next renter with Zillow Rental Manager. Plus, with online applications, you can quickly screen prospective tenants – for free.

    Learn more

    $3,471/mo

    Rent Zestimate®

    Refinance and save

    $4,172/mo

    Est. payment

    Refinancing to a lower rate could help reduce your monthly payments and save thousands over the life of the loan.

    See today's rates

    $4,172/mo

    Est. payment

    Explore your selling options

    Work with a Zillow partner agent

    Leverage their expertise and Zillow's premium Showcase listings to get your home seen by more buyers.

    Get started

    List with your own agent

    Get your home in front of millions of buyers by listing it on Zillow.

    Learn how to do it

    Sell it yourself

    Take full control of how buyers see your home on Zillow by listing For Sale by Owner (FSBO).

    List your home

    What's special

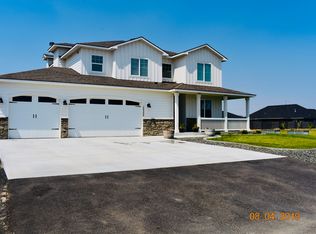
    BUYERS REALTORS WELCOME! Located in the West Kennewick peaceful and highly desired Summit View neighborhood, this 2,128 sqf single story home with exterior stone accents and custom craftsman details was built in 2017 and has the best location in the area. The beautifully landscaped .55 acre lot is bordered on 2 sides by Eagle Butte Vineyard and has two water features, one in front & one in back. Enjoy incredible views of the vineyard & mountains accompanied by the most spectacular sunsets that the Tri-Cities has to offer from the expansive covered back patio. The inside of the home contains custom design features and high quality finishes. There are solid wood floors and tile throughout, with carpet only in the bedrooms. Lots of windows let in a ton of natural light and allow you to see the gorgeous views. It has a large great room that opens to a dream kitchen with custom cabinetry, an island that has plenty of work space and can easily sit 4 people, extra large pantry, connections for gas or electric stove, and solid quartz countertops that are also in the bathrooms and laundry room. It is a split bedroom design with the master suite on one side and the other bedrooms on the opposite side allowing for plenty of privacy. The 4th bedroom has French doors & can also be used as an office. The master suite is large enough to easily fit a king size bed, furniture, and still has room for a seating nook. The luxurious master bathroom contains a completely tiled walk-in shower, free standing soaker tub, extra long vanity with double sinks and leads to an enormous walk-in closet. There is an insulated & finished extra large 3 car garage with two 30 amp connections, outlets every 6-8 feet, and plenty of room for vehicles as well as an area for a workshop. Other amenities include: extended parking on the side for a boat or RV with hook-ups, an ABC Water Softener, underground sprinklers and drip line around the entire property, and an outdoor shed big enough for yard tools & a riding lawnmower. This home has been designed with attention to every detail and immaculately maintained. The serene setting is a dream come true. Buyers realtors are welcome. Due to COVID-19 certain restrictions apply.

    This property is off market, which means it's not currently listed for sale or rent on Zillow. This may be different from what's available on other websites or public sources.

    Facts & features

    Interior

    Bedrooms & bathrooms
    • Bedrooms: 4
    • Bathrooms: 2
    • Full bathrooms: 2
    Heating
    • Heat pump, Electric
    Cooling
    • Central
    Appliances
    • Included: Dishwasher, Garbage disposal, Microwave, Range / Oven
    Features
    • Flooring: Tile, Carpet, Hardwood
    • Basement: None
    • Has fireplace: Yes
    Interior area
    • Total interior livable area: 2,314 sqft

    Property

    Parking
    • Parking features: Garage - Attached, Off-street
    Features
    • Exterior features: Wood
    • Has view: Yes
    • View description: Mountain
    Lot
    • Size: 0.55 Acres
    Details
    • Parcel number: 109882030000054

    Construction

    Type & style
    • Home type: SingleFamily
    Materials
    • Foundation: Crawl/Raised
    • Roof: Composition
    Condition
    • Year built: 2017

    Community & neighborhood

    Location
    • Region: Kennewick

    Price history

    DateEventPrice
    9/26/2022Sold$680,000+0.7%$294/sqft
    Source: PACMLS #263771 Report a problem
    9/2/2022Pending sale$675,000$292/sqft
    Source: PACMLS #263771 Report a problem
    8/21/2022Listing removed--
    Source: PACMLS #263771 Report a problem
    8/18/2022Listed for sale$675,000+27.6%$292/sqft
    Source: PACMLS #263771 Report a problem
    3/24/2021Listing removed--
    Source: Owner Report a problem
    7/2/2020Sold$529,000$229/sqft
    Source: Agent Provided Report a problem
    5/26/2020Pending sale$529,000$229/sqft
    Source: Owner Report a problem
    5/23/2020Listed for sale$529,000$229/sqft
    Source: Owner Report a problem

    Public tax history

    Tax history is unavailable.

    Find assessor info on the county website

    Neighborhood: 99338

    Nearby schools

    GreatSchools rating
    Get pre-qualified for a loan
    At Zillow Home Loans, we can pre-qualify you in as little as 5 minutes with no impact to your credit score.

    An equal housing lender. NMLS #10287.

    Sell for more on Zillow
    Get a Zillow Showcase℠ listing at no additional cost and you could sell for .
    $707,900
    2% more
    +$14,158
    With Zillow Showcase(estimated)
    $722,058