Tucked within the Grange Hamlet of Serenbe, this custom cottage located directly across from Serenbe Farms offers a thoughtful blend of classic design and modern comfort surrounded by protected forest views. A welcoming front porch leads into an entry foyer that opens to a formal dining room, creating an elegant first impression for gatherings and everyday living. The main level is centered around an open concept kitchen and living space designed for connection and ease. A charming breakfast nook overlooks the fenced in backyard, while large windows bring in natural light and frame the surrounding greenery. The primary suite is conveniently located on the main floor, offering privacy and easy access to the heart of the home. Just beyond the living space, an expansive back porch provides the perfect setting for outdoor dining and quiet evenings, overlooking the pool and tranquil wooded backdrop. The terrace level expands the home’s versatility with a secondary living room complete with a kitchenette, ideal for extended guests or entertaining. This level also includes a home gym, guest bedroom, additional storage, and direct access to the covered terrace patio that opens to the pool area and fenced backyard. A two car garage is also located on this level for added convenience. Upstairs on the third floor, four additional guest bedrooms surround a central loft space that works beautifully as a home library, office, or additional lounge. Additional attic and terrace level storage ensure plenty of room for organization. Designed for both everyday living and hosting, this cottage pairs generous living spaces with seamless indoor + outdoor connections in one of Serenbe’s most sought after settings.
Closed
$2,447,500
10504 Serenbe Ln, Chattahoochee Hills, GA 30268
6beds
5,410sqft
Single Family Residence, Residential
Built in 2023
0.54 Acres Lot
$2,467,300 Zestimate®
$452/sqft
$7,127 Estimated rent
Home value
$2,467,300
$2.29M - $2.66M
$7,127/mo
Zestimate® history
Owner options
List your home for rent
$7,127/mo
Rent Zestimate®
Find your next renter with Zillow Rental Manager. Plus, with online applications, you can quickly screen prospective tenants – for free.
$7,127/mo
Rent Zestimate®
Refinance and save
$16,840/mo
Est. payment
Refinancing to a lower rate could help reduce your monthly payments and save thousands over the life of the loan.
$16,840/mo
Est. payment
Explore your selling options
Work with a Zillow partner agent
Leverage their expertise and Zillow's premium Showcase listings to get your home seen by more buyers.
Get startedList with your own agent
Get your home in front of millions of buyers by listing it on Zillow.
Learn how to do itSell it yourself
Take full control of how buyers see your home on Zillow by listing For Sale by Owner (FSBO).
List your homeWhat's special
Zillow last checked:
Listing updated:
Listed by:
GARNIE NYGREN,
Serenbe Real Estate, LLC. 770-463-9997
Bought with:
Whit Collmus, 426142
Atlanta Fine Homes Sotheby's International
Source: FMLS GA,MLS#: 7736895
Facts & features
Interior
Bedrooms & bathrooms
- Bedrooms: 6
- Bathrooms: 5
- Full bathrooms: 4
- 1/2 bathrooms: 1
- Main level bathrooms: 1
- Main level bedrooms: 1
Rooms
- Room types: Basement, Loft, Office, Other
Primary bedroom
- Features: Master on Main, Other
- Level: Master on Main, Other
Bedroom
- Features: Master on Main, Other
Primary bathroom
- Features: Double Vanity, Separate Tub/Shower, Soaking Tub, Other
Dining room
- Features: Separate Dining Room, Other
Kitchen
- Features: Eat-in Kitchen, Kitchen Island, Pantry, Solid Surface Counters, View to Family Room, Other
Heating
- Central
Cooling
- Central Air
Appliances
- Included: Dishwasher, Dryer, ENERGY STAR Qualified Appliances, ENERGY STAR Qualified Water Heater, Gas Oven, Range Hood, Refrigerator, Washer, Other
- Laundry: Laundry Room, Main Level
Features
- Double Vanity, Entrance Foyer, Recessed Lighting, Walk-In Closet(s), Wet Bar, Other
- Flooring: Hardwood
- Windows: Double Pane Windows, Insulated Windows
- Basement: Daylight,Finished,Full,Walk-Out Access,Other
- Number of fireplaces: 2
- Fireplace features: Living Room, Outside
- Common walls with other units/homes: No Common Walls
Interior area
- Total structure area: 5,410
- Total interior livable area: 5,410 sqft
Property
Parking
- Total spaces: 2
- Parking features: Garage, Garage Faces Side
- Garage spaces: 2
Accessibility
- Accessibility features: None
Features
- Levels: Three Or More
- Patio & porch: Front Porch, Rear Porch
- Exterior features: Private Yard, Rain Gutters, Other
- Has private pool: Yes
- Pool features: Fenced, Gunite, Private
- Spa features: Community, Community
- Fencing: Back Yard,Wood
- Has view: Yes
- View description: Neighborhood, Trees/Woods
- Waterfront features: None
- Body of water: None
Lot
- Size: 0.54 Acres
- Features: Back Yard, Landscaped
Details
- Additional structures: None
- Parcel number: 08 140000462041
- Other equipment: None
- Horse amenities: None
Construction
Type & style
- Home type: SingleFamily
- Architectural style: Cottage,Farmhouse
- Property subtype: Single Family Residence, Residential
Materials
- Wood Siding
- Foundation: Slab
- Roof: Metal
Condition
- Resale
- New construction: No
- Year built: 2023
Utilities & green energy
- Electric: 110 Volts, 220 Volts
- Sewer: Other
- Water: Public
- Utilities for property: Cable Available, Electricity Available, Natural Gas Available, Sewer Available, Underground Utilities, Water Available, Other
Green energy
- Energy efficient items: Appliances, Construction, HVAC, Lighting, Thermostat, Water Heater
- Energy generation: None
Community & HOA
Community
- Features: Dog Park, Homeowners Assoc, Lake, Near Shopping, Near Trails/Greenway, Park, Restaurant, Sidewalks, Stable(s), Tennis Court(s), Other
- Security: Smoke Detector(s)
- Subdivision: Serenbe
HOA
- Has HOA: Yes
- HOA fee: $1,960 annually
Location
- Region: Chattahoochee Hills
Financial & listing details
- Price per square foot: $452/sqft
- Tax assessed value: $428,300
- Annual tax amount: $5,880
- Date on market: 3/18/2026
- Cumulative days on market: 7 days
- Electric utility on property: Yes
- Road surface type: Asphalt, Paved
Price history
| Date | Event | Price |
|---|---|---|
| 5/15/2026 | Sold | $2,447,500-2.1%$452/sqft |
Source:  FMLS GA #7736895 Report a problem FMLS GA #7736895 Report a problem | ||
| 3/26/2026 | Pending sale | $2,500,000$462/sqft |
Source:  GAMLS #10712452 Report a problem GAMLS #10712452 Report a problem | ||
| 3/18/2026 | Listed for sale | $2,500,000+528.1%$462/sqft |
Source: FMLS GA #7736895 Report a problem | ||
| 4/8/2021 | Sold | $398,000+7.9%$74/sqft |
Source: Public Record Report a problem | ||
| 2/25/2020 | Sold | $369,000$68/sqft |
Source: Public Record Report a problem | ||
Public tax history
| Year | Property taxes | Tax assessment |
|---|---|---|
| 2025 | $5,880 0% | $171,320 |
| 2024 | $5,880 +17.3% | $171,320 |
| 2023 | $5,014 -0.3% | $171,320 +20.2% |
| 2022 | $5,031 -0.6% | $142,480 +3% |
| 2021 | $5,061 +96.8% | $138,320 +51.8% |
| 2020 | $2,572 -0.9% | $91,120 +1.8% |
| 2019 | $2,595 | $89,520 +31.9% |
| 2018 | $2,595 | $67,880 +29.5% |
| 2017 | $2,595 +26.4% | $52,400 |
| 2016 | $2,053 -2.7% | $52,400 |
| 2015 | $2,110 -3.2% | $52,400 -17% |
| 2014 | $2,180 +3.8% | $63,160 +20.5% |
| 2013 | $2,101 -0.3% | $52,400 |
| 2012 | $2,107 | $52,400 |
| 2011 | -- | $52,400 -5.5% |
| 2010 | $2,217 +2.6% | $55,440 |
| 2009 | $2,162 | $55,440 |
| 2008 | -- | $55,440 +82.8% |
| 2007 | $1,039 | $30,320 |
Find assessor info on the county website
Neighborhood: 30268
Nearby homes
- $684,3002 bd2 ba2k sqft10500 Serenbe Ln, Chattahoochee Hills, GA 30268Off Market
- $2,219,2004 bd4 ba3.1k sqft10508 Serenbe Ln, Chattahoochee Hills, GA 30268Off Market
- $1,709,5004 bd4 ba3.6k sqft10512 Serenbe Ln, Chattahoochee Hills, GA 30268Off Market
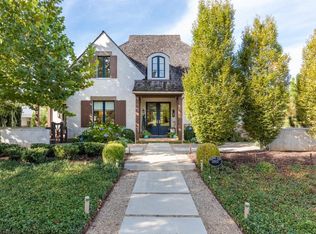
- $3,200,0006 bd7 ba6.6k sqft10496 Serenbe Ln, Chattahoochee Hills, GA 30268Sold

- $1,143,7003 bd2 ba1.9k sqft10516 Serenbe Ln, Chattahoochee Hills, GA 30268Off Market
- $1,781,2000.48 Acres10503 Serenbe Ln, Chattahoochee Hills, GA 30268Off Market
- $--0.48 Acres10503 Serenbe Ln #136, Chattahoochee Hills, GA 30268Off Market
- $3,065,3006 bd8 ba6.3k sqft10515 Serenbe Ln, Chattahoochee Hills, GA 30268Off Market
Nearby schools
GreatSchools rating
- 6/10Palmetto Elementary SchoolGrades: PK-5Distance: 3.7 mi
- 5/10Bear Creek Middle SchoolGrades: 6-8Distance: 6.8 mi
- 3/10Creekside High SchoolGrades: 9-12Distance: 6.8 mi
Schools provided by the listing agent
- Elementary: Palmetto
- Middle: Bear Creek - Fulton
- High: Creekside
Source: FMLS GA. This data may not be complete. We recommend contacting the local school district to confirm school assignments for this home.
Get a cash offer in 3 minutes
Find out how much your home could sell for in as little as 3 minutes with a no-obligation cash offer.
Estimated market value
$2,467,300
Get a cash offer in 3 minutes
Find out how much your home could sell for in as little as 3 minutes with a no-obligation cash offer.
Estimated market value
$2,467,300
- Georgia
- Fulton County
- Chattahoochee Hills
- 30268
- 10504 Serenbe Ln
Nearby cities
Nearby zip codes
Other Chattahoochee Hills Topics
- Apartments for Rent in 30268
- Houses for Sale in 30268
- Houses for Rent in 30268
- 30268 Real Estate
- Chattahoochee Hills Condos
- Houses for Sale in Chattahoochee Hills
- Newest Listings in Chattahoochee Hills
- Chattahoochee Hills Home Values
- Chattahoochee Hills Real Estate Agents
- Chattahoochee Hills Refinance
- Chattahoochee Hills Mortgage Rates
