Welcome to a Fabulous Stunning view of Lake Braemar! This large family home offers over 3300 square feet of living space in Lake Braemar Estates. Included are 3 bedrooms, master bedroom with ensuite, 3 full baths total. Game room has a built-in sauna, ideal space to add a hot tub. Finished LL flex space with full bath, fireplace, and direct access to the 2-car garage. Plenty of natural lighting in the dining room as well as large windows and sky lights in the living room. Beautiful hardwood floors. From the side deck off the kitchen and dining room is a beautiful view of the lake, perfect place to enjoy a drink and a gentle breeze. Gorgeous landscaping. Also, a nice sized fenced garden in the back yard. The home has deeded lake access, which the parcel of land used to get access to the water is right across the street. Some updates include Kitchen, dining room, flooring, paint, molding, a/c, water htr, and septic field.
For sale
Price cut: $10K (7/20)
$414,000
10504 Tamryn Blvd, Holly, MI 48442
3beds
3,517sqft
Single Family Residence
Built in 1973
0.36 Acres Lot
$411,100 Zestimate®
$118/sqft
$8/mo HOA
What's special
- 34 days
- 216
- 14
Zillow last checked:
Listing updated:
Listed by:
Brinda K Curtis 810-955-9685,
Keller Williams First 810-515-1503
Source: Realcomp II,MLS#: 20261051077
Facts & features
Interior
Bedrooms & bathrooms
- Bedrooms: 3
- Bathrooms: 3
- Full bathrooms: 3
Primary bedroom
- Level: Entry
- Area: 168
- Dimensions: 12 X 14
Bedroom
- Level: Entry
- Area: 110
- Dimensions: 10 X 11
Bedroom
- Level: Entry
- Area: 110
- Dimensions: 10 X 11
Primary bathroom
- Level: Entry
- Area: 65
- Dimensions: 13 X 5
Other
- Level: Lower
- Area: 28
- Dimensions: 7 X 4
Other
- Level: Entry
- Area: 49
- Dimensions: 7 X 7
Dining room
- Level: Entry
- Area: 240
- Dimensions: 15 X 16
Family room
- Level: Lower
- Area: 483
- Dimensions: 21 X 23
Game room
- Level: Entry
- Area: 546
- Dimensions: 21 X 26
Kitchen
- Level: Entry
- Area: 276
- Dimensions: 23 X 12
Laundry
- Level: Lower
- Area: 132
- Dimensions: 12 X 11
Living room
- Level: Entry
- Area: 420
- Dimensions: 28 X 15
Heating
- Baseboard, Electric
Cooling
- Attic Fan, Ceiling Fans, Wall Units
Appliances
- Included: Dishwasher, Dryer, Free Standing Electric Range, Free Standing Refrigerator, Water Softener Owned
- Laundry: Electric Dryer Hookup, Laundry Room, Washer Hookup
Features
- Basement: Finished,Walk Out Access
- Has fireplace: Yes
- Fireplace features: Basement, Family Room
Interior area
- Total interior livable area: 3,517 sqft
- Finished area above ground: 2,498
- Finished area below ground: 1,019
Property
Parking
- Total spaces: 2
- Parking features: Two Car Garage, Attached, Driveway, Garage Faces Side
- Attached garage spaces: 2
Features
- Levels: Bi Level
- Entry location: MidLevelwSteps
- Patio & porch: Deck, Porch
- Pool features: None
- Waterfront features: Lake Privileges
- Body of water: Lake Braemar
Lot
- Size: 0.36 Acres
- Dimensions: 90 x 172 x 120 x 151
- Features: Hilly Ravine, Irregular Lot, Water View
Details
- Additional structures: Sheds
- Parcel number: 0614252007
- Special conditions: Short Sale No,Standard
Construction
Type & style
- Home type: SingleFamily
- Architectural style: Split Level
- Property subtype: Single Family Residence
Materials
- Brick, Vinyl Siding
- Foundation: Basement, Block, Slab
- Roof: Asphalt
Condition
- New construction: No
- Year built: 1973
- Major remodel year: 1988
Utilities & green energy
- Sewer: Septic Tank
- Water: Well
Community & HOA
Community
- Security: Exterior Video Surveillance
- Subdivision: LAKE BRAEMAR ESTATES 1
HOA
- Has HOA: Yes
- Services included: Maintenance Grounds
- HOA fee: $100 annually
- HOA phone: 248-877-0540
Location
- Region: Holly
Financial & listing details
- Price per square foot: $118/sqft
- Tax assessed value: $185,000
- Annual tax amount: $5,671
- Date on market: 7/13/2026
- Cumulative days on market: 34 days
- Listing agreement: Exclusive Right To Sell
- Listing terms: Cash,Conventional,FHA,Usda Loan
Estimated market value
$411,100
$391,000 - $432,000
$3,470/mo
Price history
| Date | Event | Price |
|---|---|---|
| 9/1/2026 | Listed for sale | $414,000$118/sqft |
Source:  Realcomp II #20261051077 Report a problem Realcomp II #20261051077 Report a problem | ||
| 8/3/2026 | Pending sale | $414,000$118/sqft |
Source: Realcomp II #20261051077 Report a problem | ||
| 7/20/2026 | Price change | $414,000-2.4%$118/sqft |
Source: Realcomp II #20261051077 Report a problem | ||
| 7/13/2026 | Listed for sale | $424,000+30.5%$121/sqft |
Source: Realcomp II #20261051077 Report a problem | ||
| 5/10/2024 | Listing removed | $325,000+4%$92/sqft |
Source: Realcomp II #2210061112 Report a problem | ||
| 10/6/2021 | Sold | $312,500-3.8%$89/sqft |
Source: Public Record Report a problem | ||
| 8/31/2021 | Pending sale | $325,000$92/sqft |
Source: Realcomp II #2210061112 Report a problem | ||
| 7/31/2021 | Listed for sale | $325,000$92/sqft |
Source: Realcomp II #2210061112 Report a problem | ||
Public tax history
| Year | Property taxes | Tax assessment |
|---|---|---|
| 2025 | $5,523 +5.7% | $190,960 +3.4% |
| 2024 | $5,224 +5% | $184,610 +8% |
| 2023 | $4,974 +80.9% | $170,900 +4% |
| 2022 | $2,750 +1% | $164,400 +4.8% |
| 2021 | $2,722 | $156,850 +9.8% |
| 2020 | -- | $142,850 +11.3% |
| 2019 | $2,674 +3.9% | $128,320 +6.7% |
| 2018 | $2,574 +0.6% | $120,290 |
| 2017 | $2,560 | $120,290 +2.5% |
| 2016 | $2,560 | $117,300 +12.4% |
| 2015 | -- | $104,380 +14.2% |
| 2014 | -- | $91,440 +1.8% |
| 2011 | -- | $89,780 -13.1% |
| 2010 | $2,814 -13.4% | $103,330 -27.9% |
| 2009 | $3,250 +55.2% | $143,290 -39.5% |
| 2005 | $2,094 | $236,840 +104% |
| 2003 | -- | $116,110 +1.3% |
| 2002 | -- | $114,620 +16.1% |
| 2001 | $2,612 +8.4% | $98,750 +3.2% |
| 2000 | $2,409 | $95,690 |
Find assessor info on the county website
Monthly payment
Est. payment
Payment breakdown
Explore the cost of this home by adjusting the details. Changes won't be saved.Climate risks
Neighborhood: 48442
Similar homes
- $335,0003 bd3 ba2.7k sqft15177 Seeley Dr, Holly, MI 48442For Sale
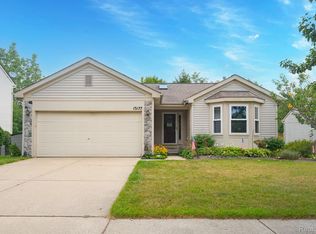
 MLS ID #20261064648, Carley R Page, Cary Real Estate. Realcomp II
 - $299,9004 bd3 ba2.4k sqft12320 N Holly Rd, Holly, MI 48442For Sale
 MLS ID #20261056580, Jeff Glover, KW Professionals. Realcomp II
 - $545,0003 bd3 ba2k sqft16036 Worden Rd, Holly, MI 48442For Sale
 MLS ID #20261055857, Deanna L Semke, KW Realty Livingston. Realcomp II
 - $430,0004 bd3 ba2.6k sqft1434 Petts Rd, Fenton, MI 48430For Sale
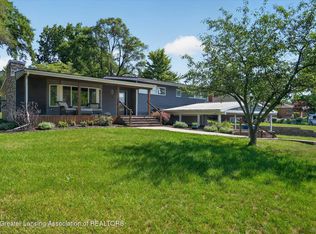 MLS ID #297455, Karen Burns, RE/MAX Real Estate Professionals Dewitt. Greater Lansing AOR
 - $425,0003 bd3 ba2.8k sqft2365 Lochaven Rd, West Bloomfield, MI 48324For SaleMLS ID #20261064975, Trisha Banks, Elite Realty. Realcomp II
- $405,0004 bd3 ba3.5k sqft780 N Hadley Rd, Ortonville, MI 48462For Sale
 MLS ID #26040634, Denise Young, Coldwell Banker Lakes Realty. MichRIC
 - $340,0004 bd2 ba2.2k sqft11479 Farmhill Dr, Fenton, MI 48430For SaleMLS ID #20261065221, Teresa Beaumont, EXP Realty Main. Realcomp II
- $399,9004 bd3 ba1.8k sqft423 Sunset St, White Lake, MI 48383For SaleMLS ID #20261045436, Darlene Hamilton, Team Hamilton Real Estate. Realcomp II
- $424,9004 bd3 ba3.5k sqft5220 Huron Hills Dr, Commerce Township, MI 48382For SaleMLS ID #26040799, Michael Burch, eXp Realty, LLC. MichRIC
- $419,0003 bd4 ba3.9k sqft6131 Pine Creek Ct, Grand Blanc, MI 48439For Sale
 MLS ID #50202650, Shirley Murray, HamadyRobinson, REALTORS®. MiRealSource
 - $379,0005 bd2 ba2.6k sqft4704 Rohr Rd, Lake Orion, MI 48359For SaleMLS ID #26046198, Jason Strat, Redfin Corporation. MichRIC
- $409,9003 bd3 ba3.1k sqft7978 Hoffman Dr, Waterford, MI 48327For SaleMLS ID #20261034225, Nick Jaafar, Keller Williams Legacy. Realcomp II
- $364,9003 bd2 ba1.7k sqft4069 Loch Dr, Highland, MI 48357For SaleMLS ID #20261050646, Carley R Page, Cary Real Estate. Realcomp II
- $379,9003 bd4 ba2.9k sqft9110 Old Oak Dr, Grand Blanc, MI 48439For SaleMLS ID #20261062655, Chris Dabaldo, Amerapro. Realcomp II
- $469,0004 bd3 ba3.4k sqft6290 Waldon Woods Dr, Clarkston, MI 48346For SaleMLS ID #20261045387, Emily A Ford, @properties Christie's Int'l R E Clarkston. Realcomp II
- $387,0003 bd3 ba2.7k sqft865 N Lapeer Rd, Lake Orion, MI 48362For SaleMLS ID #20261029359, James Gillen, Liberty Way Realty. Realcomp II
- $425,0003 bd2 ba2.1k sqft4915 Walnut Lake Rd, West Bloomfield, MI 48323For SaleMLS ID #20261068774, Meg Stenger, KW Domain. Realcomp II
- $315,0004 bd4 ba2.3k sqft5064 Meadow Crest Cir, Holly, MI 48442For SaleMLS ID #50218480, Christopher R Gebrael, Gebrael Management. MiRealSource
- $429,0003 bd4 ba2.6k sqft320 Charlevoix St, Commerce Township, MI 48382For SaleMLS ID #20261070729, Cornelis Delange, Berkshire Hathaway HomeServices Kee Realty. Realcomp II
- $324,9003 bd3 ba2k sqft10140 Fieldway Trl, Holly, MI 48442For SaleMLS ID #20261046784, Kathleen B Raby Walker, Hand Map Real Estate LLC. Realcomp II
